
5241 Jansen Avenue Ne, Saint Michael, MN 55376
Local realty services provided by:Better Homes and Gardens Real Estate Advantage One
Upcoming open houses
- Thu, Aug 1303:30 pm - 05:30 pm
Listed by: brian j leonard
Office: re/max results
MLS#:7100114
Source:ND_FMAAR
Price summary
- Price:$450,000
- Price per sq. ft.:$142.23
- Monthly HOA dues:$53.33
About this home
Better than brand-new construction! This impeccably updated home combines modern finishes, thoughtful upgrades, and a picturesque setting overlooking a private pond with a fully fenced backyard.
Step inside to an airy, open main floor featuring vaulted ceilings, abundant natural light, knockdown ceilings, and LED lighting throughout! The well-appointed kitchen showcases a breakfast bar, stainless steel appliances, a tile backsplash, LED lighting, vaulted ceilings and flows seamlessly into the dining room and large living room with an electric fireplace. Just off the main level, enjoy direct access to a brand-new maintenance-free deck—perfect for outdoor entertaining while enjoying pond views. A main-floor office with a stylish ship-lap accent wall provides an ideal work-from-home space.
The upper level features three of the home's four bedrooms, including a spacious primary suite complete with a private 3/4 bath featuring a double vanity and walk-in closet. The walkout lower level offers incredible flexibility with a huge family room, a 4th bedroom, full bathroom, laundry room, and dedicated storage closet. Need even more storage? A massive crawl space beneath the kitchen, dining, and living room provides exceptional extra space.
Additional high-value features include an instant water heater, water softener, high-efficiency furnace with an Aprilaire humidifier, full perimeter gutters, an irrigation sprinkler system, and a fully insulated 3-car attached garage. Come see this home today!...
Contact an agent
Home facts
- Year built:2019
- Subdivision & Development:Fieldstone Passage
- Listing ID #:7100114
- Added:6 day(s) ago
- Updated:August 13, 2026 at 08:01 PM
Rooms and interior
- Bedrooms:4
- Total bathrooms:3
- Full bathrooms:2
- Rooms Total:11
- Living area:3,164 sq. ft.
Heating and cooling
- Cooling:Central Air
- Heating:Forced Air
- Central air:Yes
Structure and exterior
- Roof:Archetectural Shingles
- Year built:2019
- Building area:3,164 sq. ft.
- Lot area:0.25 Acres
Utilities
- Water:City Water/Connected
- Sewer:City Sewer/Connected
Finances and disclosures
- Price:$450,000
- Price per sq. ft.:$142.23
- Tax amount:$5,464
Parking
- Garage spaces:3
New listings near 5241 Jansen Avenue Ne
- New
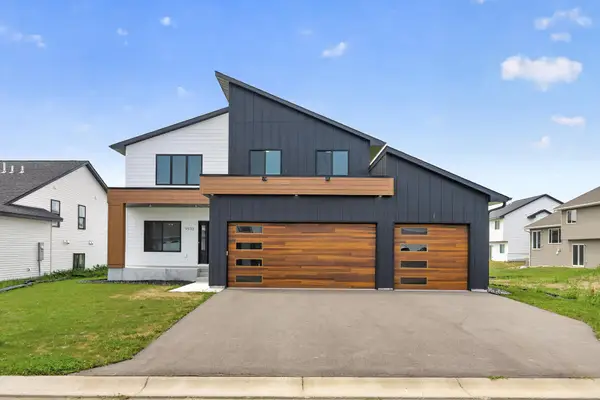 $589,900Active4 beds 3 baths3,510 sq. ft.
9933 14th Circle Ne, Saint Michael, MN 55376
MLS# 7112288Listed by: VALUE HOMES REALTY GROUP LLC - New
 $139,900Active0.48 Acres
9942 14th Circle Ne, Saint Michael, MN 55376
MLS# 7112325Listed by: VALUE HOMES REALTY GROUP LLC - New
 $114,900Active0.22 Acres
9988 14th Circle Ne, Saint Michael, MN 55376
MLS# 7112377Listed by: VALUE HOMES REALTY GROUP LLC - New
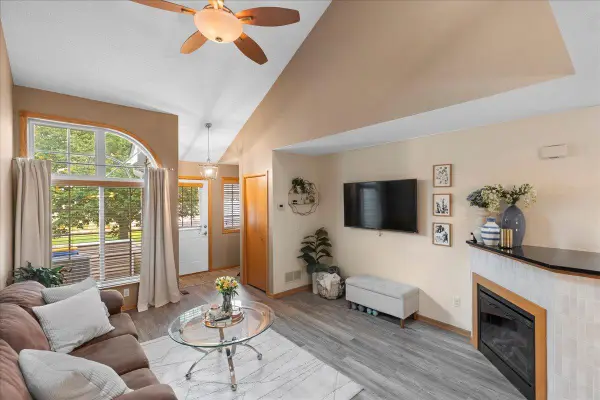 $284,900Active3 beds 3 baths2,183 sq. ft.
11281 16th Street Ne, Saint Michael, MN 55376
MLS# 7123817Listed by: T C HOMES, INC - New
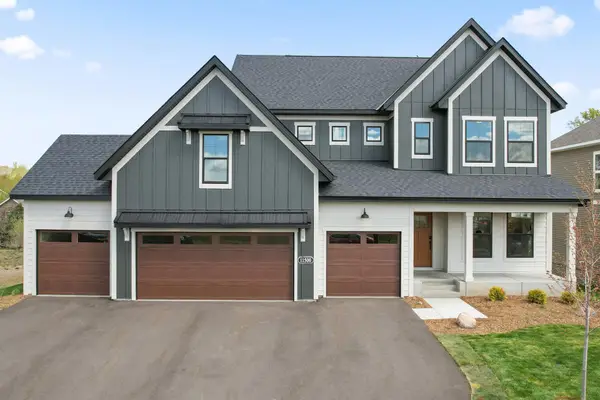 $725,000Active5 beds 4 baths3,624 sq. ft.
11500 19th Street Ne, Saint Michael, MN 55376
MLS# 7126430Listed by: M/I HOMES  $700,000Pending5 beds 4 baths3,804 sq. ft.
9984 14th Circle Ne, Saint Michael, MN 55376
MLS# 7112266Listed by: VALUE HOMES REALTY GROUP LLC- $700,000Pending5 beds 4 baths3,804 sq. ft.
9984 14th Circle Ne, Saint Michael, MN 55376
MLS# 7112266Listed by: VALUE HOMES REALTY GROUP LLC - New
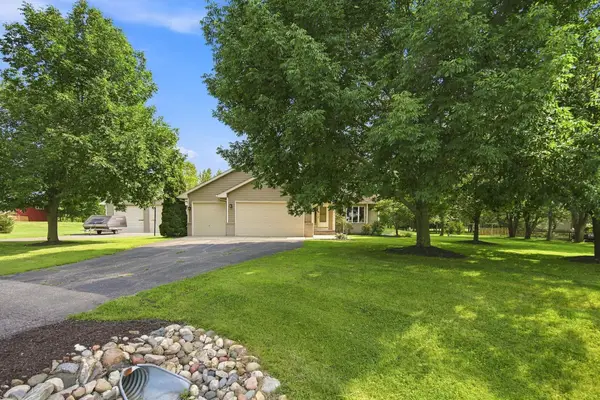 $600,000Active5 beds 2 baths2,321 sq. ft.
9081 13th Street Ne, Saint Michael, MN 55376
MLS# 7125126Listed by: KELLER WILLIAMS CLASSIC RLTY NW - New
 $429,380Active5 beds 3 baths2,460 sq. ft.
9807 26th Street Ne, Saint Michael, MN 55376
MLS# 7125602Listed by: LENNAR SALES CORP - New
 $439,235Active4 beds 3 baths2,505 sq. ft.
9797 26th Street Ne, Saint Michael, MN 55376
MLS# 7125611Listed by: LENNAR SALES CORP


Protect your home and budget from life's surprises with an Assurant Home Warranty, backed by a partner that supports you through every step of homeownership. Explore Plans.
© 2026 Better Homes and Gardens Real Estate LLC. An Anywhere Real Estate company. All rights reserved. Better Homes and Gardens® Real Estate is a registered trademark owned by Meredith Operations Corporation, licensed to Better Homes and Gardens Real Estate LLC and used with permission. Better Homes and Gardens Real Estate LLC fully supports the principles of the Fair Housing Act and the Equal Opportunity Act. Listing information is deemed reliable but is not guaranteed accurate.
Each office is independently owned and operated.
Any services or products provided by third parties are not provided by, affiliated with or related to Better Homes and Gardens Real Estate LLC, or its affiliated companies.