
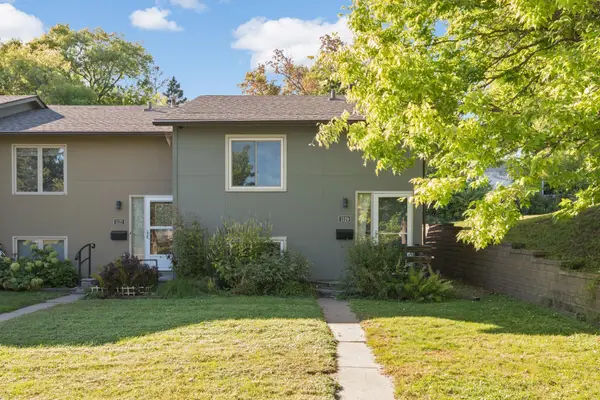
1025 Mclean Avenue, Saint Paul, MN 55106
Local realty services provided by:Better Homes and Gardens Real Estate Advantage One
1025 Mclean Avenue,Saint Paul, MN 55106
$145,000
- 3 Beds
- 1 Baths
- 1,001 sq. ft.
- Single family
- Active
Listed by: trevor howat
Office: exp realty
MLS#:7127476
Source:ND_FMAAR
Price summary
- Price:$145,000
- Price per sq. ft.:$90.34
About this home
Great price on this East St. Paul starter home! Don't be fooled by the small footprint. This home utilizes the available space well. Main floor includes ample living room, separate dining space, main level bedroom and a nice sized kitchen. Upstairs includes two bedrooms and a full bathroom. A little TLC will go a long way to bring this home back to life!
Contact an agent
Home facts
- Year built:1882
- Subdivision & Development:Rogers Re Of B7 Mcleans Reser
- Listing ID #:7127476
- Added:45 day(s) ago
- Updated:September 28, 2026 at 07:55 PM
Rooms and interior
- Bedrooms:3
- Total bathrooms:1
- Full bathrooms:1
- Rooms Total:6
- Living area:1,001 sq. ft.
Heating and cooling
- Heating:Forced Air, Natural Gas
Structure and exterior
- Year built:1882
- Building area:1,001 sq. ft.
- Lot area:0.12 Acres
- Construction Materials:Vinyl
Utilities
- Water:City Water/Connected
- Sewer:City Sewer/Connected
Finances and disclosures
- Price:$145,000
- Price per sq. ft.:$90.34
- Tax amount:$2,664
New listings near 1025 Mclean Avenue
- Coming Soon
 $425,000Coming Soon3 beds 2 baths2,259 sq. ft.
4858 Carolyn Lane, Saint Paul, MN 55110
MLS# 7110094Listed by: KELLER WILLIAMS PREMIER REALTY - Coming Soon
 $275,000Coming Soon3 beds 2 baths1,597 sq. ft.
1446 Dale Street N, Saint Paul, MN 55117
MLS# 7137529Listed by: EDINA REALTY, INC. - Coming Soon
 $300,000Coming Soon4 beds 2 baths1,790 sq. ft.
1356 Searle Street, Saint Paul, MN 55130
MLS# 7144863Listed by: COMPASS - Coming Soon
 $300,000Coming Soon2 beds 2 baths1,222 sq. ft.
2565 Franklin Avenue #307, Saint Paul, MN 55114
MLS# 7150166Listed by: EDINA REALTY, INC. - Coming Soon
 $399,900Coming Soon5 beds 3 baths2,195 sq. ft.
870 Randolph Avenue, Saint Paul, MN 55102
MLS# 7151527Listed by: RE/MAX RESULTS - Coming Soon
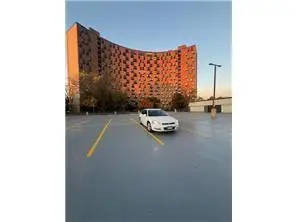 $102,500Coming Soon1 beds 1 baths667 sq. ft.
1181 Edgcumbe Road #213, Saint Paul, MN 55105
MLS# 7151203Listed by: EXIT REALTY NEXUS - Coming SoonOpen Sat, 12 to 2pm
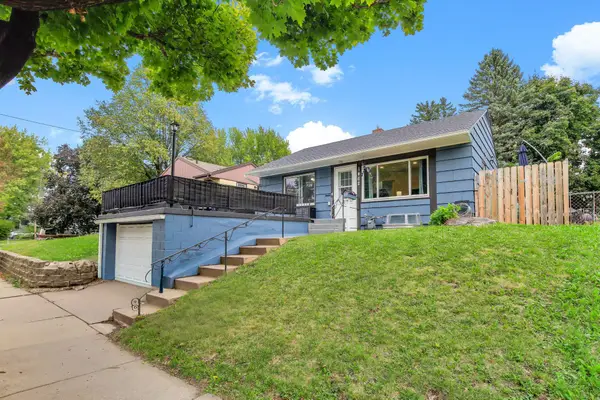 $285,000Coming Soon3 beds 1 baths1,404 sq. ft.
1462 Hazelwood Street, Saint Paul, MN 55106
MLS# 7151159Listed by: DWELL REALTY PARTNERS, LLC - Coming Soon
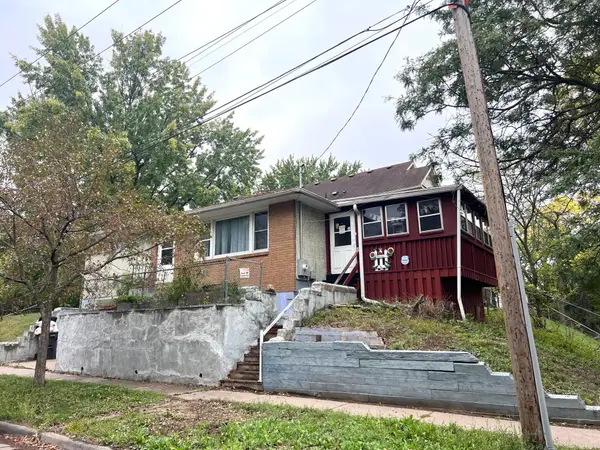 $175,000Coming Soon2 beds 1 baths1,136 sq. ft.
215 Maple Street, Saint Paul, MN 55106
MLS# 7151136Listed by: DIVERSIFIED REALTY - Coming Soon
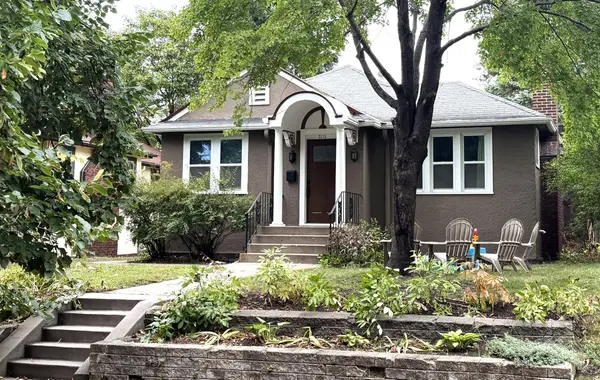 $510,000Coming Soon3 beds 2 baths1,778 sq. ft.
2115 Palace Avenue, Saint Paul, MN 55105
MLS# 7141173Listed by: COLDWELL BANKER REALTY - Coming Soon
 $250,000Coming Soon2 beds 2 baths1,250 sq. ft.
1129 Fifield Street, Saint Paul, MN 55108
MLS# 7147007Listed by: BRIDGE REALTY, LLC


Protect your home and budget from life's surprises with an Assurant Home Warranty, backed by a partner that supports you through every step of homeownership. Explore Plans.
© 2026 Better Homes and Gardens Real Estate LLC. An Anywhere Real Estate company. All rights reserved. Better Homes and Gardens® Real Estate is a registered trademark owned by Meredith Operations Corporation, licensed to Better Homes and Gardens Real Estate LLC and used with permission. Better Homes and Gardens Real Estate LLC fully supports the principles of the Fair Housing Act and the Equal Opportunity Act. Listing information is deemed reliable but is not guaranteed accurate.
Each office is independently owned and operated.
Any services or products provided by third parties are not provided by, affiliated with or related to Better Homes and Gardens Real Estate LLC, or its affiliated companies.