
1031 Bayard Avenue, Saint Paul, MN 55102
Local realty services provided by:Better Homes and Gardens Real Estate First Choice
1031 Bayard Avenue,Saint Paul, MN 55102
$349,900
- 3 Beds
- 2 Baths
- 2,166 sq. ft.
- Single family
- Active
Listed by: anthony nguyen
Office: homestead road
MLS#:7160860
Source:NSMLS
Price summary
- Price:$349,900
- Price per sq. ft.:$161.54
About this home
Welcome to this 3 bedroom (4th nonconforming bedroom), 2 bathroom rambler featuring fresh paint throughout! The main level offers refinished hardwood floors in the living room and all three bedrooms, along with a full bathroom featuring a new vanity, toilet, LVT flooring, and refreshed tile and tub. The kitchen includes LVT flooring and stainless steel appliances. The lower level features new LVP flooring in the family room, a large nonconforming bedroom, and a 3/4 bathroom. Outside, enjoy the detached 2-stall garage and long driveway, with a fenced-in backyard offering added privacy and space to enjoy the outdoors.
Contact an agent
Home facts
- Year built:1957
- Subdivision & Development:Nohas Add
- Listing ID #:7160860
- Added:1 day(s) ago
- Updated:October 22, 2026 at 04:26 PM
Rooms and interior
- Bedrooms:3
- Total bathrooms:2
- Full bathrooms:1
- Bathrooms Description:3/4 Basement, Main Floor Full Bath
- Kitchen Description:Cooktop, Dishwasher, Exhaust Fan, Freezer, Microwave, Refrigerator, Stainless Steel Appliances
- Basement:Yes
- Basement Description:Finished, Full, Sump Pump
- Living area:2,166 sq. ft.
Heating and cooling
- Cooling:Central Air
- Heating:Forced Air
- Central air:Yes
Structure and exterior
- Year built:1957
- Building area:2,166 sq. ft.
- Lot area:0.16 Acres
- Levels:1 Story
Utilities
- Water:City Water - Connected
- Sewer:City Sewer - Connected
Finances and disclosures
- Price:$349,900
- Price per sq. ft.:$161.54
- Tax amount:$5,108 (2026)
Features and amenities
- Appliances:Exhaust Fan, Microwave, Refrigerator, Stainless Steel Appliances, Washer
- Laundry features:Dryer, Washer
Parking
- Parking description:Detached Garage, Garage Door Opener
- Garage:Yes
- Garage spaces:2
New listings near 1031 Bayard Avenue
- Coming Soon
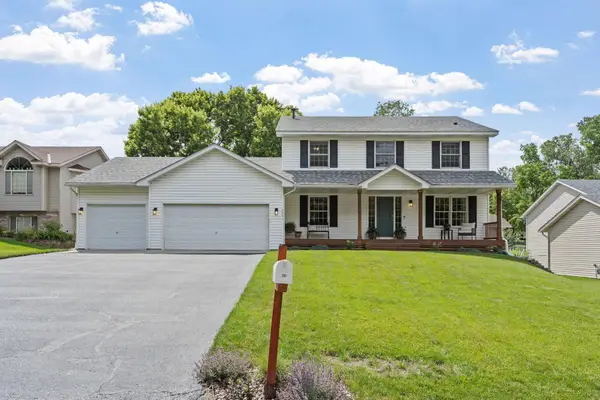 $549,900Coming Soon5 beds 4 baths2,960 sq. ft.
2551 Cypress Street, Saint Paul, MN 55109
MLS# 7100157Listed by: REAL BROKER, LLC - Coming Soon
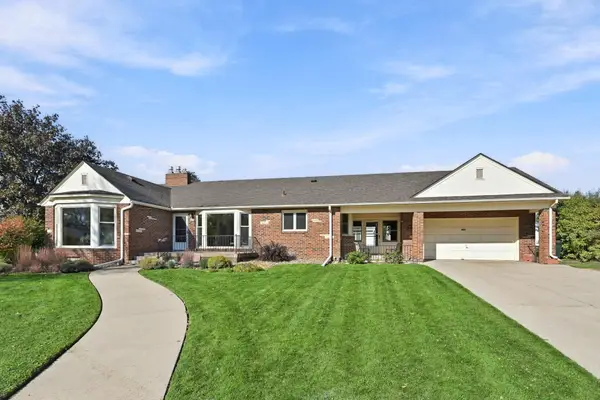 $529,000Coming Soon4 beds 2 baths2,854 sq. ft.
823 Cottage Avenue W, Saint Paul, MN 55117
MLS# 7160162Listed by: REMAX RESULTS - Coming SoonOpen Sun, 12 to 3pm
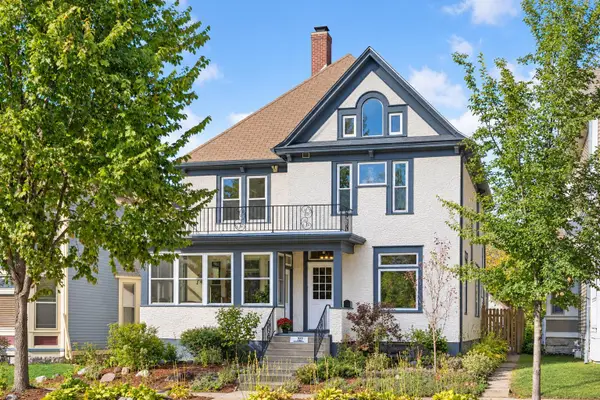 $419,900Coming Soon6 beds 3 baths3,405 sq. ft.
727 Margaret Street, Saint Paul, MN 55106
MLS# 7163328Listed by: KELLER WILLIAMS REALTY INTEGRITY LAKES - Coming Soon
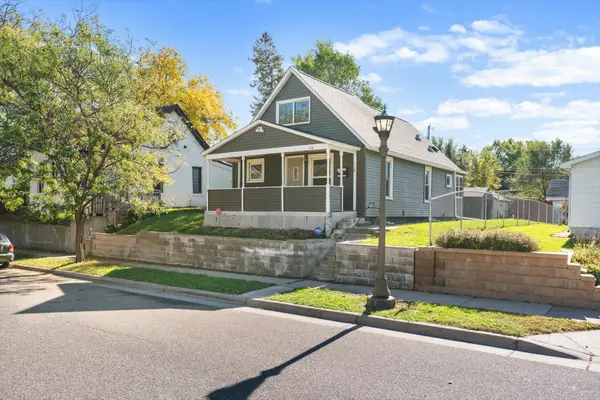 $159,990Coming Soon2 beds 2 baths878 sq. ft.
112 Lawson Avenue E, Saint Paul, MN 55117
MLS# 7162867Listed by: BRIDGE REALTY, LLC - Coming Soon
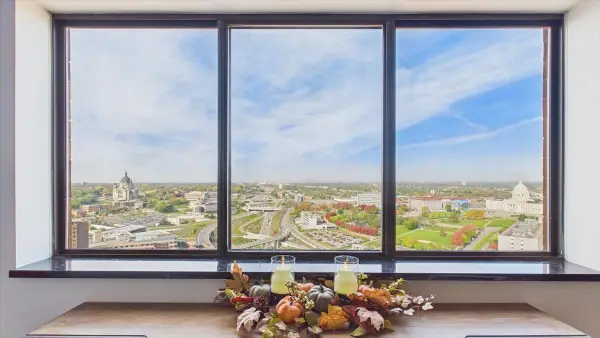 $148,888Coming Soon2 beds 2 baths989 sq. ft.
78 10th Street E #3410, Saint Paul, MN 55101
MLS# 7150707Listed by: RE/MAX RESULTS - Coming Soon
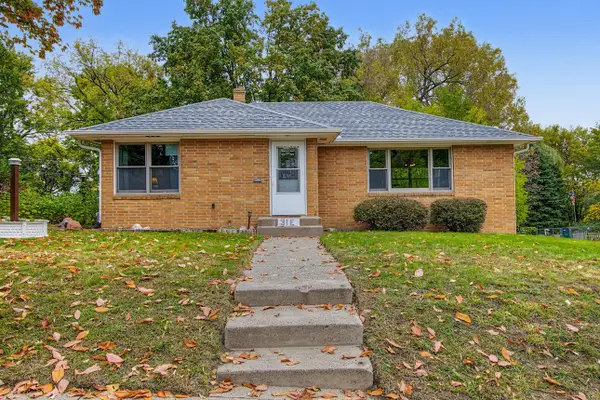 $299,900Coming Soon2 beds 1 baths1,095 sq. ft.
31 Belvidere Street E, Saint Paul, MN 55107
MLS# 7162443Listed by: FUZE REAL ESTATE - Coming Soon
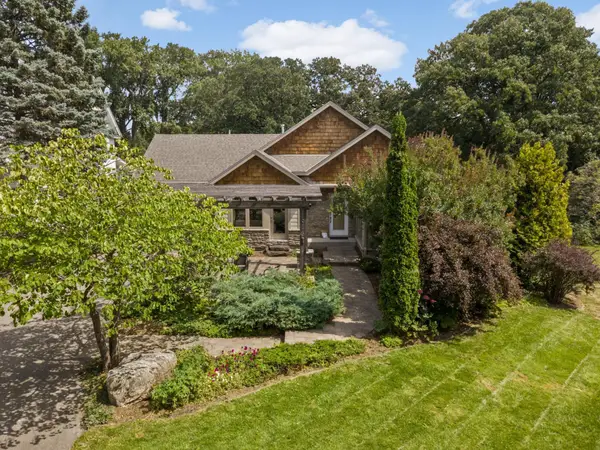 $1,500,000Coming Soon4 beds 4 baths3,761 sq. ft.
1616 Mississippi River Boulevard S, Saint Paul, MN 55116
MLS# 7129283Listed by: EDINA REALTY, INC. - Coming Soon
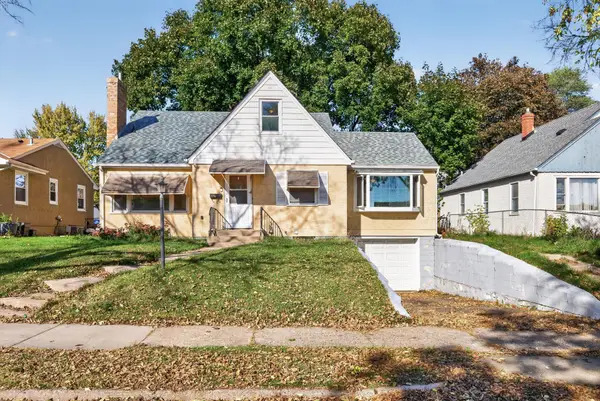 $325,000Coming Soon4 beds 2 baths2,495 sq. ft.
1571 Arlington Avenue E, Saint Paul, MN 55106
MLS# 7157500Listed by: KELLER WILLIAMS PREMIER REALTY - Coming SoonOpen Sat, 11am to 2pm
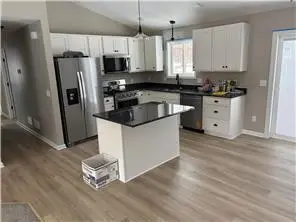 $479,000Coming Soon5 beds 3 baths2,380 sq. ft.
1331 Stillwater Avenue, Saint Paul, MN 55106
MLS# 7161724Listed by: WALLIN RESIDENTIAL PROPERTIES - Coming Soon
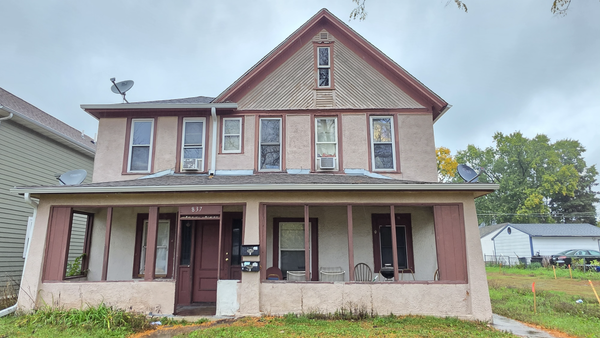 $369,999Coming Soon10 beds 4 baths2,896 sq. ft.
837 Jessamine Avenue E, Saint Paul, MN 55106
MLS# 7161383Listed by: DIVERSIFIED REALTY


Protect your home and budget from life's surprises with an Assurant Home Warranty, backed by a partner that supports you through every step of homeownership. Explore Plans.
© 2026 Better Homes and Gardens Real Estate LLC. An Anywhere Real Estate company. All rights reserved. Better Homes and Gardens® Real Estate is a registered trademark owned by Meredith Operations Corporation, licensed to Better Homes and Gardens Real Estate LLC and used with permission. Better Homes and Gardens Real Estate LLC fully supports the principles of the Fair Housing Act and the Equal Opportunity Act. Listing information is deemed reliable but is not guaranteed accurate.
Each office is independently owned and operated.
Any services or products provided by third parties are not provided by, affiliated with or related to Better Homes and Gardens Real Estate LLC, or its affiliated companies.