
1264 Hoyt Avenue W, Saint Paul, MN 55108
Local realty services provided by:Better Homes and Gardens Real Estate Park Company
1264 Hoyt Avenue W,Saint Paul, MN 55108
$350,000
- 2 Beds
- 2 Baths
- 1,248 sq. ft.
- Single family
- Active
Upcoming open houses
- Sat, Oct 1011:00 am - 01:00 pm
Listed by: amanda maveus
Office: coldwell banker realty - southwest regional
MLS#:7155258
Source:NSMLS
Price summary
- Price:$350,000
- Price per sq. ft.:$241.71
About this home
Welcome to this truly exceptional home on Como Golf Course! Fully renovated from the ground up, you will feel the high-end finishes from the moment you walk in. The open floor plan features a large updated kitchen with stainless steel appliances, recycled glass countertops, and ample cupboard space. Beautiful bamboo flooring and recessed lighting throughout the main level create a light, warm, and welcoming feel. Enjoy relaxing on the sunny, three-season porch with southern exposure overlooking the private backyard and spectacular view of the golf course––the home is located near tee off, so no golf balls in your backyard here! The basement is fully finished to create your own private primary suite with a three-quarter bathroom and brand-new luxury vinyl flooring. Don’t miss the cozy backyard with professional landscaping and an extra storage shed. Wonderfully close to shopping and dining – come see it before it’s gone!
Contact an agent
Home facts
- Year built:1925
- Subdivision & Development:Chelsea Heights
- Listing ID #:7155258
- Added:2 day(s) ago
- Updated:October 10, 2026 at 12:21 PM
Rooms and interior
- Bedrooms:2
- Total bathrooms:2
- Full bathrooms:1
- Dining Description:Eat In Kitchen
- Bathrooms Description:3/4 Basement, Main Floor Full Bath, Walk-In Shower Stall
- Kitchen Description:Dishwasher, Disposal, Exhaust Fan, Freezer, Microwave, Range, Refrigerator, Stainless Steel Appliances
- Basement:Yes
- Basement Description:Egress Window(s), Finished, Full, Storage Space
- Living area:1,248 sq. ft.
Heating and cooling
- Cooling:Central Air
- Heating:Forced Air
- Central air:Yes
Structure and exterior
- Roof:Age Over 8 Years, Asphalt
- Year built:1925
- Building area:1,248 sq. ft.
- Lot area:0.12 Acres
- Lot Features:On Golf Course, Public Transit (w/in 6 blks), Tree Coverage - Light
- Construction Materials:Block
- Levels:1 Story
Utilities
- Water:City Water - Connected
- Sewer:City Sewer - Connected
Finances and disclosures
- Price:$350,000
- Price per sq. ft.:$241.71
- Tax amount:$5,908 (2025)
Features and amenities
- Appliances:Disposal, Exhaust Fan, Microwave, Range, Refrigerator, Stainless Steel Appliances, Washer
- Laundry features:Dryer, Washer
- Amenities:Gas Water Heater
Parking
- Parking description:Detached Garage, Garage Door Opener
- Garage:Yes
- Garage spaces:1
New listings near 1264 Hoyt Avenue W
- Coming Soon
 $299,990Coming Soon3 beds 2 baths1,528 sq. ft.
2042 Clear Avenue, Saint Paul, MN 55119
MLS# 7156797Listed by: HOMESTEAD ROAD - Coming Soon
 $335,000Coming Soon3 beds 2 baths1,436 sq. ft.
1408 Arona Street, Saint Paul, MN 55108
MLS# 7113734Listed by: RE/MAX RESULTS - Coming Soon
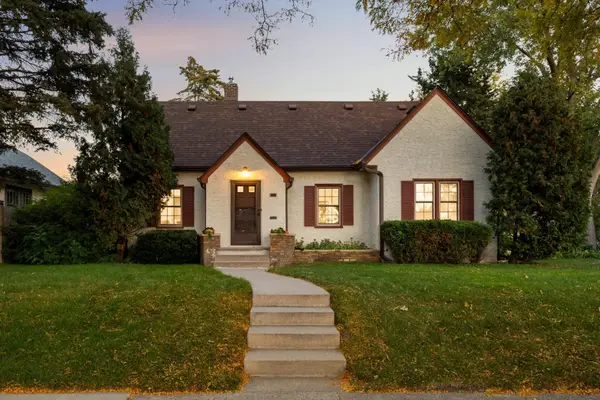 $450,000Coming Soon3 beds 3 baths1,925 sq. ft.
1346 Kent Street, Saint Paul, MN 55117
MLS# 7153757Listed by: LAKES AREA REALTY G.V. - Coming Soon
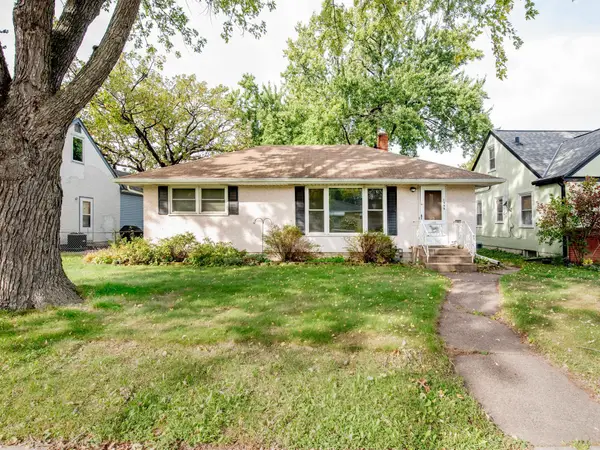 $310,000Coming Soon3 beds 2 baths1,478 sq. ft.
1595 Chamber Street, Saint Paul, MN 55106
MLS# 7157290Listed by: CARDINAL REALTY CO. - Coming Soon
 $1,095,000Coming Soon5 beds 3 baths3,400 sq. ft.
501 Portland Avenue, Saint Paul, MN 55102
MLS# 7153698Listed by: ENGEL & VOLKERS LAKE MINNETONKA - Coming Soon
 $102,500Coming Soon1 beds 1 baths667 sq. ft.
1181 Edgcumbe Road #213, Saint Paul, MN 55105
MLS# 7151203Listed by: EXIT REALTY NEXUS - Coming Soon
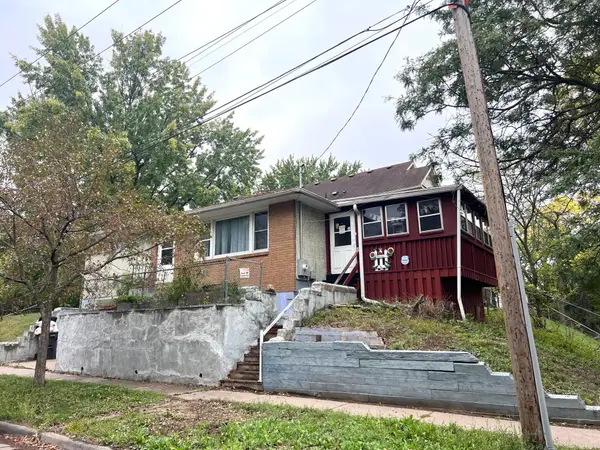 $175,000Coming Soon2 beds 1 baths1,136 sq. ft.
215 Maple Street, Saint Paul, MN 55106
MLS# 7151136Listed by: DIVERSIFIED REALTY - New
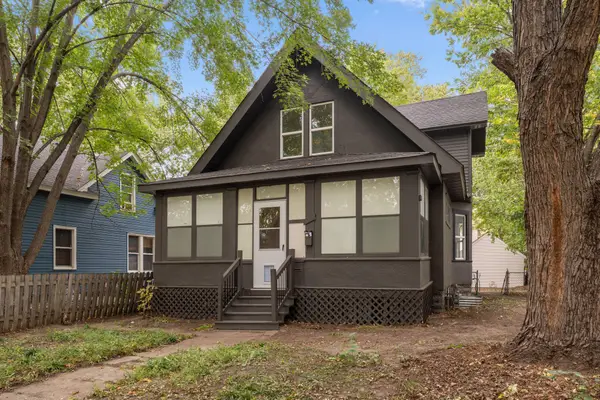 $349,999Active6 beds 3 baths2,225 sq. ft.
1223 Reaney Avenue, Saint Paul, MN 55106
MLS# 7158107Listed by: NORTHSTAR REAL ESTATE ASSOCIATES - New
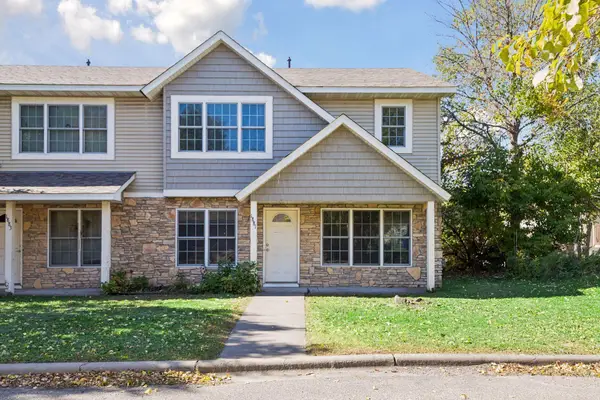 $250,000Active3 beds 3 baths1,620 sq. ft.
1881 Garden Way, Saint Paul, MN 55119
MLS# 7157919Listed by: RE/MAX RESULTS - Open Sat, 12:30 to 2pmNew
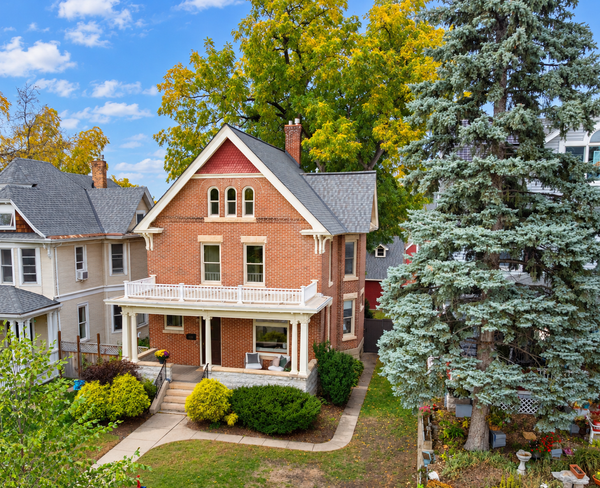 $850,000Active4 beds 5 baths3,132 sq. ft.
1937 Selby Avenue, Saint Paul, MN 55104
MLS# 7154596Listed by: EDINA REALTY, INC.


Protect your home and budget from life's surprises with an Assurant Home Warranty, backed by a partner that supports you through every step of homeownership. Explore Plans.
© 2026 Better Homes and Gardens Real Estate LLC. An Anywhere Real Estate company. All rights reserved. Better Homes and Gardens® Real Estate is a registered trademark owned by Meredith Operations Corporation, licensed to Better Homes and Gardens Real Estate LLC and used with permission. Better Homes and Gardens Real Estate LLC fully supports the principles of the Fair Housing Act and the Equal Opportunity Act. Listing information is deemed reliable but is not guaranteed accurate.
Each office is independently owned and operated.
Any services or products provided by third parties are not provided by, affiliated with or related to Better Homes and Gardens Real Estate LLC, or its affiliated companies.