
1392 Carling Drive #208, Saint Paul, MN 55108
Local realty services provided by:Better Homes and Gardens Real Estate First Choice
1392 Carling Drive #208,Saint Paul, MN 55108
$194,900
- 2 Beds
- 2 Baths
- 1,318 sq. ft.
- Condominium
- Coming Soon
Upcoming open houses
- Sat, Oct 2412:00 pm - 02:00 pm
Listed by: damien troupe, david brandner
Office: coldwell banker realty - lakes
MLS#:7162613
Source:NSMLS
Price summary
- Price:$194,900
- Price per sq. ft.:$147.88
- Monthly HOA dues:$819
About this home
Move-in ready with over $20,000 in major mechanical and window upgrades! This beautifully refreshed, two-level condo offers the perfect combination of comfort, convenience, and peace of mind. Recent improvements include brand-new carpet, new kitchen vinyl flooring, over $10,000 in new exterior windows and a patio door, over $10,000 invested in a new heat exchanger, a new front door, and a new stove.
The inviting main level features a spacious living and dining area, perfect for everyday living and entertaining. Upstairs, you'll find two generously sized bedrooms and a full bathroom, providing a comfortable separation between living and sleeping spaces.
Ideally located between Minneapolis and St. Paul, with quick access to major highways, parks, city lakes, Como Park Zoo & Conservatory, and public transportation. With so many significant updates already completed, this move-in-ready condo combines comfort, convenience, and a layout that truly feels like home. Simply move in and enjoy! Schedule your showing today!...
Contact an agent
Home facts
- Year built:1983
- Subdivision & Development:Condo 216 Maclaren Hill Con
- Listing ID #:7162613
- Updated:October 22, 2026 at 04:17 PM
Rooms and interior
- Bedrooms:2
- Total bathrooms:2
- Full bathrooms:1
- Half bathrooms:1
- Dining Description:Kitchen/Dining Room, Living/Dining Room
- Bathrooms Description:Main Floor 1/2 Bath, Upper Level Full Bath
- Kitchen Description:Dishwasher, Disposal, Microwave, Range, Refrigerator
- Living area:1,318 sq. ft.
Heating and cooling
- Cooling:Central Air
- Heating:Forced Air
- Central air:Yes
Structure and exterior
- Roof:Age 8 Years or Less
- Year built:1983
- Building area:1,318 sq. ft.
- Lot area:1.21 Acres
- Levels:2 Story
Utilities
- Water:City Water - Connected
- Sewer:City Sewer - Connected
Finances and disclosures
- Price:$194,900
- Price per sq. ft.:$147.88
- Tax amount:$3,548 (2026)
Features and amenities
- Appliances:Disposal, Microwave, Range, Refrigerator
Parking
- Parking description:Assigned, Heated Garage, Underground
- Garage:Yes
- Garage spaces:1
New listings near 1392 Carling Drive #208
- Coming Soon
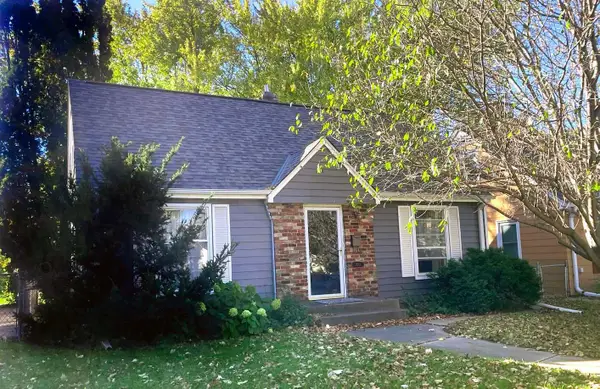 $338,000Coming Soon3 beds 1 baths1,051 sq. ft.
870 Hoyt Avenue W, Saint Paul, MN 55117
MLS# 7158500Listed by: HOMESTART REALTY - Coming Soon
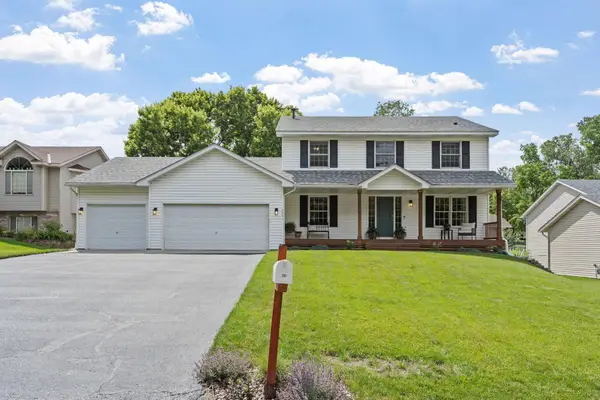 $549,900Coming Soon5 beds 4 baths2,960 sq. ft.
2551 Cypress Street, Saint Paul, MN 55109
MLS# 7100157Listed by: REAL BROKER, LLC - Coming Soon
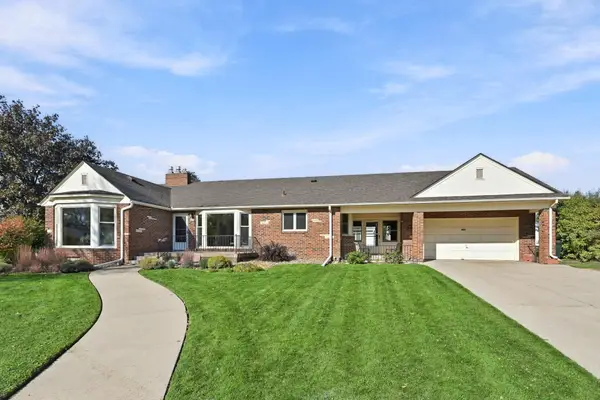 $529,000Coming Soon4 beds 2 baths2,854 sq. ft.
823 Cottage Avenue W, Saint Paul, MN 55117
MLS# 7160162Listed by: REMAX RESULTS - Coming SoonOpen Sun, 12 to 3pm
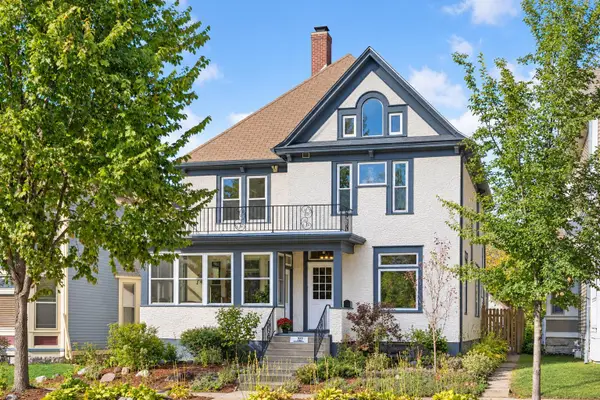 $419,900Coming Soon6 beds 3 baths3,405 sq. ft.
727 Margaret Street, Saint Paul, MN 55106
MLS# 7163328Listed by: KELLER WILLIAMS REALTY INTEGRITY LAKES - Coming Soon
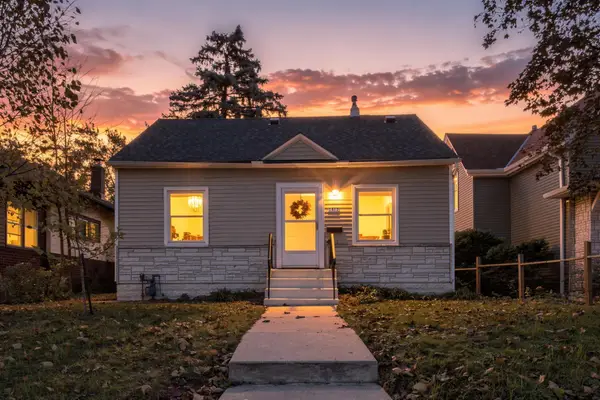 $275,000Coming Soon2 beds 1 baths942 sq. ft.
1412 Edgerton Street, Saint Paul, MN 55130
MLS# 7154756Listed by: COLDWELL BANKER REALTY - Coming Soon
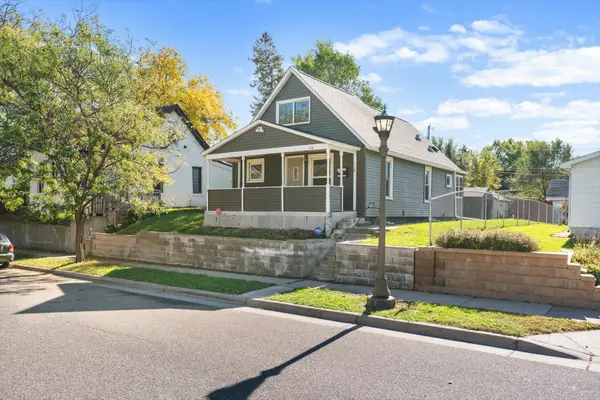 $159,990Coming Soon2 beds 2 baths878 sq. ft.
112 Lawson Avenue E, Saint Paul, MN 55117
MLS# 7162867Listed by: BRIDGE REALTY, LLC - Coming Soon
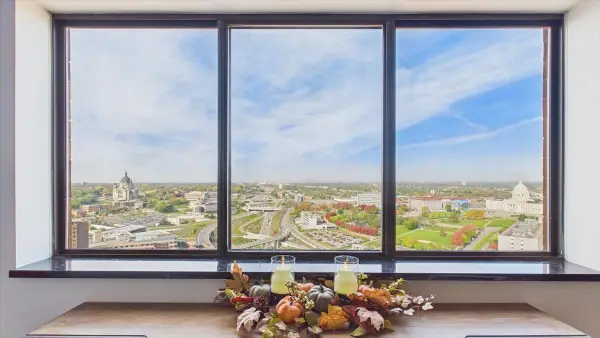 $148,888Coming Soon2 beds 2 baths989 sq. ft.
78 10th Street E #3410, Saint Paul, MN 55101
MLS# 7150707Listed by: RE/MAX RESULTS - Coming Soon
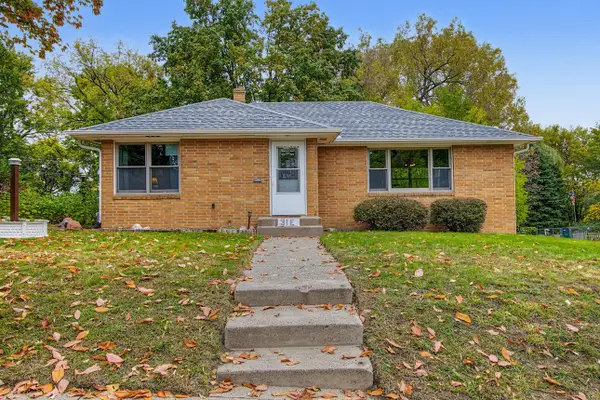 $299,900Coming Soon2 beds 1 baths1,095 sq. ft.
31 Belvidere Street E, Saint Paul, MN 55107
MLS# 7162443Listed by: FUZE REAL ESTATE - Coming Soon
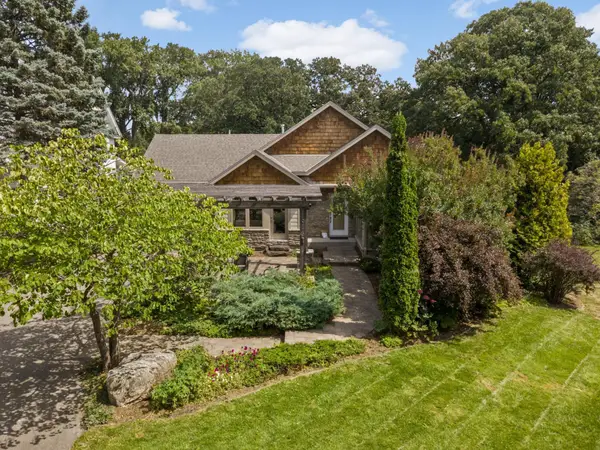 $1,500,000Coming Soon4 beds 4 baths3,761 sq. ft.
1616 Mississippi River Boulevard S, Saint Paul, MN 55116
MLS# 7129283Listed by: EDINA REALTY, INC.


Protect your home and budget from life's surprises with an Assurant Home Warranty, backed by a partner that supports you through every step of homeownership. Explore Plans.
© 2026 Better Homes and Gardens Real Estate LLC. An Anywhere Real Estate company. All rights reserved. Better Homes and Gardens® Real Estate is a registered trademark owned by Meredith Operations Corporation, licensed to Better Homes and Gardens Real Estate LLC and used with permission. Better Homes and Gardens Real Estate LLC fully supports the principles of the Fair Housing Act and the Equal Opportunity Act. Listing information is deemed reliable but is not guaranteed accurate.
Each office is independently owned and operated.
Any services or products provided by third parties are not provided by, affiliated with or related to Better Homes and Gardens Real Estate LLC, or its affiliated companies.