
1554 Chamber Street, Saint Paul, MN 55106
Local realty services provided by:Better Homes and Gardens Real Estate First Choice
1554 Chamber Street,Saint Paul, MN 55106
$299,900
- 3 Beds
- 2 Baths
- 1,628 sq. ft.
- Single family
- Pending
Listed by: thomas edelstein, crs, abr, gretchen doerfler
Office: coldwell banker realty
MLS#:7128271
Source:NSMLS
Price summary
- Price:$299,900
- Price per sq. ft.:$144.95
About this home
This charming Three Bedroom, Two Bath is located just steps from Lake Phalen, where you’ll find so many recreational opportunities plus walking and biking trails! Step inside this delightful home to find lovely hardwood floors, natural woodwork, and great space for comfortable living.
The living room features stylish coved ceilings and large windows to bathe the space in sunshine! Relax here with family and friends to catch up on the events of the day. Hardwood floors continue from the living room to the dining room for continuity. The dining room boasts eye-catching overhead lighting, and access to the patio for summer barbecues. The well-designed kitchen boasts abundant cabinetry, expanses of sensible workspace topped with granite, and a sun-splashed bay breakfast area. Note the easy-care flooring and the stainless steel appliances.
Two generous bedrooms, each with hardwood floors, two windows, and large closets, are grouped on the main level with a ceramic tiled full bath with vanity and linen closet. Travel up to discover a private bedroom suite, with a walk-in closet, built-in drawers, and soft-on-your-feet neutral carpet. There is ample space for a reading nook or cozy home office, plus storage galore.
The lower level will be a magnet for casual gatherings! The handsome family room is complete with luxury vinyl flooring, closets for storing games, puzzles or craft needs, and a dry bar. Set up your game tables, exercise equipment or entertainment center here. The three-quarter bath is nearby, and has LVP flooring and a vanity. The laundry/mechanicals room offers a utility sink and plenty of space to create a workshop or hobby area. Enjoy outdoor living in the large, peaceful backyard that is screened by trees, and there is a large patio and gardens with perennial plantings. Your car and lawn furniture will be protected in the oversized one car garage! Great location is an understatement! Walk to Lake Phalen, and close to shopping, dining, freeways and parks!...
Contact an agent
Home facts
- Year built:1957
- Subdivision & Development:Berland Add 2
- Listing ID #:7128271
- Added:21 day(s) ago
- Updated:September 25, 2026 at 11:43 AM
Rooms and interior
- Bedrooms:3
- Total bathrooms:2
- Full bathrooms:1
- Dining Description:Breakfast Area, Eat In Kitchen, Separate/Formal Dining Room
- Bathrooms Description:3/4 Basement, Main Floor Full Bath
- Kitchen Description:Dishwasher, Disposal, Microwave, Range, Refrigerator, Stainless Steel Appliances
- Basement:Yes
- Basement Description:Finished, Full
- Living area:1,628 sq. ft.
Heating and cooling
- Cooling:Central Air
- Heating:Forced Air
- Central air:Yes
Structure and exterior
- Roof:Age 8 Years or Less
- Year built:1957
- Building area:1,628 sq. ft.
- Lot area:0.14 Acres
- Lot Features:Public Transit (w/in 6 blks), Tree Coverage - Medium
- Levels:1 1/2 Story
Utilities
- Water:City Water - Connected
- Sewer:City Sewer - Connected
Finances and disclosures
- Price:$299,900
- Price per sq. ft.:$144.95
- Tax amount:$4,408 (2026)
Features and amenities
- Appliances:Disposal, Microwave, Range, Refrigerator, Stainless Steel Appliances
Parking
- Parking description:Detached Garage, Garage Door Opener
- Garage:Yes
- Garage spaces:1
New listings near 1554 Chamber Street
- Coming Soon
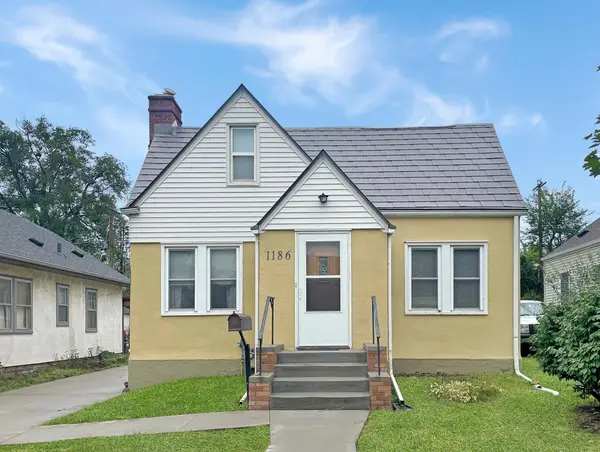 $235,000Coming Soon2 beds 1 baths912 sq. ft.
1186 Englewood Avenue, Saint Paul, MN 55104
MLS# 7146942Listed by: EXP REALTY, LLC - Coming Soon
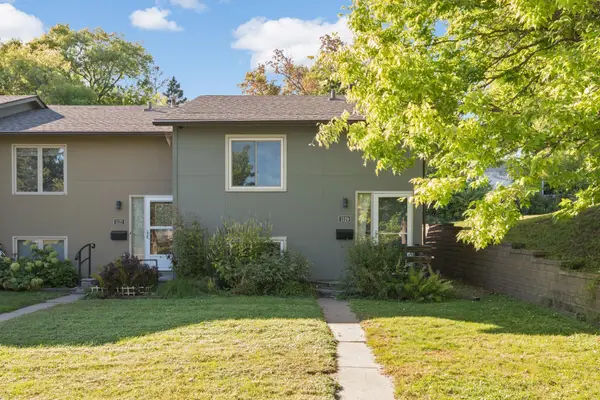 $250,000Coming Soon2 beds 2 baths1,250 sq. ft.
1129 Fifield Street, Saint Paul, MN 55108
MLS# 7147007Listed by: BRIDGE REALTY, LLC - Coming SoonOpen Tue, 12 to 1:30pm
 $275,000Coming Soon3 beds 2 baths1,816 sq. ft.
1329 Beech Street, Saint Paul, MN 55106
MLS# 7146917Listed by: EDINA REALTY, INC. - Coming Soon
 $344,850Coming Soon2 beds 2 baths1,462 sq. ft.
2566 Ellis Avenue #404, Saint Paul, MN 55114
MLS# 7148613Listed by: RE/MAX ADVANTAGE PLUS - Coming Soon
 $449,000Coming Soon2 beds 2 baths1,181 sq. ft.
284 Spring Street #307, Saint Paul, MN 55102
MLS# 7148531Listed by: ATLUS REAL ESTATE - Coming Soon
 $2,250,000Coming Soon6 beds 6 baths8,628 sq. ft.
633 Fairmount Avenue, Saint Paul, MN 55105
MLS# 7148040Listed by: ANDERSON REALTY - Coming SoonOpen Sat, 12 to 2pm
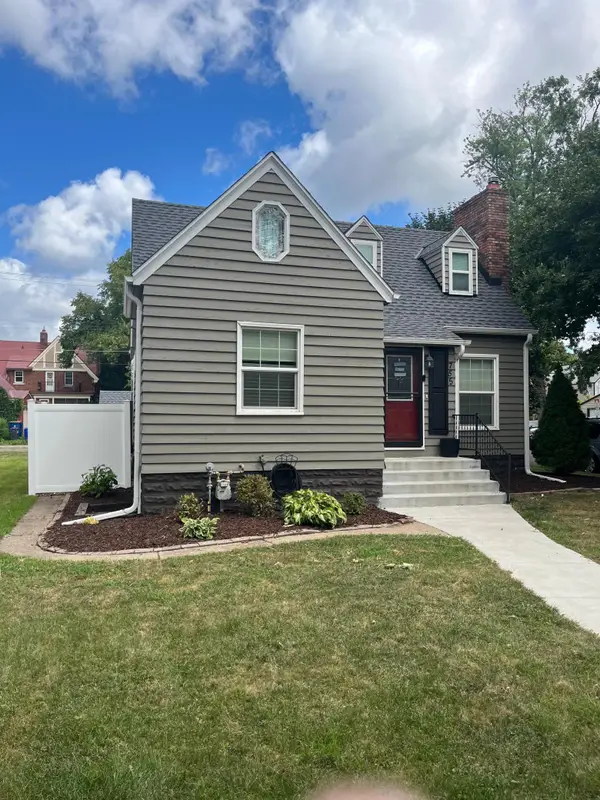 $284,900Coming Soon3 beds 1 baths1,281 sq. ft.
755 Cottage Avenue E, Saint Paul, MN 55106
MLS# 7143747Listed by: EDINA REALTY, INC. - New
 $299,900Active3 beds 2 baths1,970 sq. ft.
986 Blair Avenue, Saint Paul, MN 55104
MLS# 7150296Listed by: RE/MAX RESULTS - New
 $299,000Active3 beds 2 baths1,716 sq. ft.
1965 Montana Avenue E, Saint Paul, MN 55119
MLS# 7148705Listed by: PEMBERTON RE - New
 $305,000Active1 beds 1 baths1,266 sq. ft.
225 9th Street E #306, Saint Paul, MN 55101
MLS# 7149018Listed by: KELLER WILLIAMS PREMIER REALTY


Protect your home and budget from life's surprises with an Assurant Home Warranty, backed by a partner that supports you through every step of homeownership. Explore Plans.
© 2026 Better Homes and Gardens Real Estate LLC. An Anywhere Real Estate company. All rights reserved. Better Homes and Gardens® Real Estate is a registered trademark owned by Meredith Operations Corporation, licensed to Better Homes and Gardens Real Estate LLC and used with permission. Better Homes and Gardens Real Estate LLC fully supports the principles of the Fair Housing Act and the Equal Opportunity Act. Listing information is deemed reliable but is not guaranteed accurate.
Each office is independently owned and operated.
Any services or products provided by third parties are not provided by, affiliated with or related to Better Homes and Gardens Real Estate LLC, or its affiliated companies.