
1581 Griggs Street N, Saint Paul, MN 55108
Local realty services provided by:Better Homes and Gardens Real Estate Park Company
1581 Griggs Street N,Saint Paul, MN 55108
$425,000
- 3 Beds
- 1 Baths
- 1,351 sq. ft.
- Single family
- Active
Upcoming open houses
- Sat, Oct 1012:00 pm - 02:00 pm
- Sun, Oct 1110:00 am - 11:30 am
Listed by: henry a edelstein, david noyes
Office: coldwell banker realty
MLS#:7118877
Source:ND_FMAAR
Price summary
- Price:$425,000
- Price per sq. ft.:$227.03
About this home
This loved and pampered Three-Bedroom gem will truly delight, brimming with charm and featuring so many updates for comfortable living. Set in a great location near Como Park, Lake Como, and mere steps to the golf course, this spacious home offers great living space both inside and out!
The handsome living room will be the heart of your home, with lovely hardwood floors, classic ceiling trim, and expansive windows to bathe the space in sunshine. Gather with family and friends in front of the woodburning fireplace on a chilly fall evening to catch up on the events of the day. An arched entryway leads to the dining room.
The dining room will be the scene of many memorable meals, from casual dinners to festive holiday celebrations. Note the hardwood floors, eye-catching overhead lighting, and sliders to the deck and backyard. The remodelled kitchen is adjacent, highlighted with luxury vinyl plank flooring, leathered granite countertops, stainless steel appliances, and sleek white cabinetry. Granite tiled backsplashes and a farmhouse sink add character and visual interest.
Two well-proportioned bedrooms are found on the main level, each with hardwood floors, bright windows and generous closets. The bedrooms share an updated full bath, boasting a vanity, wainscoting, and ceramic tile accents. Travel to the upper level to find a spacious bedroom suite, complete with a walk-in closet, soft-on-your-feet carpet, and space for an office or reading nook.
The lower level family room is ideal for game night or movie night, with recessed lighting and neutral carpet. So much flexible space! Create a home office, a craft area, or an exercise area. The laundry/mechanicals room has a utility sink, a washer and dryer, and provides plenty of storage!
Outdoor living spaces include a large composite deck, a patio with pergola and hot tub, and a large level lot for lawn games like croquet or badminton! The backyard is an outdoor oasis, fully fenced for your two-legged or four-legged friends, and the lush landscaping is encircled with beautiful gardens. Bonus! There is no back alley to intrude on your yard space. So many enhancements! New roof, freshly painted interior, new baseboard trim, and new solid wood interior doors. Great location is an understatement, walking distance to the city’s crown jewel park and walking paths. Nestled in a peaceful area near Como Golf Course, Lake Como and Como Park Zoo, yet close to shopping, dining and services. Move right in and enjoy!...
Contact an agent
Home facts
- Year built:1939
- Subdivision & Development:Golden Bantam Add
- Listing ID #:7118877
- Added:43 day(s) ago
- Updated:October 08, 2026 at 04:19 PM
Rooms and interior
- Bedrooms:3
- Total bathrooms:1
- Full bathrooms:1
- Rooms Total:10
- Living area:1,351 sq. ft.
Heating and cooling
- Cooling:Central Air, Window Unit(s)
- Heating:Forced Air, Natural Gas
- Central air:Yes
Structure and exterior
- Year built:1939
- Building area:1,351 sq. ft.
- Lot area:0.15 Acres
- Construction Materials:Vinyl, Wood
- Exterior Features:Patio
Utilities
- Water:City Water/Connected
- Sewer:City Sewer/Connected
Finances and disclosures
- Price:$425,000
- Price per sq. ft.:$227.03
- Tax amount:$6,154
Features and amenities
- Amenities:Hardwood Floors
Parking
- Garage spaces:1
New listings near 1581 Griggs Street N
- Coming Soon
 $500,000Coming Soon5 beds 4 baths3,404 sq. ft.
10 Benhill Road, Saint Paul, MN 55105
MLS# 7156751Listed by: KELLER WILLIAMS SELECT REALTY - Coming Soon
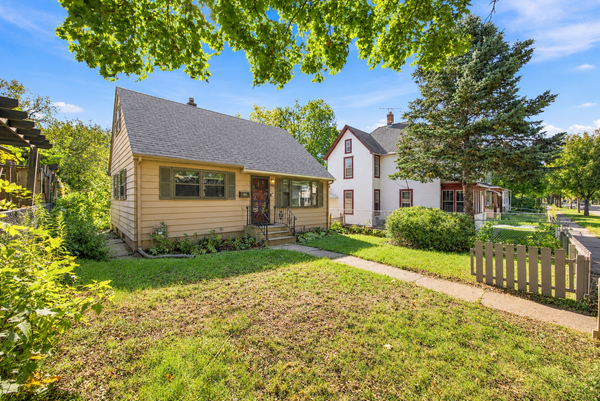 $235,000Coming Soon3 beds 1 baths1,567 sq. ft.
920 Magnolia Avenue E, Saint Paul, MN 55106
MLS# 7157245Listed by: RE/MAX ADVANTAGE PLUS - Coming Soon
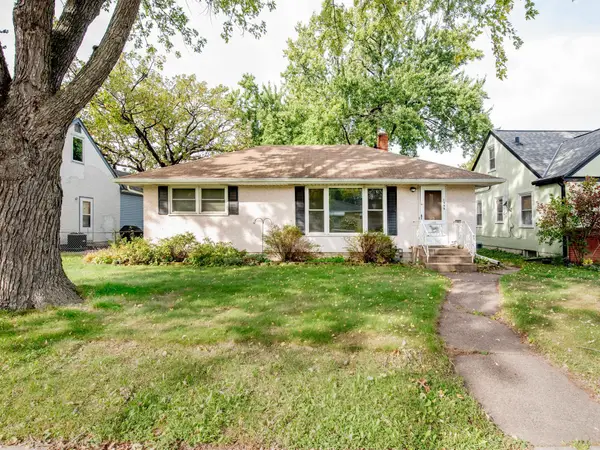 $310,000Coming Soon3 beds 2 baths1,478 sq. ft.
1595 Chamber Street, Saint Paul, MN 55106
MLS# 7157290Listed by: CARDINAL REALTY CO. - Coming Soon
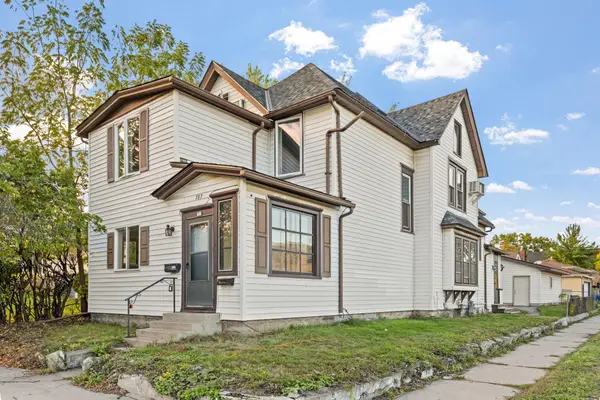 $389,000Coming Soon5 beds 3 baths2,073 sq. ft.
787 Watson Avenue, Saint Paul, MN 55102
MLS# 7131546Listed by: JPW REALTY - Coming Soon
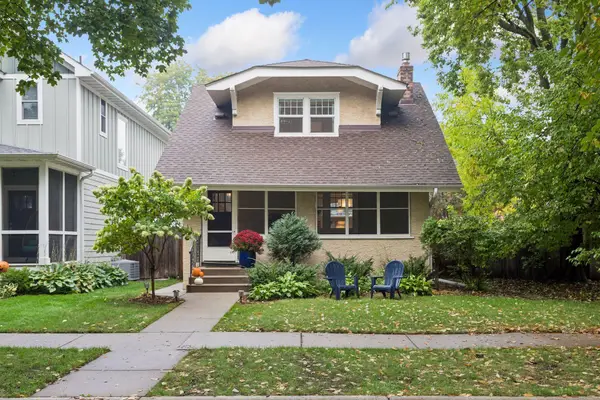 $475,000Coming Soon3 beds 2 baths1,244 sq. ft.
1835 Princeton Avenue, Saint Paul, MN 55105
MLS# 7156475Listed by: COLDWELL BANKER REALTY - Coming Soon
 $375,000Coming Soon5 beds 2 baths2,296 sq. ft.
670 Conway Street, Saint Paul, MN 55106
MLS# 7146121Listed by: EDINA REALTY, INC. - Coming Soon
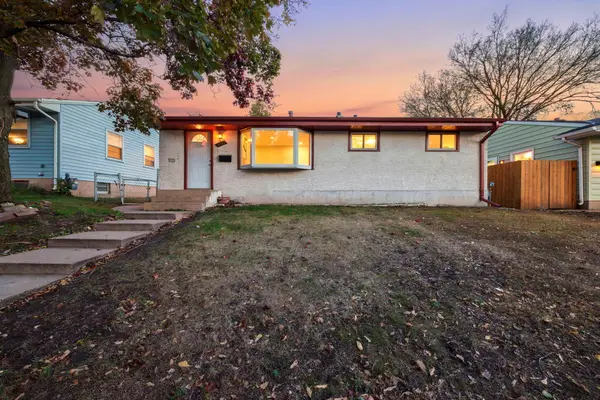 $260,000Coming Soon3 beds 1 baths1,112 sq. ft.
1097 Dale Street N, Saint Paul, MN 55117
MLS# 7153678Listed by: KELLER WILLIAMS PREMIER REALTY - Coming Soon
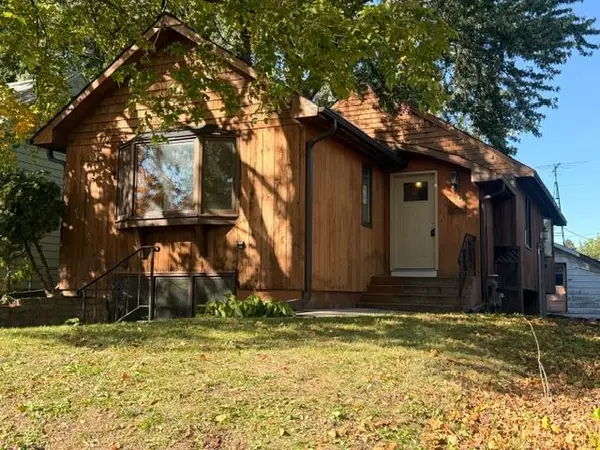 $298,100Coming Soon3 beds 2 baths1,818 sq. ft.
1267 Scheffer Avenue, Saint Paul, MN 55116
MLS# 7156234Listed by: RE/MAX PROFESSIONALS - Coming Soon
 $280,000Coming Soon4 beds 2 baths1,952 sq. ft.
790 Nevada Avenue E, Saint Paul, MN 55106
MLS# 7155485Listed by: REALTY EXECUTIVE ASSOCIATES - Coming SoonOpen Sat, 10 to 11:30am
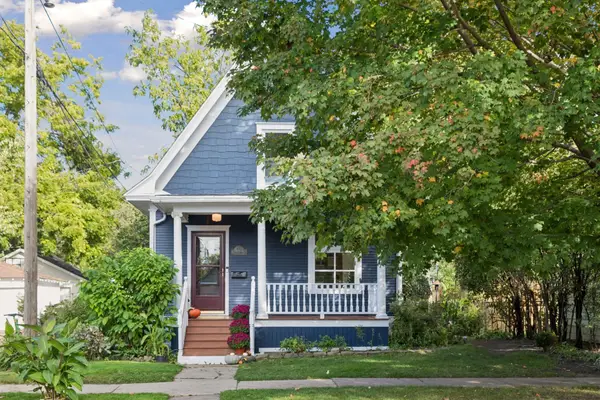 $289,900Coming Soon2 beds 1 baths923 sq. ft.
178 Wilder Street N, Saint Paul, MN 55104
MLS# 7138154Listed by: COLDWELL BANKER REALTY


Protect your home and budget from life's surprises with an Assurant Home Warranty, backed by a partner that supports you through every step of homeownership. Explore Plans.
© 2026 Better Homes and Gardens Real Estate LLC. An Anywhere Real Estate company. All rights reserved. Better Homes and Gardens® Real Estate is a registered trademark owned by Meredith Operations Corporation, licensed to Better Homes and Gardens Real Estate LLC and used with permission. Better Homes and Gardens Real Estate LLC fully supports the principles of the Fair Housing Act and the Equal Opportunity Act. Listing information is deemed reliable but is not guaranteed accurate.
Each office is independently owned and operated.
Any services or products provided by third parties are not provided by, affiliated with or related to Better Homes and Gardens Real Estate LLC, or its affiliated companies.