
1650 Upper Afton Road, Saint Paul, MN 55106
Local realty services provided by:Better Homes and Gardens Real Estate First Choice
1650 Upper Afton Road,Saint Paul, MN 55106
$395,000
- 5 Beds
- 2 Baths
- 3,147 sq. ft.
- Single family
- Pending
Listed by: corey brenner, obvious real estate
Office: exp realty
MLS#:7098798
Source:NSMLS
Price summary
- Price:$395,000
- Price per sq. ft.:$125.52
About this home
Step inside and discover the space you've been searching for! This spacious 5-bedroom, 2-bath home offers a functional open floor plan that's perfect for everyday living and entertaining alike. With original hardwood floors throughout the main level and updated kitchen and countertops, this home has so many things to fall in love with. Cozy up in the lower-level family room featuring a fireplace, or take advantage of the full second kitchen; ideal for multi-generational living, guests, or extra entertaining space. With flexibility, comfort, and room to grow, this home is ready for its next chapter.
Contact an agent
Home facts
- Year built:1960
- Subdivision & Development:Auditors Sub 55
- Listing ID #:7098798
- Added:17 day(s) ago
- Updated:July 31, 2026 at 08:47 AM
Rooms and interior
- Bedrooms:5
- Total bathrooms:2
- Full bathrooms:2
- Dining Description:Informal Dining Room
- Bathrooms Description:3/4 Basement, Main Floor Full Bath
- Kitchen Description:Cooktop, Dishwasher, Refrigerator
- Basement:Yes
- Basement Description:Egress Window(s), Finished, Full, Walkout
- Living area:3,147 sq. ft.
Heating and cooling
- Cooling:Central Air
- Heating:Baseboard, Hot Water
- Central air:Yes
Structure and exterior
- Roof:Asphalt
- Year built:1960
- Building area:3,147 sq. ft.
- Lot area:0.32 Acres
- Lot Features:Public Transit (w/in 6 blks)
- Levels:1 Story
Utilities
- Water:City Water - Connected
- Sewer:City Sewer - Connected
Finances and disclosures
- Price:$395,000
- Price per sq. ft.:$125.52
- Tax amount:$5,068 (2025)
Features and amenities
- Appliances:Refrigerator, Washer
- Laundry features:Dryer, Washer
Parking
- Parking description:Asphalt, Attached Garage
- Garage:Yes
- Garage spaces:1
New listings near 1650 Upper Afton Road
- New
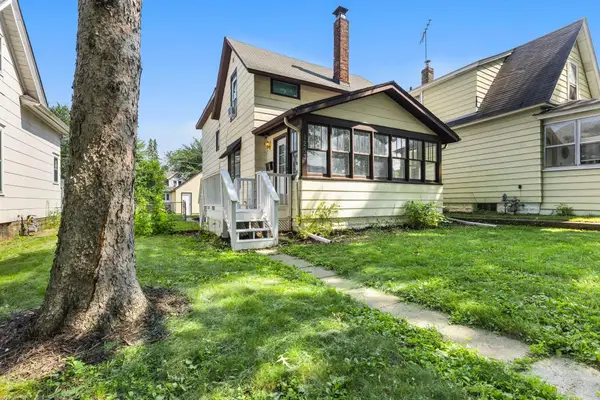 $245,000Active3 beds 1 baths2,034 sq. ft.
1253 Reaney Avenue, Saint Paul, MN 55106
MLS# 7059322Listed by: KELLER WILLIAMS PREFERRED RLTY - New
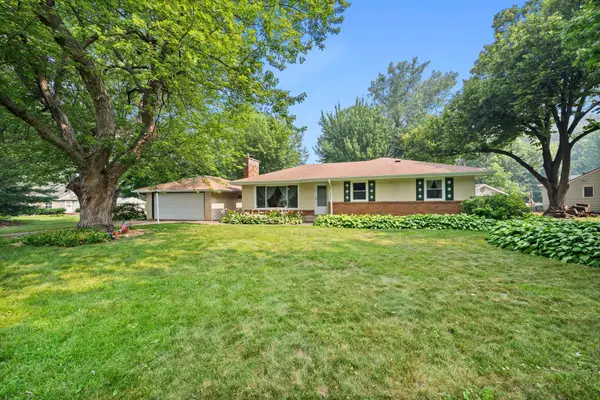 $325,000Active3 beds 2 baths2,492 sq. ft.
545 Miriam Street, Saint Paul, MN 55118
MLS# 7061063Listed by: RE/MAX RESULTS - Open Sat, 11am to 12:30pmNew
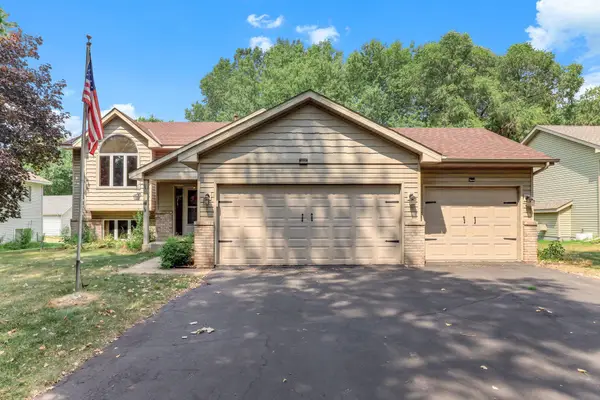 $399,900Active4 beds 2 baths2,512 sq. ft.
397 Viking Drive E, Saint Paul, MN 55117
MLS# 7076429Listed by: RE/MAX RESULTS - Open Sat, 11am to 12pmNew
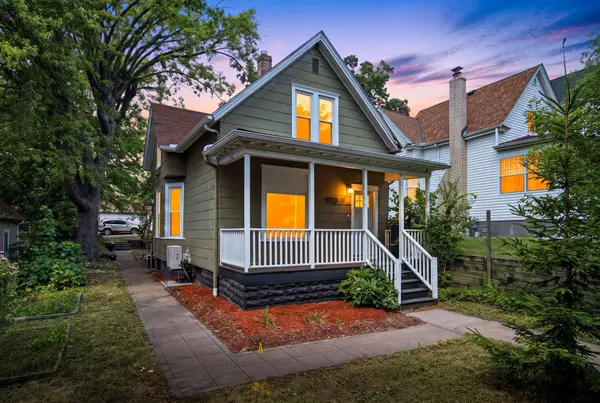 $215,000Active3 beds 2 baths2,150 sq. ft.
661 Magnolia Avenue E, Saint Paul, MN 55106
MLS# 7106069Listed by: KELLER WILLIAMS SELECT REALTY - New
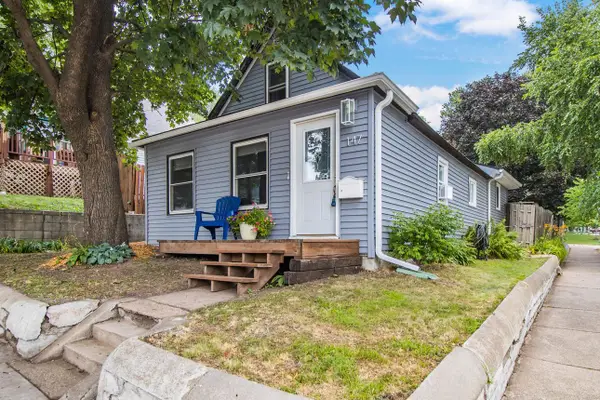 $200,000Active2 beds 1 baths1,411 sq. ft.
147 Lawson Avenue E, Saint Paul, MN 55117
MLS# 7106561Listed by: KELLER WILLIAMS INTEGRITY REALTY - Open Sun, 12 to 1:30pmNew
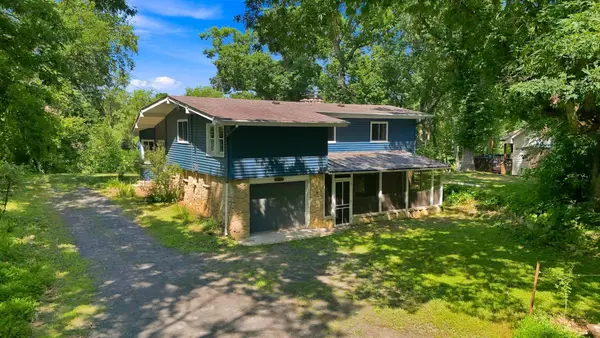 $515,000Active3 beds 2 baths2,533 sq. ft.
725 Birchwood Avenue, Saint Paul, MN 55110
MLS# 7111530Listed by: LPT REALTY, LLC - New
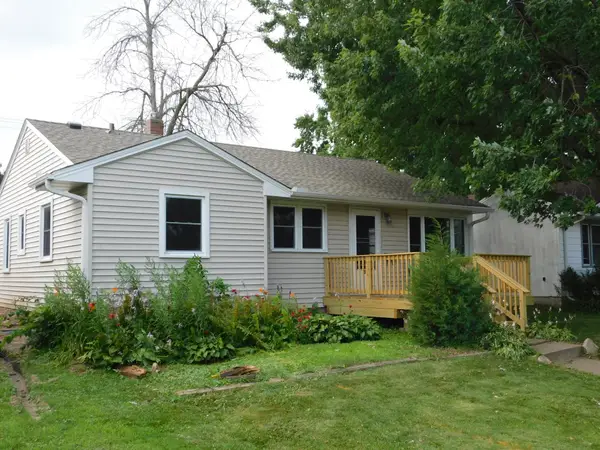 $329,900Active5 beds 2 baths1,782 sq. ft.
1940 Hoyt Avenue E, Saint Paul, MN 55119
MLS# 7113832Listed by: OFFSITE REALTY INC - Open Fri, 5 to 7pmNew
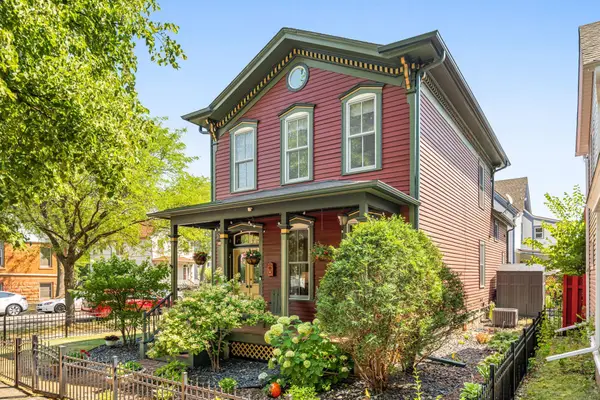 $500,000Active3 beds 3 baths2,788 sq. ft.
82 Leech Street, Saint Paul, MN 55102
MLS# 7114107Listed by: KELLER WILLIAMS PREMIER REALTY LAKE MINNETONKA - New
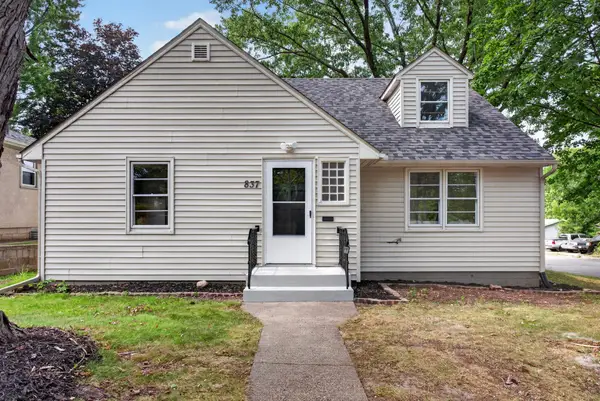 $349,900Active4 beds 2 baths3,000 sq. ft.
837 Mcknight Road N, Saint Paul, MN 55119
MLS# 7115071Listed by: HOMESTEAD ROAD - New
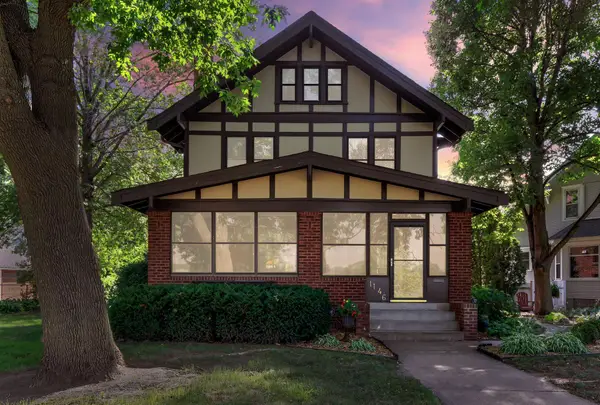 $600,000Active4 beds 3 baths3,336 sq. ft.
1146 Ivy Avenue E, Saint Paul, MN 55106
MLS# 7116261Listed by: RE/MAX PREFERRED


Protect your home and budget from life's surprises with an Assurant Home Warranty, backed by a partner that supports you through every step of homeownership. Explore Plans.
© 2026 Better Homes and Gardens Real Estate LLC. An Anywhere Real Estate company. All rights reserved. Better Homes and Gardens® Real Estate is a registered trademark owned by Meredith Operations Corporation, licensed to Better Homes and Gardens Real Estate LLC and used with permission. Better Homes and Gardens Real Estate LLC fully supports the principles of the Fair Housing Act and the Equal Opportunity Act. Listing information is deemed reliable but is not guaranteed accurate.
Each office is independently owned and operated.
Any services or products provided by third parties are not provided by, affiliated with or related to Better Homes and Gardens Real Estate LLC, or its affiliated companies.