
2125 Scudder Street, Saint Paul, MN 55108
Local realty services provided by:Better Homes and Gardens Real Estate Advantage One
2125 Scudder Street,Saint Paul, MN 55108
$789,000
- 4 Beds
- 2 Baths
- 2,068 sq. ft.
- Single family
- Coming Soon
Listed by: gene pease
Office: keller williams realty integrity lakes
MLS#:7130079
Source:NSMLS
Price summary
- Price:$789,000
- Price per sq. ft.:$205.58
About this home
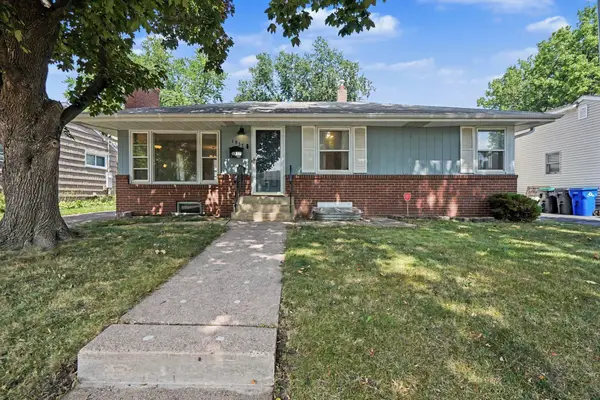
Set on an expansive lot in coveted Saint Anthony Park, this classic American Foursquare seamlessly blends historic architecture with luxurious modern updates. Its striking curb appealis enhanced by thoughtful landscaping, a spacious front porch and sixteen new Renewal by Andersen windows, custom designed with gothic arches to replicate the original windows from 1908.
The interior features beautiful hardwood floors and a dining room with original oak paneled walls, picture ledges and a striking built-in mirrored buffet. The centerpiece of the mainfloor is a completely remodeled chef’s kitchen featuring handmade unlacquered brass hard ware, oak countertops, locally crafted backsplash tile, and custom cabinetry with integrated accent lighting and thoughtful storage solutions. The elegant design includes premium European appliances: an Ilve induction range, paneled Liebherr refrigerator, paneled Bosch dishwasher, and built-in Miele speed oven and coffee/espresso machine. The kitchen features heated hexagonal slate tile that extends into a charming wallpapered half-bathroom and the fully renovated mudroom, providing extra warmth throughout the winter months. The mudroom offers built-in storage lockers, coat closets, and shoe shelves, as well as bench seating around a quartz-top table for extra space while entertaining.
The house features four spacious bedrooms upstairs with ample closet space, a bright full bathroom and sizable linen closet. An unfinished third story is framed by mature oak views and ready for your dream expansion. Some prep work is already done: draft floor plans, spray-foam insulation, new electrical wiring, an extended plumbing stack, and hot/cold PEX water lines are already in place for a modern primary suite.
Step out the back entry and enjoy a private backyard sanctuary enclosed by cedar privacy fencing. Designed for effortless entertaining throughout the year, it boasts synthetic turf, a 6-foot-tall Versa-Lok retaining wall and a built-in outdoor kitchen with soapstone counters, Blackstone grill and wood-fired pizza oven. Use the insulated flex-space shed as a quiet home office or hobby studio, with new electrical, metal roof, windows, and storage cabinets. The property is complete with a 2-car detached garage, rare private driveway and Level 2 EV charging infrastructure.
Located a half-block from the reputable Saint Anthony Park Elementary School and a short walk to the neighborhood market, Carnegie Library, restaurants, shopping and multiple parks, this property offers an extraordinary lifestyle in one of Saint Paul's most cherished pockets....
Contact an agent
Home facts
- Year built:1908
- Subdivision & Development:St Anthony Park North
- Listing ID #:7130079
- Updated:August 25, 2026 at 09:54 PM
Rooms and interior
- Bedrooms:4
- Total bathrooms:2
- Full bathrooms:1
- Half bathrooms:1
- Bathrooms Description:Main Floor 1/2 Bath, Upper Level Full Bath
- Kitchen Description:Disposal, Exhaust Fan, Microwave, Range, Refrigerator
- Basement:Yes
- Basement Description:Unfinished
- Living area:2,068 sq. ft.
Heating and cooling
- Cooling:Window Unit(s)
- Heating:Boiler
Structure and exterior
- Roof:Age Over 8 Years
- Year built:1908
- Building area:2,068 sq. ft.
- Lot area:0.36 Acres
- Lot Features:Irregular Lot, Tree Coverage - Medium
- Levels:2 Story
Utilities
- Water:City Water - Connected
- Sewer:City Sewer - Connected
Finances and disclosures
- Price:$789,000
- Price per sq. ft.:$205.58
- Tax amount:$10,456 (2026)
Features and amenities
- Appliances:Disposal, Exhaust Fan, Microwave, Range, Refrigerator, Washer
- Laundry features:Dryer, Washer
Parking
- Parking description:Asphalt, Detached Garage
- Garage:Yes
- Garage spaces:2
New listings near 2125 Scudder Street
- Coming SoonOpen Fri, 5 to 6:30pm
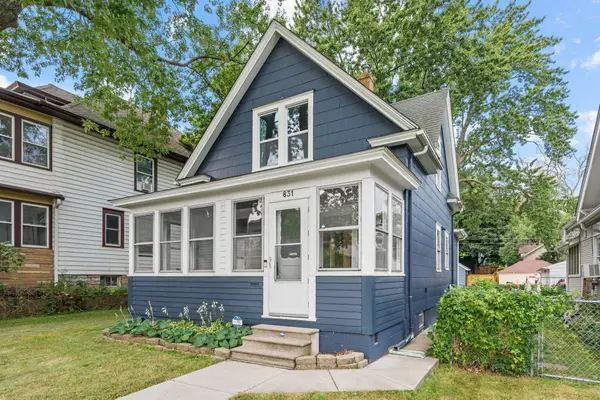 $300,000Coming Soon3 beds 3 baths1,273 sq. ft.
831 Smith Avenue S, Saint Paul, MN 55107
MLS# 7127636Listed by: REAL BROKER, LLC - Coming SoonOpen Sun, 2 to 3:30pm
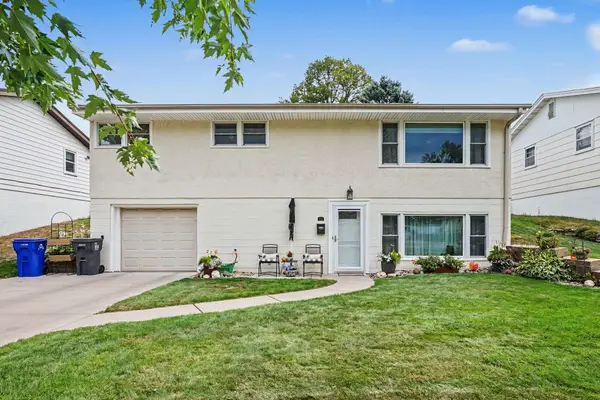 $300,000Coming Soon3 beds 2 baths1,662 sq. ft.
452 Howard Street N, Saint Paul, MN 55119
MLS# 7133098Listed by: EDINA REALTY, INC. - Coming Soon
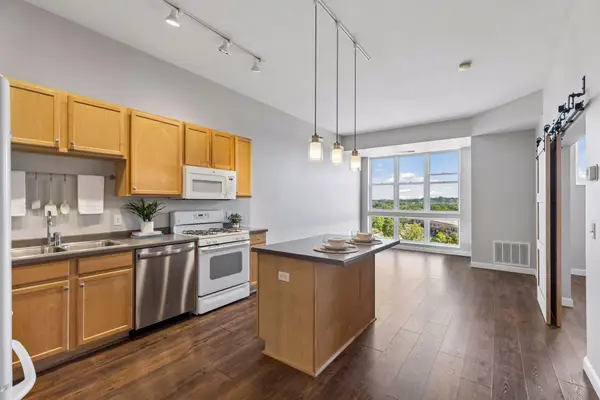 $225,000Coming Soon1 beds 1 baths955 sq. ft.
2650 University Avenue W #523, Saint Paul, MN 55114
MLS# 7127376Listed by: KELLER WILLIAMS REALTY INTEGRITY - Coming Soon
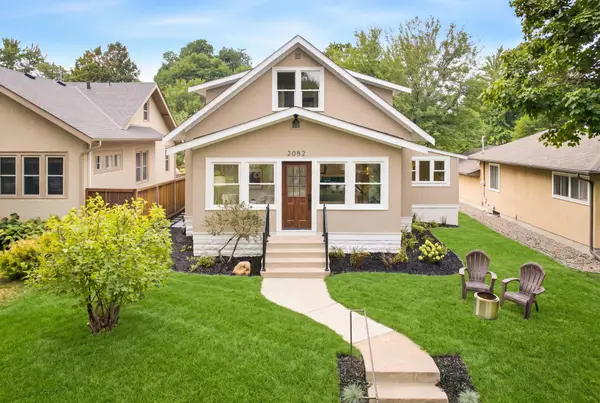 $599,900Coming Soon4 beds 3 baths2,385 sq. ft.
2052 Fairmount Avenue, Saint Paul, MN 55105
MLS# 7130828Listed by: COMPASS - Coming Soon
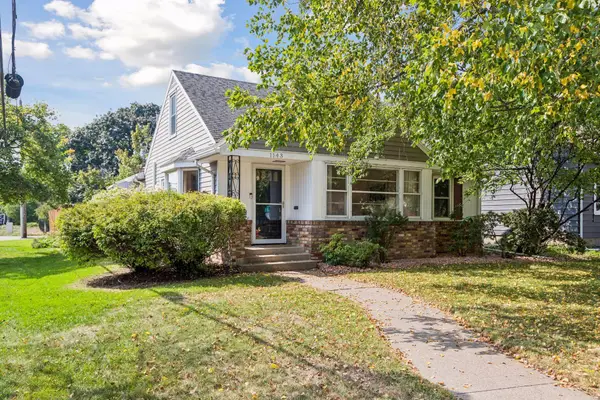 $500,000Coming Soon3 beds 3 baths2,177 sq. ft.
1143 Cleveland Avenue S, Saint Paul, MN 55116
MLS# 7131278Listed by: EDINA REALTY, INC. - Coming Soon
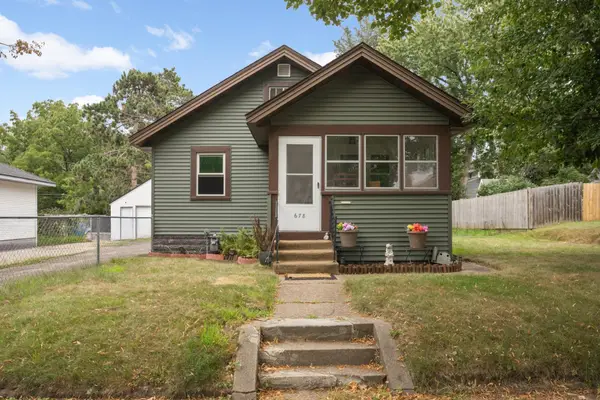 $225,000Coming Soon2 beds 1 baths589 sq. ft.
678 Hazel Street N, Saint Paul, MN 55119
MLS# 7126783Listed by: VIBE REALTY - Coming Soon
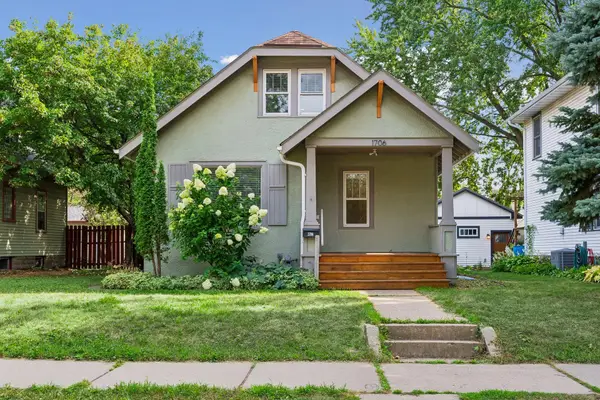 $450,000Coming Soon4 beds 2 baths1,722 sq. ft.
1706 Palace Avenue, Saint Paul, MN 55105
MLS# 7132410Listed by: COMPASS - Coming Soon
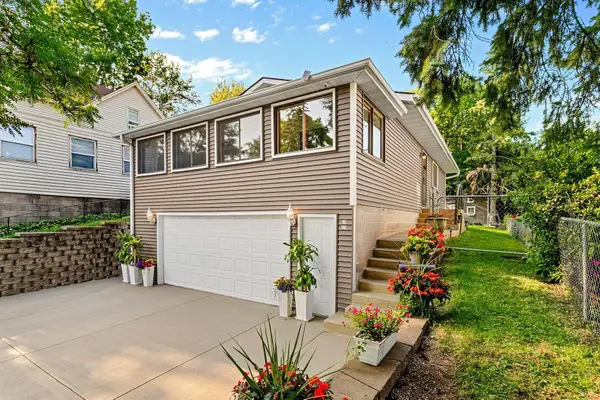 $314,900Coming Soon3 beds 2 baths1,608 sq. ft.
15 Wyoming Street W, Saint Paul, MN 55107
MLS# 7132402Listed by: REAL BROKER, LLC - Coming Soon
 $249,900Coming Soon2 beds 2 baths1,264 sq. ft.
412 Winona Street E, Saint Paul, MN 55107
MLS# 7130088Listed by: KELLER WILLIAMS PREMIER REALTY - Coming Soon
 $350,000Coming Soon3 beds 1 baths1,512 sq. ft.
1937 Morgan Avenue, Saint Paul, MN 55116
MLS# 7120970Listed by: KELLER WILLIAMS INTEGRITY REALTY


Protect your home and budget from life's surprises with an Assurant Home Warranty, backed by a partner that supports you through every step of homeownership. Explore Plans.
© 2026 Better Homes and Gardens Real Estate LLC. An Anywhere Real Estate company. All rights reserved. Better Homes and Gardens® Real Estate is a registered trademark owned by Meredith Operations Corporation, licensed to Better Homes and Gardens Real Estate LLC and used with permission. Better Homes and Gardens Real Estate LLC fully supports the principles of the Fair Housing Act and the Equal Opportunity Act. Listing information is deemed reliable but is not guaranteed accurate.
Each office is independently owned and operated.
Any services or products provided by third parties are not provided by, affiliated with or related to Better Homes and Gardens Real Estate LLC, or its affiliated companies.