
471 White Bear Avenue N, Saint Paul, MN 55106
Local realty services provided by:Better Homes and Gardens Real Estate Advantage One
Listed by: lisa c carter
Office: re/max results
MLS#:7111101
Source:NSMLS
Price summary
- Price:$325,000
- Price per sq. ft.:$199.39
About this home
Come home to one story living in Saint Paul's Battle Creek-Highwood neighborhood, where original character meets everyday ease. Step inside to original hardwood floors on the main level, classic brick and stucco details, and a layout that still feels warm after all these years.
The kitchen anchors it all. A large galley style kitchen with granite countertops and stainless steel appliances, built for real cooking and real life, flows easily into the dining space for weeknight dinners and slow Sunday mornings. Updated bathrooms carry that same fresh, cared for feel through the rest of the main level.
This home does not stop there. Downstairs, a finished lower level doubles your living space with a fourth bedroom, a walk in closet built for real storage, and a family room ready for movie nights, a home office, or a guest suite of its own. Two floors. Two ways to live in this house.
A fenced backyard with mature trees wraps the home in privacy, quiet mornings, and easy evenings, your own retreat just steps from White Bear Ave and minutes to I94, Battle Creek Regional Park, and local shops. And the peace of mind runs deep. A new roof, new gutters, a new sump pump, and new drain tile were all added in 2025, the big ticket items are already done. Zoned Harding High School and St. Paul Public Schools.
Cared for down to the last detail, there is nothing to do here but move in and enjoy. Old soul, new bones, ready for its next story....
Contact an agent
Home facts
- Year built:1950
- Subdivision & Development:Godes & Licha Add
- Listing ID #:7111101
- Added:56 day(s) ago
- Updated:September 14, 2026 at 12:20 PM
Rooms and interior
- Bedrooms:4
- Total bathrooms:2
- Full bathrooms:1
- Dining Description:Informal Dining Room
- Bathrooms Description:3/4 Basement, Main Floor Full Bath
- Kitchen Description:Dishwasher, Refrigerator
- Basement:Yes
- Basement Description:Finished
- Living area:1,630 sq. ft.
Heating and cooling
- Cooling:Central Air
- Heating:Forced Air
- Central air:Yes
Structure and exterior
- Roof:Age 8 Years or Less
- Year built:1950
- Building area:1,630 sq. ft.
- Lot area:0.17 Acres
- Lot Features:Tree Coverage - Medium
- Levels:1 Story
Utilities
- Water:City Water - Connected
- Sewer:City Sewer - Connected
Finances and disclosures
- Price:$325,000
- Price per sq. ft.:$199.39
- Tax amount:$4,512 (2026)
Features and amenities
- Appliances:Refrigerator, Washer
- Laundry features:Dryer, Washer
- Amenities:Gas Water Heater
Parking
- Parking description:Detached Garage
- Garage:Yes
- Garage spaces:1
New listings near 471 White Bear Avenue N
- Coming Soon
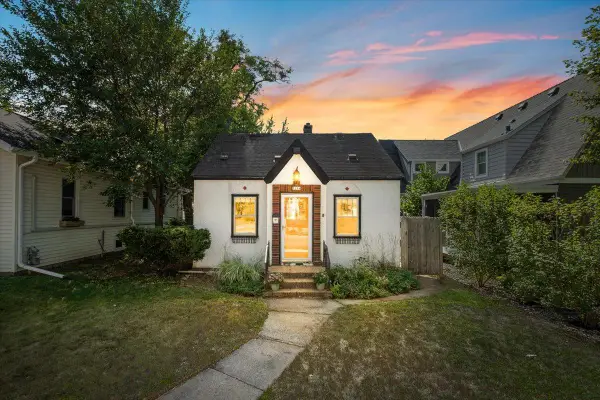 $365,000Coming Soon2 beds 2 baths1,428 sq. ft.
1284 Juno Avenue, Saint Paul, MN 55116
MLS# 7129777Listed by: ANDERSON REALTY - Coming Soon
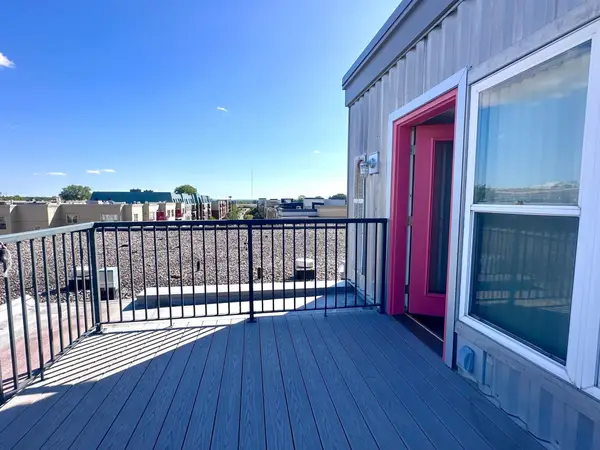 $279,000Coming Soon1 beds 2 baths1,266 sq. ft.
2650 University Avenue W #307, Saint Paul, MN 55114
MLS# 7131290Listed by: KELLER WILLIAMS CLASSIC REALTY - Coming Soon
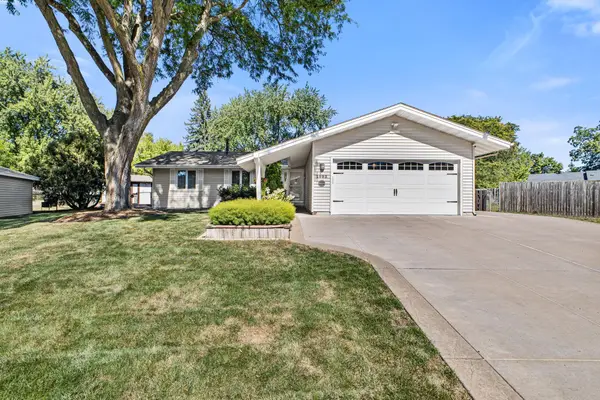 $350,000Coming Soon3 beds 2 baths2,084 sq. ft.
1993 Warbler Lane, Saint Paul, MN 55119
MLS# 7110281Listed by: KELLER WILLIAMS CLASSIC REALTY - Coming Soon
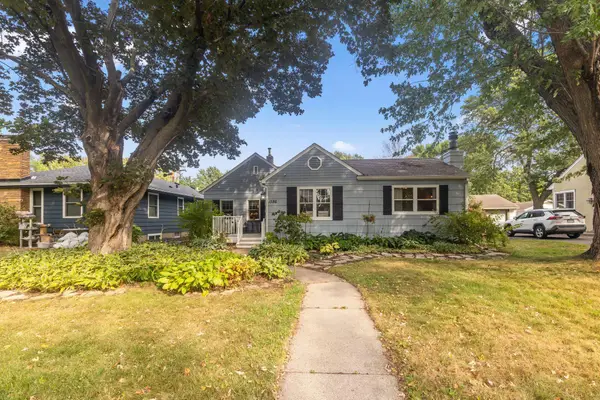 $350,000Coming Soon2 beds 1 baths968 sq. ft.
1586 Grotto Street N, Saint Paul, MN 55117
MLS# 7060836Listed by: KELLER WILLIAMS INTEGRITY REALTY - Coming Soon
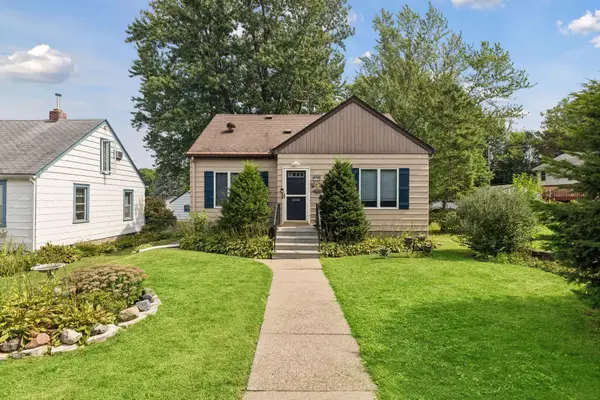 $329,900Coming Soon3 beds 1 baths1,411 sq. ft.
1190 Ottawa Avenue, Saint Paul, MN 55118
MLS# 7130334Listed by: COLDWELL BANKER REALTY - Coming Soon
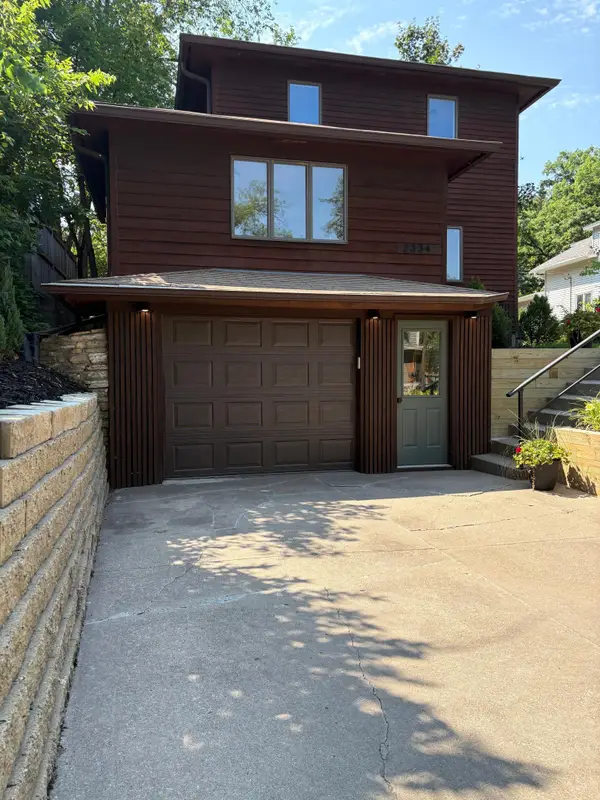 $575,000Coming Soon3 beds 3 baths1,920 sq. ft.
2334 Doswell Avenue, Saint Paul, MN 55108
MLS# 7129820Listed by: COMPASS - Coming Soon
 $549,900Coming Soon6 beds 4 baths3,080 sq. ft.
899 Parkview Avenue, Saint Paul, MN 55117
MLS# 7139932Listed by: LENTSCH COMPANY - Coming Soon
 $759,900Coming Soon3 beds 3 baths2,525 sq. ft.
850 Mount Curve Boulevard #C, Saint Paul, MN 55116
MLS# 7107837Listed by: EXP REALTY - New
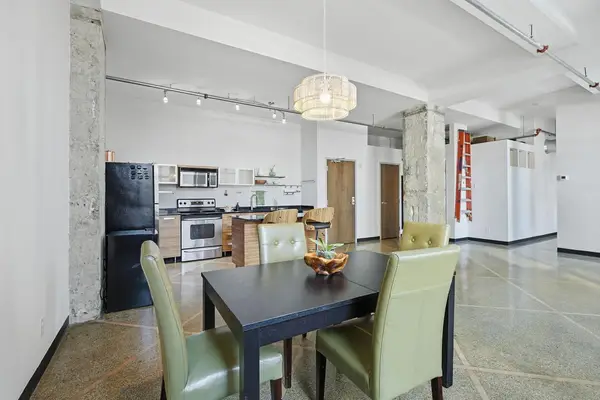 $160,000Active1 beds 1 baths859 sq. ft.
350 Saint Peter Street #508, Saint Paul, MN 55102
MLS# 7139228Listed by: COLDWELL BANKER REALTY - New
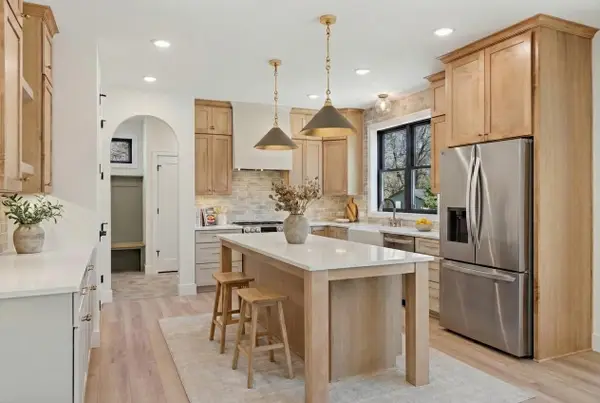 $952,802Active5 beds 4 baths3,192 sq. ft.
7xx Heather Drive #Parcel A, Saint Paul, MN 55126
MLS# 7142010Listed by: COUNSELOR REALTY, INC.


Protect your home and budget from life's surprises with an Assurant Home Warranty, backed by a partner that supports you through every step of homeownership. Explore Plans.
© 2026 Better Homes and Gardens Real Estate LLC. An Anywhere Real Estate company. All rights reserved. Better Homes and Gardens® Real Estate is a registered trademark owned by Meredith Operations Corporation, licensed to Better Homes and Gardens Real Estate LLC and used with permission. Better Homes and Gardens Real Estate LLC fully supports the principles of the Fair Housing Act and the Equal Opportunity Act. Listing information is deemed reliable but is not guaranteed accurate.
Each office is independently owned and operated.
Any services or products provided by third parties are not provided by, affiliated with or related to Better Homes and Gardens Real Estate LLC, or its affiliated companies.