
836 Iglehart Avenue, Saint Paul, MN 55104
Local realty services provided by:Better Homes and Gardens Real Estate Park Company
836 Iglehart Avenue,Saint Paul, MN 55104
$385,000
- 4 Beds
- 2 Baths
- 1,795 sq. ft.
- Single family
- Active
Upcoming open houses
- Sat, Oct 1009:00 am - 11:00 am
Listed by: colleen a. healy
Office: keller williams integrity realty
MLS#:7126083
Source:NSMLS
Price summary
- Price:$385,000
- Price per sq. ft.:$167.76
About this home
Welcome to 836 Iglehart Avenue, where classic St. Paul character meets years of thoughtful care and substantial investment. This 4-bedroom, 2-bath home offers something buyers of an older home will especially appreciate: an extensive list of major improvements has already been completed.
The recent updates are impressive. A new roof and freshly painted exterior were completed in 2026, and the water heater was replaced in 2025. Over the years, the owners have continued to invest in the home with a 2-car garage built in 2015, LeafGuard gutters and downspouts, extensive attic insulation and air sealing, a basement 3/4 bath, finished laundry room, rebuilt basement stairs with built-in storage, plus numerous plumbing, heating, electrical safety and comfort improvements. This isn't a home that was simply prepared for the market—it has been consistently maintained and improved over time.
Inside, the character remains. Original oak woodwork and beautiful hardwood floors bring warmth to the spacious floor plan, while four bedrooms provide flexibility for guests, home offices or hobbies. The lower level adds even more possibilities with a 3/4 bath, finished laundry room and flexible space ready for a TV room, recreation area, workout space or workshop.
Set in St. Paul’s Summit-University neighborhood, the home puts restaurants, coffee, grocery, shopping and everyday conveniences nearby, with Selby Avenue just blocks away and easy access to Grand Avenue, downtown St. Paul and I-94. Summit-University is known for its residential character, historic architecture and the shops and businesses along the Selby Avenue corridor.
Outside, enjoy the welcoming front porch, yard and the convenience of the newer 2-car garage. With many of the expensive projects already behind you, 836 Iglehart offers a rare combination: the charm and craftsmanship of an established St. Paul home, backed by years of meaningful improvements and ongoing care....
Contact an agent
Home facts
- Year built:1905
- Listing ID #:7126083
- Added:1 day(s) ago
- Updated:October 10, 2026 at 12:21 PM
Rooms and interior
- Bedrooms:4
- Total bathrooms:2
- Full bathrooms:1
- Dining Description:Breakfast Bar, Separate/Formal Dining Room
- Bathrooms Description:3/4 Basement, Upper Level Full Bath
- Kitchen Description:Dishwasher, Exhaust Fan, Microwave, Range, Refrigerator
- Basement:Yes
- Basement Description:Unfinished
- Living area:1,795 sq. ft.
Heating and cooling
- Cooling:Window Unit(s)
- Heating:Baseboard, Boiler
Structure and exterior
- Roof:Age 8 Years or Less, Asphalt
- Year built:1905
- Building area:1,795 sq. ft.
- Lot area:0.11 Acres
- Lot Features:Tree Coverage - Medium
- Levels:2+ Story
Utilities
- Water:City Water - Connected
- Sewer:City Sewer - Connected, City Sewer - In Street
Finances and disclosures
- Price:$385,000
- Price per sq. ft.:$167.76
- Tax amount:$7,326 (2026)
Features and amenities
- Appliances:Exhaust Fan, Microwave, Range, Refrigerator, Washer
- Laundry features:Dryer, Washer
- Amenities:Gas Water Heater
Parking
- Parking description:Detached Garage
- Garage:Yes
- Garage spaces:2
New listings near 836 Iglehart Avenue
- Coming Soon
 $299,990Coming Soon3 beds 2 baths1,528 sq. ft.
2042 Clear Avenue, Saint Paul, MN 55119
MLS# 7156797Listed by: HOMESTEAD ROAD - Coming Soon
 $335,000Coming Soon3 beds 2 baths1,436 sq. ft.
1408 Arona Street, Saint Paul, MN 55108
MLS# 7113734Listed by: RE/MAX RESULTS - Coming Soon
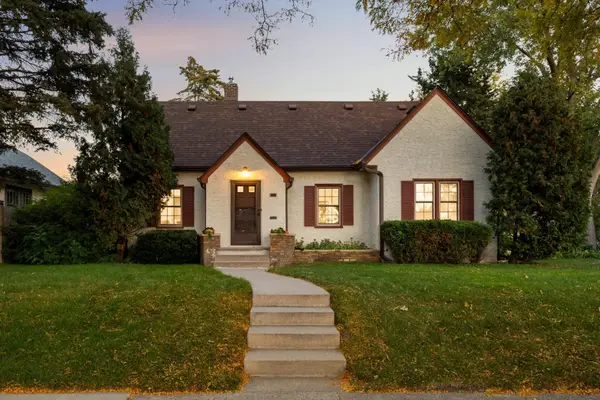 $450,000Coming Soon3 beds 3 baths1,925 sq. ft.
1346 Kent Street, Saint Paul, MN 55117
MLS# 7153757Listed by: LAKES AREA REALTY G.V. - Coming Soon
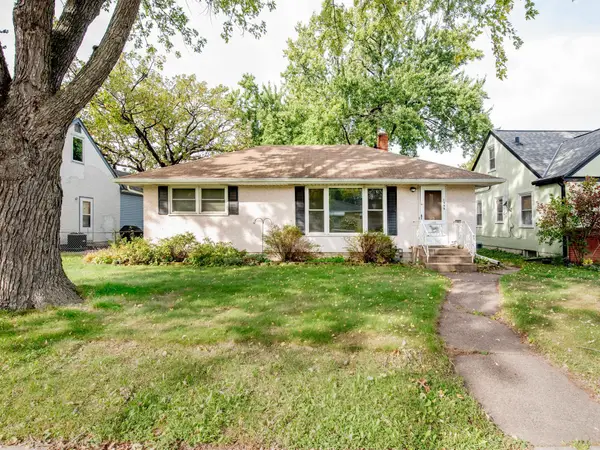 $310,000Coming Soon3 beds 2 baths1,478 sq. ft.
1595 Chamber Street, Saint Paul, MN 55106
MLS# 7157290Listed by: CARDINAL REALTY CO. - Coming Soon
 $1,095,000Coming Soon5 beds 3 baths3,400 sq. ft.
501 Portland Avenue, Saint Paul, MN 55102
MLS# 7153698Listed by: ENGEL & VOLKERS LAKE MINNETONKA - Coming Soon
 $102,500Coming Soon1 beds 1 baths667 sq. ft.
1181 Edgcumbe Road #213, Saint Paul, MN 55105
MLS# 7151203Listed by: EXIT REALTY NEXUS - Coming Soon
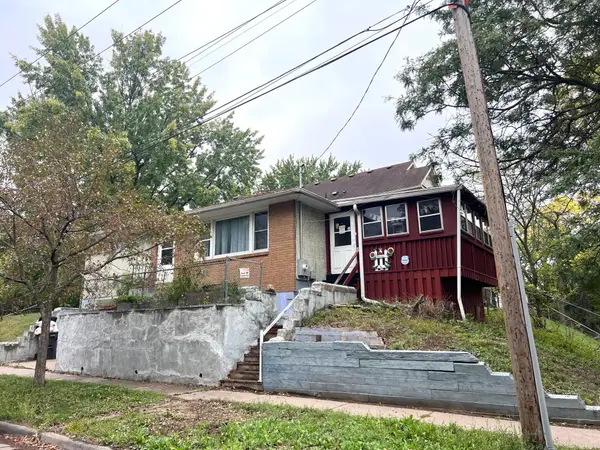 $175,000Coming Soon2 beds 1 baths1,136 sq. ft.
215 Maple Street, Saint Paul, MN 55106
MLS# 7151136Listed by: DIVERSIFIED REALTY - New
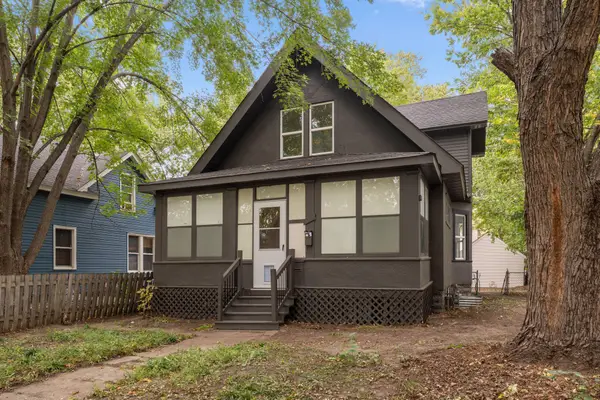 $349,999Active6 beds 3 baths2,225 sq. ft.
1223 Reaney Avenue, Saint Paul, MN 55106
MLS# 7158107Listed by: NORTHSTAR REAL ESTATE ASSOCIATES - New
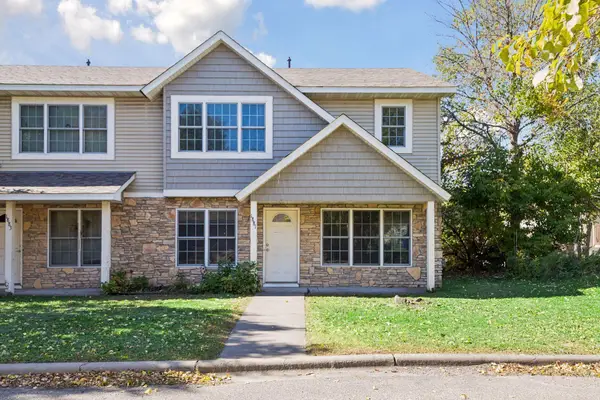 $250,000Active3 beds 3 baths1,620 sq. ft.
1881 Garden Way, Saint Paul, MN 55119
MLS# 7157919Listed by: RE/MAX RESULTS - Open Sat, 12:30 to 2pmNew
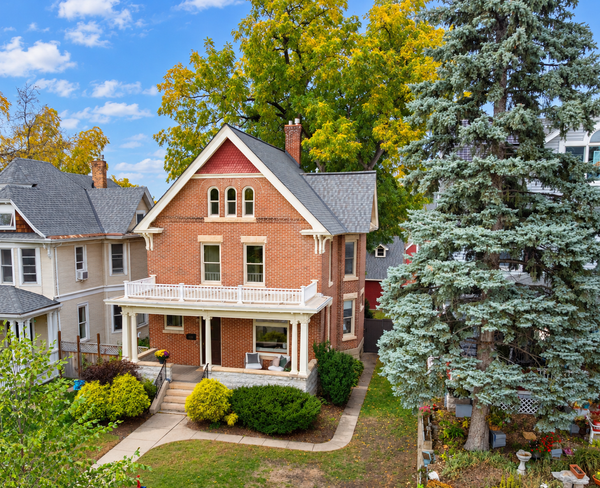 $850,000Active4 beds 5 baths3,132 sq. ft.
1937 Selby Avenue, Saint Paul, MN 55104
MLS# 7154596Listed by: EDINA REALTY, INC.


Protect your home and budget from life's surprises with an Assurant Home Warranty, backed by a partner that supports you through every step of homeownership. Explore Plans.
© 2026 Better Homes and Gardens Real Estate LLC. An Anywhere Real Estate company. All rights reserved. Better Homes and Gardens® Real Estate is a registered trademark owned by Meredith Operations Corporation, licensed to Better Homes and Gardens Real Estate LLC and used with permission. Better Homes and Gardens Real Estate LLC fully supports the principles of the Fair Housing Act and the Equal Opportunity Act. Listing information is deemed reliable but is not guaranteed accurate.
Each office is independently owned and operated.
Any services or products provided by third parties are not provided by, affiliated with or related to Better Homes and Gardens Real Estate LLC, or its affiliated companies.