
30350 Fox Run Road, Stacy, MN 55079
Local realty services provided by:Better Homes and Gardens Real Estate Park Company
30350 Fox Run Road,Stacy, MN 55079
$294,900
- 2 Beds
- 1 Baths
- 1,133 sq. ft.
- Townhouse
- Active
Listed by: kim m. theis
Office: generations real estate group
MLS#:7167624
Source:NSMLS
Price summary
- Price:$294,900
- Price per sq. ft.:$260.28
About this home
Cute, Cozy & Comfortable Single-Level Living!
Welcome home to this charming, cozy home nestled in a quaint neighborhood close to parks and scenic walking paths! Offering easy single-level living, this inviting home combines comfort, charm, and thoughtful updates. Enjoy the warmth of in-floor heating, beautiful granite countertops, and Hunter Douglas window coverings that add a touch of style throughout. Outdoor living is just as inviting, with a welcoming front porch perfect for your morning coffee, a backyard patio ideal for relaxing or entertaining, and a fenced side yard for added privacy and
enjoyment.
Recent enhancements make this home even more appealing, including a newer washer and dryer, a new air conditioner, a resealed driveway, and updated exterior lighting. With its cozy charm, convenient layout, and peaceful neighborhood setting, this delightful home is ready to welcome you home!
Contact an agent
Home facts
- Year built:2009
- Subdivision & Development:Foxtail Woods 3
- Listing ID #:7167624
- Added:1 day(s) ago
- Updated:November 01, 2026 at 02:13 AM
Rooms and interior
- Bedrooms:2
- Total bathrooms:1
- Full bathrooms:1
- Bathrooms Description:Main Floor Full Bath
- Kitchen Description:Dishwasher, Microwave, Range, Refrigerator
- Living area:1,133 sq. ft.
Heating and cooling
- Cooling:Central Air
- Heating:Forced Air, In-Floor Heating
- Central air:Yes
Structure and exterior
- Roof:Asphalt
- Year built:2009
- Building area:1,133 sq. ft.
- Lot area:0.14 Acres
- Lot Features:Tree Coverage - Light
- Levels:1 Story
Utilities
- Water:City Water - Connected
- Sewer:City Sewer - Connected
Finances and disclosures
- Price:$294,900
- Price per sq. ft.:$260.28
- Tax amount:$2,955 (2025)
Features and amenities
- Appliances:Microwave, Range, Refrigerator, Washer
- Laundry features:Dryer, Washer
- Amenities:Air-To-Air Exchanger
Parking
- Parking description:Attached Garage
- Garage:Yes
- Garage spaces:2
New listings near 30350 Fox Run Road
- New
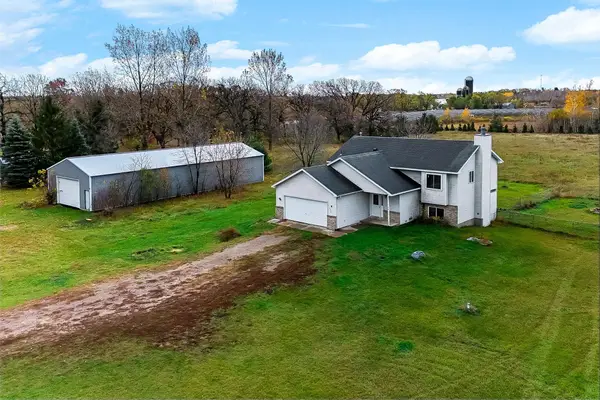 $360,000Active5 beds 2 baths2,212 sq. ft.
9015 347th Street, Stacy, MN 55079
MLS# 7166253Listed by: KRIS LINDAHL REAL ESTATE - New
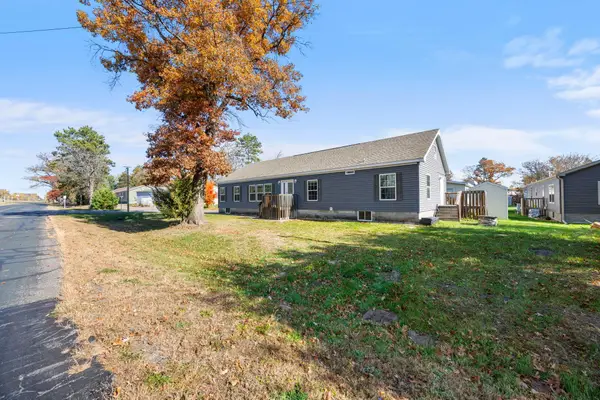 $175,000Active4 beds 2 baths1,848 sq. ft.
5385 Stacy Trail #405, Stacy, MN 55079
MLS# 7164408Listed by: RE/MAX SYNERGY - New
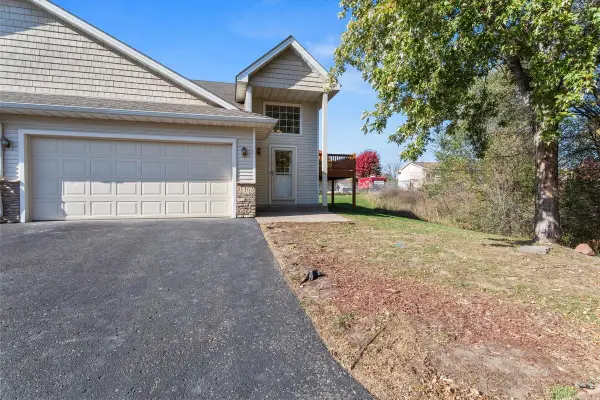 $274,900Active3 beds 2 baths1,644 sq. ft.
31162 Sunrise Trail, Stacy, MN 55079
MLS# 7163088Listed by: RE/MAX RESULTS 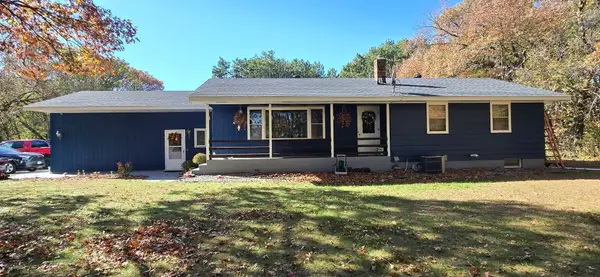 $413,000Pending3 beds 1 baths1,613 sq. ft.
34584 Forest Boulevard, Stacy, MN 55079
MLS# 7162158Listed by: PARTNERS REALTY INC.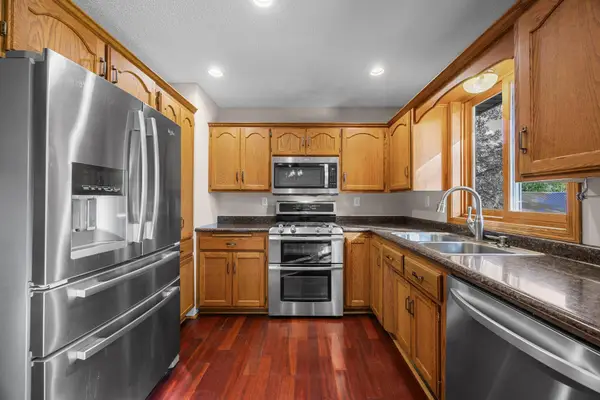 $540,000Active4 beds 2 baths3,155 sq. ft.
6943 350th Street, Stacy, MN 55079
MLS# 7153560Listed by: EDINA REALTY, INC. $750,000Active3 beds 3 baths1,888 sq. ft.
33021 Fenway Avenue, Stacy, MN 55079
MLS# 7155155Listed by: SODL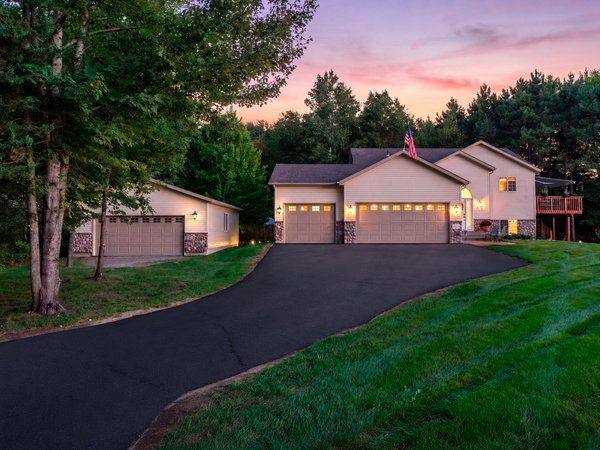 $574,900Active4 beds 2 baths2,422 sq. ft.
4989 355th Street, North Branch, MN 55056
MLS# 7134771Listed by: KELLER WILLIAMS CLASSIC REALTY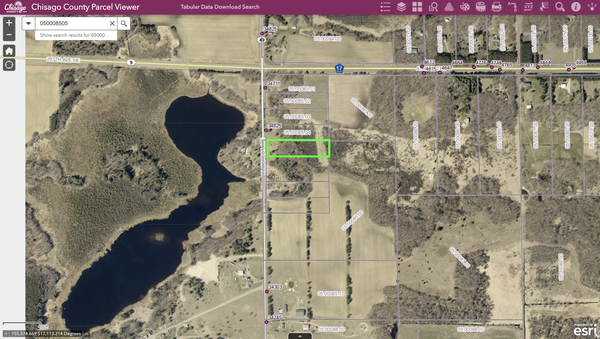 $165,000Active2.5 Acres
TBD Elmcrest Avenue, Stacy, MN 55079
MLS# 7127388Listed by: SOURCE ONE REALTY, LLC $195,000Active4.07 Acres
XXXX Elmcrest Avenue, Stacy, MN 55079
MLS# 7127396Listed by: SOURCE ONE REALTY, LLC


Protect your home and budget from life's surprises with an Assurant Home Warranty, backed by a partner that supports you through every step of homeownership. Explore Plans.
© 2026 Better Homes and Gardens Real Estate LLC. An Anywhere Real Estate company. All rights reserved. Better Homes and Gardens® Real Estate is a registered trademark owned by Meredith Operations Corporation, licensed to Better Homes and Gardens Real Estate LLC and used with permission. Better Homes and Gardens Real Estate LLC fully supports the principles of the Fair Housing Act and the Equal Opportunity Act. Listing information is deemed reliable but is not guaranteed accurate.
Each office is independently owned and operated.
Any services or products provided by third parties are not provided by, affiliated with or related to Better Homes and Gardens Real Estate LLC, or its affiliated companies.