
24732 Us Frontage, Staples, MN 56479
Local realty services provided by:Better Homes and Gardens Real Estate First Choice
24732 Us Frontage,Staples, MN 56479
$489,900
- 3 Beds
- 2 Baths
- 3,213 sq. ft.
- Single family
- Active
Listed by: lance nelson, stephanie nelson
Office: northland sotheby's international realty
MLS#:7078261
Source:NSMLS
Price summary
- Price:$489,900
- Price per sq. ft.:$142.16
About this home
Set on 62 acres with a mix of open ground, wooded acreage, and room to spread out, this property offers versatility and a setting well suited for hobby farm living, horses, hunting, or simply enjoying a more rural lifestyle. The home features 3 bedrooms, a full bath, kitchen with breakfast nook, dining area, and multiple living spaces across the main and upper levels. The lower levels add a second family room, half bath, laundry, bonus rooms, and generous storage.
Outbuildings include a 36x75 agricultural building with horse stall, chicken coop, Ritchie waterer, and open equipment storage, along with a 30x54 pole barn built in 2015 for additional storage, workshop, or hobby use. Raised garden beds, fenced areas, and open pasture space add to the property’s functionality and flexibility.
The back portion of the acreage offers hunting opportunities and a natural landscape that attracts wildlife. Located minutes from Staples and about 30 minutes from the Brainerd/Baxter area, the property offers the space and flexibility to support a wide range of rural living needs....
Contact an agent
Home facts
- Year built:1974
- Listing ID #:7078261
- Added:95 day(s) ago
- Updated:August 24, 2026 at 12:28 PM
Rooms and interior
- Bedrooms:3
- Total bathrooms:2
- Full bathrooms:1
- Half bathrooms:1
- Dining Description:Breakfast Area, Eat In Kitchen, Separate/Formal Dining Room
- Bathrooms Description:1/2 Basement, Jetted Tub, Separate Shower and Tub, Upper Level Full Bath, Walk-In Shower Stall, Walk-through
- Kitchen Description:Cooktop, Dishwasher, Double Oven, Refrigerator, Stainless Steel Appliances, Wall Oven
- Basement:Yes
- Basement Description:Daylight / Lookout Windows, Finished, Storage Space
- Living area:3,213 sq. ft.
Heating and cooling
- Cooling:Central Air
- Heating:Baseboard, Forced Air, Hot Water, In-Floor Heating, Radiant
- Central air:Yes
Structure and exterior
- Year built:1974
- Building area:3,213 sq. ft.
- Lot area:62.7 Acres
- Lot Features:High Ground, Irregular Lot, Low Land, Suitable for Horses
- Levels:4 or More Level Split
Utilities
- Water:Private, Well
- Sewer:Private Sewer, Septic System Compliant - Yes, Tank with Drainage Field
Finances and disclosures
- Price:$489,900
- Price per sq. ft.:$142.16
- Tax amount:$3,228 (2026)
Features and amenities
- Appliances:Refrigerator, Stainless Steel Appliances, Wall Oven, Washer
- Laundry features:Dryer, Washer
Parking
- Parking description:Asphalt, Attached Garage, Electric, Garage Door Opener, Insulated Garage, Multiple Garages, Storage
- Garage:Yes
- Garage spaces:8
New listings near 24732 Us Frontage
- New
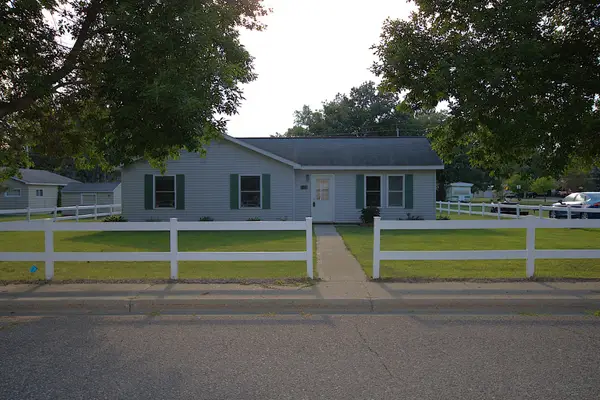 $196,500Active3 beds 1 baths1,104 sq. ft.
311 Roosevelt Street Sw, Staples, MN 56479
MLS# 7131571Listed by: EDINA REALTY, INC. - New
 $189,900Active3 beds 2 baths1,129 sq. ft.
601 Summit Avenue Ne, Staples, MN 56479
MLS# 7130966Listed by: EXP REALTY - New
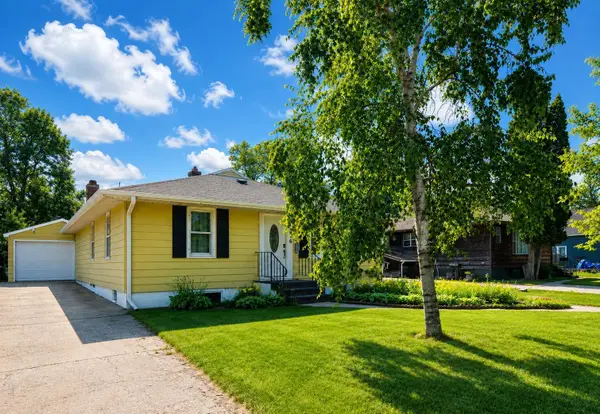 $189,900Active3 beds 2 baths1,910 sq. ft.
806 5th Street Ne, Staples, MN 56479
MLS# 7128866Listed by: EDINA REALTY, INC. - New
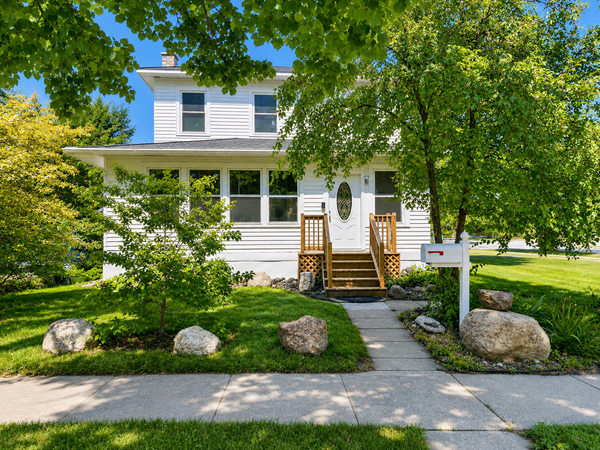 $174,900Active5 beds 2 baths1,929 sq. ft.
319 5th Street Ne, Staples, MN 56479
MLS# 7127349Listed by: WEICHERT REALTORS TOWER PROPERTIES  $98,900Active1 beds 1 baths580 sq. ft.
414 Cleveland Street Sw, Staples, MN 56479
MLS# 7122046Listed by: EDINA REALTY, INC. $199,900Active3 beds 2 baths1,152 sq. ft.
419 Mckinley Street Sw, Staples, MN 56479
MLS# 7120940Listed by: EXP REALTY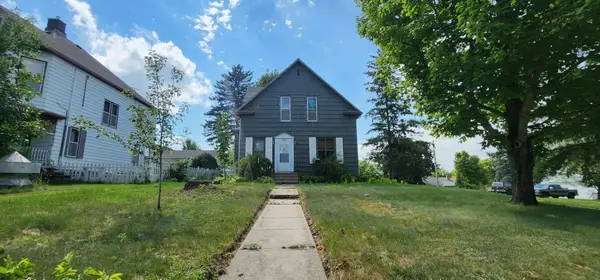 $149,000Active3 beds 2 baths1,724 sq. ft.
437 7th Street Ne, Staples, MN 56479
MLS# 7125398Listed by: GALLERY OF HOMES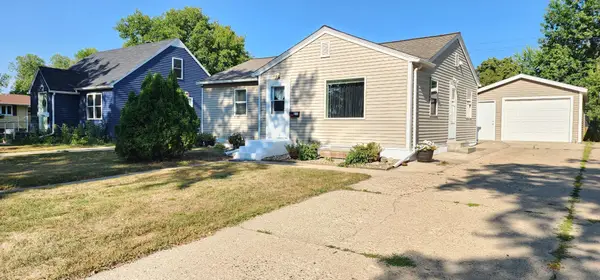 $223,000Active4 beds 2 baths1,784 sq. ft.
808 5th Street Ne, Staples, MN 56479
MLS# 7125329Listed by: GALLERY OF HOMES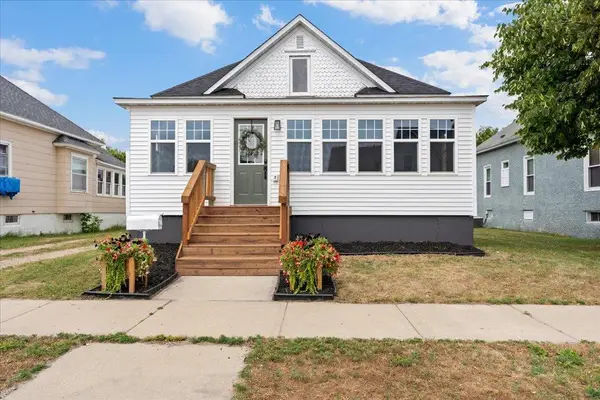 $199,900Pending3 beds 1 baths1,590 sq. ft.
715 2nd Avenue Ne, Staples, MN 56479
MLS# 7117020Listed by: REAL BROKER, LLC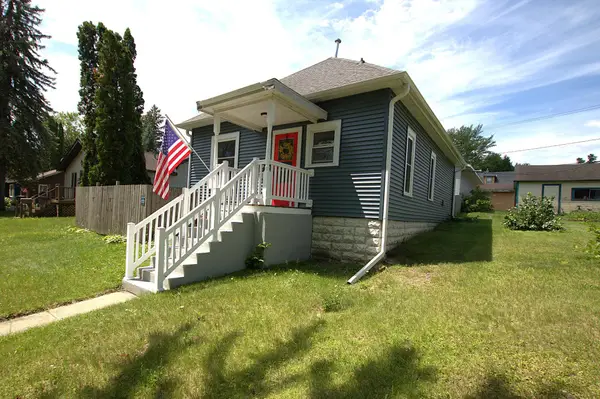 $155,000Active2 beds 2 baths860 sq. ft.
425 8th Street Ne, Staples, MN 56479
MLS# 7110986Listed by: EDINA REALTY, INC.


Protect your home and budget from life's surprises with an Assurant Home Warranty, backed by a partner that supports you through every step of homeownership. Explore Plans.
© 2026 Better Homes and Gardens Real Estate LLC. An Anywhere Real Estate company. All rights reserved. Better Homes and Gardens® Real Estate is a registered trademark owned by Meredith Operations Corporation, licensed to Better Homes and Gardens Real Estate LLC and used with permission. Better Homes and Gardens Real Estate LLC fully supports the principles of the Fair Housing Act and the Equal Opportunity Act. Listing information is deemed reliable but is not guaranteed accurate.
Each office is independently owned and operated.
Any services or products provided by third parties are not provided by, affiliated with or related to Better Homes and Gardens Real Estate LLC, or its affiliated companies.