
809 7th Street Ne, Staples, MN 56479
Local realty services provided by:Better Homes and Gardens Real Estate Advantage One
809 7th Street Ne,Staples, MN 56479
$199,900
- 2 Beds
- 1 Baths
- 922 sq. ft.
- Single family
- Pending
Listed by: melissa karels, camryn lucksinger
Office: lpt realty, llc.
MLS#:7104047
Source:NSMLS
Price summary
- Price:$199,900
- Price per sq. ft.:$108.41
About this home
Back on the market through no fault of the home — the previous buyer was unable to perform, giving you
a fresh opportunity at this beautifully refreshed Staples home. Built in the 1950s with solid
construction and classic charm, this home has been thoughtfully updated while keeping so many of the
details that make it special. Enjoy gorgeous refinished wood floors, warm wood trim, arched openings, a
cozy fireplace focal point, new windows and doors, and a refreshed kitchen with vintage-inspired
character. The bathroom has been redone while preserving the original built-in toothpaste holder and
medicine cabinet, adding just the right touch of nostalgia. The spacious sunroom off the back adds a huge
amount of flexible living space — perfect for relaxing, entertaining, or enjoying the outdoors without
the bugs. Move-in ready, full of personality, and ready for its next chapter.
Contact an agent
Home facts
- Year built:1950
- Subdivision & Development:Tiernan Add
- Listing ID #:7104047
- Added:48 day(s) ago
- Updated:August 24, 2026 at 08:25 AM
Rooms and interior
- Bedrooms:2
- Total bathrooms:1
- Full bathrooms:1
- Dining Description:Eat In Kitchen, Kitchen/Dining Room
- Bathrooms Description:Main Floor Full Bath
- Basement:Yes
- Basement Description:Block, Full, Unfinished
- Living area:922 sq. ft.
Heating and cooling
- Cooling:Central Air
- Heating:Forced Air
- Central air:Yes
Structure and exterior
- Year built:1950
- Building area:922 sq. ft.
- Lot area:0.26 Acres
- Levels:1 Story
Utilities
- Water:City Water - Connected
- Sewer:City Sewer - Connected
Finances and disclosures
- Price:$199,900
- Price per sq. ft.:$108.41
- Tax amount:$1,108 (2025)
Parking
- Parking description:Concrete, Detached Garage
- Garage:Yes
- Garage spaces:1
New listings near 809 7th Street Ne
- New
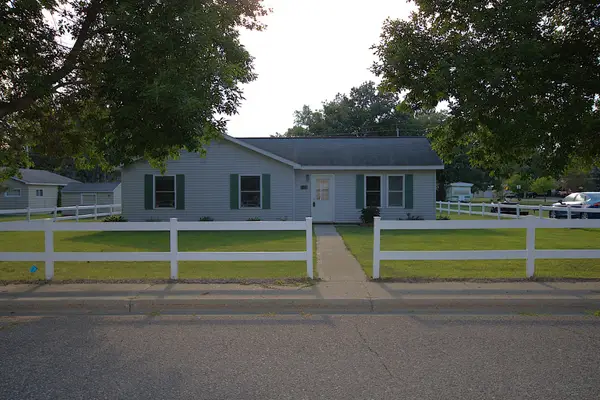 $196,500Active3 beds 1 baths1,104 sq. ft.
311 Roosevelt Street Sw, Staples, MN 56479
MLS# 7131571Listed by: EDINA REALTY, INC. - New
 $189,900Active3 beds 2 baths1,129 sq. ft.
601 Summit Avenue Ne, Staples, MN 56479
MLS# 7130966Listed by: EXP REALTY - New
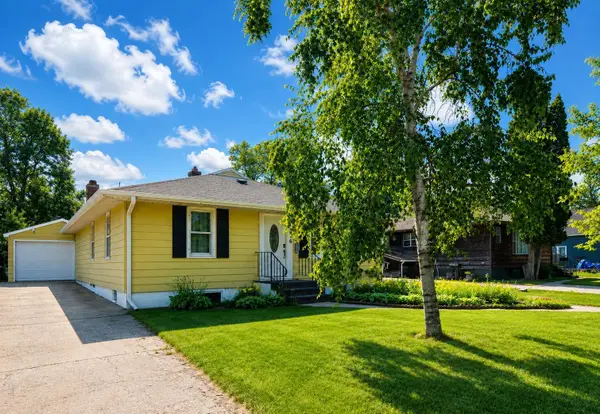 $189,900Active3 beds 2 baths1,910 sq. ft.
806 5th Street Ne, Staples, MN 56479
MLS# 7128866Listed by: EDINA REALTY, INC. - New
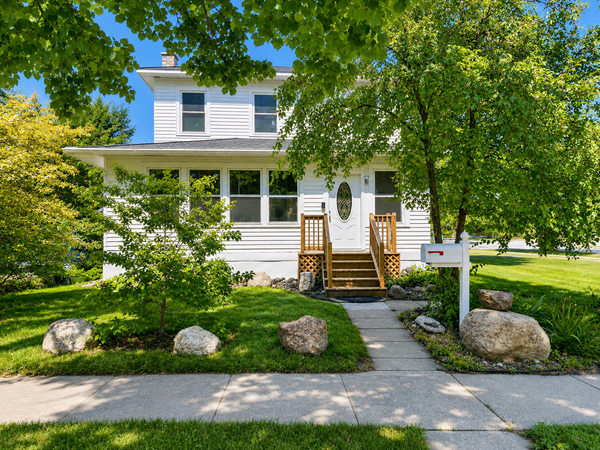 $174,900Active5 beds 2 baths1,929 sq. ft.
319 5th Street Ne, Staples, MN 56479
MLS# 7127349Listed by: WEICHERT REALTORS TOWER PROPERTIES  $98,900Active1 beds 1 baths580 sq. ft.
414 Cleveland Street Sw, Staples, MN 56479
MLS# 7122046Listed by: EDINA REALTY, INC. $199,900Active3 beds 2 baths1,152 sq. ft.
419 Mckinley Street Sw, Staples, MN 56479
MLS# 7120940Listed by: EXP REALTY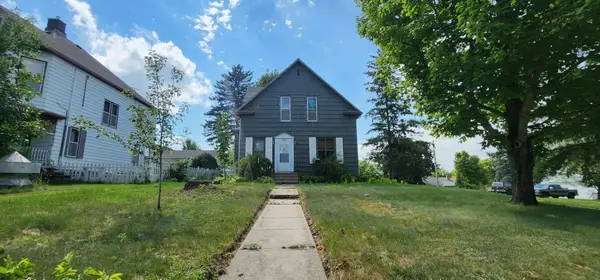 $149,000Active3 beds 2 baths1,724 sq. ft.
437 7th Street Ne, Staples, MN 56479
MLS# 7125398Listed by: GALLERY OF HOMES $223,000Active4 beds 2 baths1,784 sq. ft.
808 5th Street Ne, Staples, MN 56479
MLS# 7125329Listed by: GALLERY OF HOMES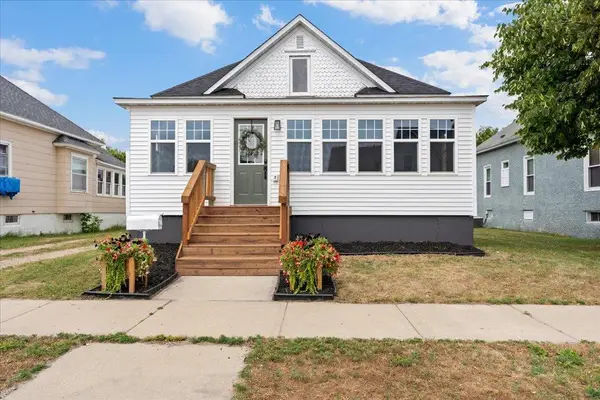 $199,900Pending3 beds 1 baths1,590 sq. ft.
715 2nd Avenue Ne, Staples, MN 56479
MLS# 7117020Listed by: REAL BROKER, LLC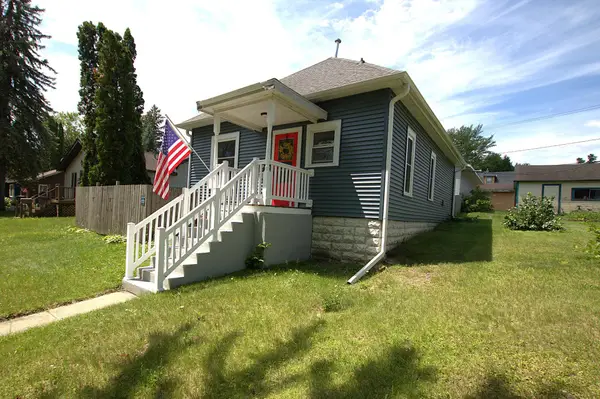 $155,000Active2 beds 2 baths860 sq. ft.
425 8th Street Ne, Staples, MN 56479
MLS# 7110986Listed by: EDINA REALTY, INC.


Protect your home and budget from life's surprises with an Assurant Home Warranty, backed by a partner that supports you through every step of homeownership. Explore Plans.
© 2026 Better Homes and Gardens Real Estate LLC. An Anywhere Real Estate company. All rights reserved. Better Homes and Gardens® Real Estate is a registered trademark owned by Meredith Operations Corporation, licensed to Better Homes and Gardens Real Estate LLC and used with permission. Better Homes and Gardens Real Estate LLC fully supports the principles of the Fair Housing Act and the Equal Opportunity Act. Listing information is deemed reliable but is not guaranteed accurate.
Each office is independently owned and operated.
Any services or products provided by third parties are not provided by, affiliated with or related to Better Homes and Gardens Real Estate LLC, or its affiliated companies.