
3071 Oasis Avenue N, Stillwater, MN 55082
Local realty services provided by:Better Homes and Gardens Real Estate Advantage One
3071 Oasis Avenue N,Stillwater, MN 55082
$560,000
- 3 Beds
- 3 Baths
- 2,460 sq. ft.
- Single family
- Active
Listed by: michael j schultz
Office: edina realty, inc.
MLS#:7096736
Source:ND_FMAAR
Price summary
- Price:$560,000
- Price per sq. ft.:$227.64
About this home
So close, yet seems so far! 2 1/2 Acres! 3 Bedrooms and 2 1/4 Baths.
1976 sq ft Pole Building with lift ++
Additional 30x24 Garage next to the house. 2 Kitchens and 2 Laundry rooms!! New septic system in fall of 2025 and new well in June 2026!! HSA Home warranty included, see supplements. Be first not sorry!
Garage Sq Ft is approximate.
Contact an agent
Home facts
- Year built:1983
- Listing ID #:7096736
- Added:1 day(s) ago
- Updated:July 17, 2026 at 12:50 AM
Rooms and interior
- Bedrooms:3
- Total bathrooms:3
- Full bathrooms:2
- Rooms Total:12
- Living area:2,460 sq. ft.
Heating and cooling
- Cooling:Central Air
- Heating:Forced Air
- Central air:Yes
Structure and exterior
- Year built:1983
- Building area:2,460 sq. ft.
- Lot area:2.52 Acres
Utilities
- Water:4-Inch Submersible, Drilled, Well
- Sewer:Septic System Compliant - Yes, Tank with Drainage Field
Finances and disclosures
- Price:$560,000
- Price per sq. ft.:$227.64
- Tax amount:$4,825
Parking
- Parking description:Heated Garage
- Garage spaces:8
New listings near 3071 Oasis Avenue N
- New
 $750,000Active3 beds 3 baths3,181 sq. ft.
2504 Neal Court N, Stillwater, MN 55082
MLS# 7110895Listed by: RE/MAX RESULTS - New
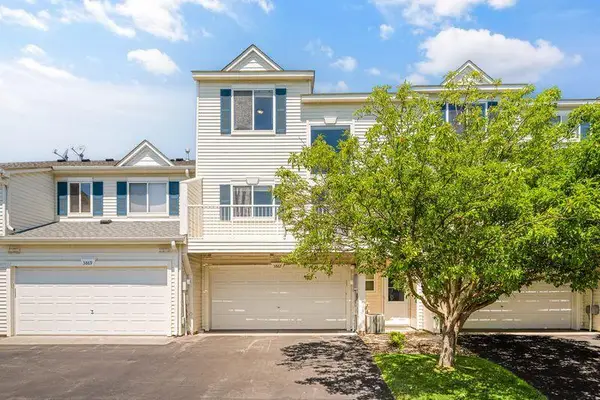 $265,000Active2 beds 2 baths1,550 sq. ft.
3867 Abercrombie Lane, Stillwater, MN 55082
MLS# 7109152Listed by: LABELLE REAL ESTATE GROUP INC - New
 $350,000Active2 beds 2 baths1,132 sq. ft.
6351 Saint Croix Trail N #228, Stillwater, MN 55082
MLS# 7110885Listed by: COLDWELL BANKER REALTY - New
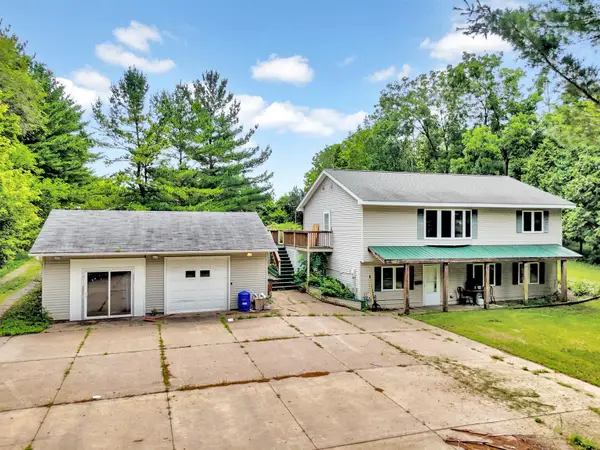 $560,000Active3 beds 3 baths2,082 sq. ft.
3071 Oasis Avenue N, Stillwater, MN 55082
MLS# 7096736Listed by: EDINA REALTY, INC. - Coming Soon
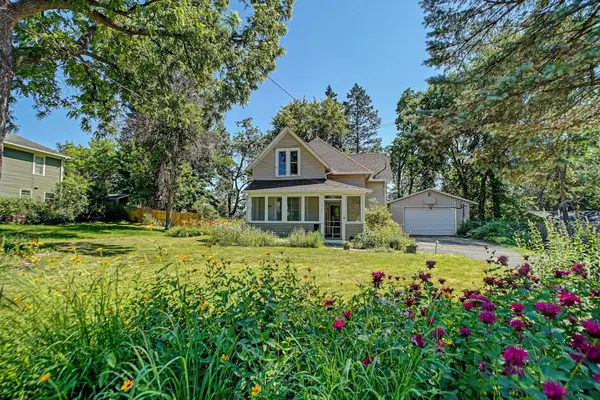 $400,000Coming Soon3 beds 2 baths
711 Anderson Street W, Stillwater, MN 55082
MLS# 7103296Listed by: EXP REALTY - New
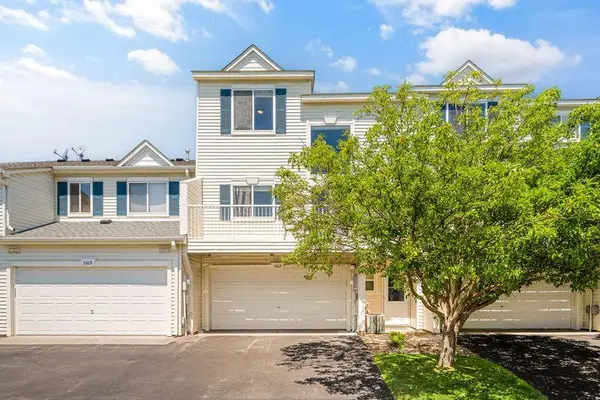 $265,000Active2 beds 2 baths1,550 sq. ft.
3867 Abercrombie Lane, Stillwater, MN 55082
MLS# 7109152Listed by: LABELLE REAL ESTATE GROUP INC - New
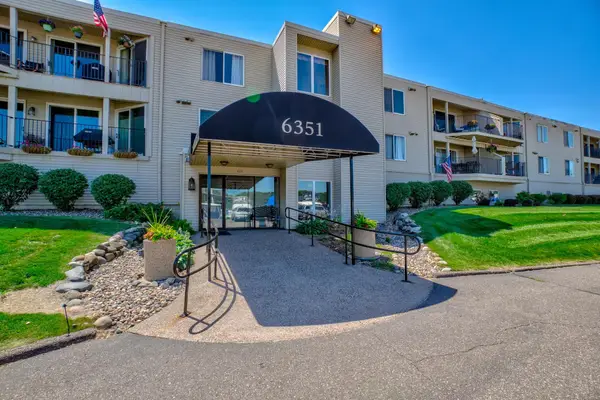 $350,000Active2 beds 2 baths1,132 sq. ft.
6351 Saint Croix Trail N #228, Stillwater, MN 55082
MLS# 7110885Listed by: COLDWELL BANKER REALTY - New
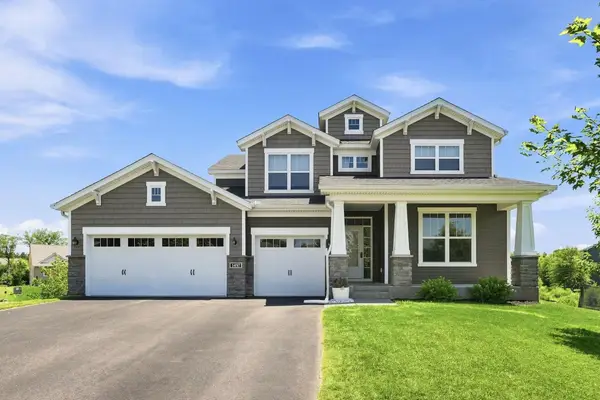 $684,400Active5 beds 5 baths4,269 sq. ft.
1497 Summit Court, Stillwater, MN 55082
MLS# 7102821Listed by: EXP REALTY - New
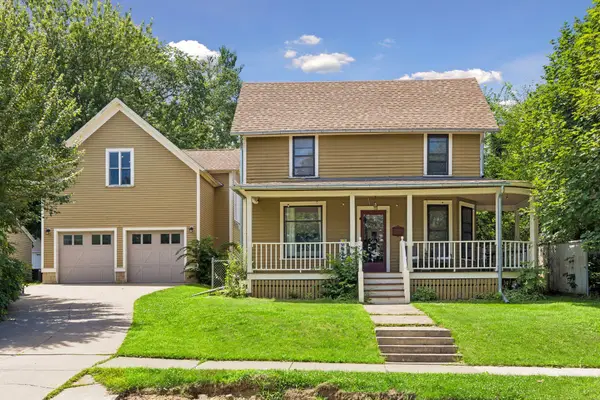 $599,000Active4 beds 3 baths1,821 sq. ft.
1004 6th Street S, Stillwater, MN 55082
MLS# 7107469Listed by: WELCOME HOME PRODUCTIONS, LLC


Protect your home and budget from life's surprises with an Assurant Home Warranty, backed by a partner that supports you through every step of homeownership. Explore Plans.
© 2026 Better Homes and Gardens Real Estate LLC. An Anywhere Real Estate company. All rights reserved. Better Homes and Gardens® Real Estate is a registered trademark owned by Meredith Operations Corporation, licensed to Better Homes and Gardens Real Estate LLC and used with permission. Better Homes and Gardens Real Estate LLC fully supports the principles of the Fair Housing Act and the Equal Opportunity Act. Listing information is deemed reliable but is not guaranteed accurate.
Each office is independently owned and operated.
Any services or products provided by third parties are not provided by, affiliated with or related to Better Homes and Gardens Real Estate LLC, or its affiliated companies.