
6351 Saint Croix Trail N #228, Stillwater, MN 55082
Local realty services provided by:Better Homes and Gardens Real Estate Advantage One
Listed by: the nyberg group, julia nyberg
Office: coldwell banker realty
MLS#:7110885
Source:NSMLS
Price summary
- Price:$350,000
- Price per sq. ft.:$309.19
- Monthly HOA dues:$663
About this home
Do not miss this rare chance to own a nicely updated condo with privacy from your own private balcony. Sunnyside is a gated community offering indoor and outdoor pools, hot tub, party room, library area, pickleball court and Basketball. It also offers easy access to Sunnyside Marina for you boaters out there. Located adjacent to the St Croix river and the walking/biking trail you will have easy access to all the amenities of Downtown Stillwater. Two heated parking stalls are included with this unit. The Kitchen, bathrooms, trim, custom built-in, washer/dryer (stackable) have all been updated.
Contact an agent
Home facts
- Year built:1989
- Listing ID #:7110885
- Added:1 day(s) ago
- Updated:July 16, 2026 at 07:57 PM
Rooms and interior
- Bedrooms:2
- Total bathrooms:2
- Full bathrooms:1
- Bathrooms Description:Main Floor Full Bath
- Kitchen Description:Dishwasher, Microwave, Range, Refrigerator
- Basement:Yes
- Living area:1,132 sq. ft.
Heating and cooling
- Cooling:Central Air
- Heating:Forced Air
- Central air:Yes
Structure and exterior
- Year built:1989
- Building area:1,132 sq. ft.
- Lot area:1.95 Acres
- Levels:1 Story
Utilities
- Water:City Water - Connected
- Sewer:City Sewer - Connected
Finances and disclosures
- Price:$350,000
- Price per sq. ft.:$309.19
- Tax amount:$3,794 (2026)
Features and amenities
- Appliances:Microwave, Range, Refrigerator, Washer
- Laundry features:Dryer, Washer
- Amenities:Elevator(s), Tennis Courts
- Pool features:Below Ground, Heated, Indoor, Outdoor, Shared
Parking
- Parking description:Asphalt, Attached Garage, Garage Door Opener, Heated Garage, Secured, Underground
- Garage:Yes
- Garage spaces:2
New listings near 6351 Saint Croix Trail N #228
- New
 $750,000Active3 beds 3 baths3,181 sq. ft.
2504 Neal Court N, Stillwater, MN 55082
MLS# 7110895Listed by: RE/MAX RESULTS - New
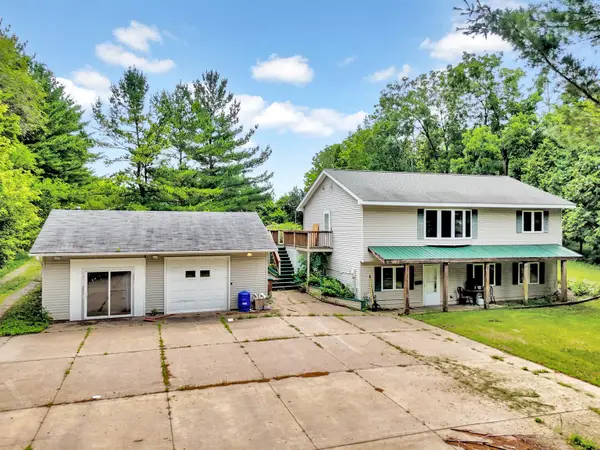 $560,000Active3 beds 3 baths2,460 sq. ft.
3071 Oasis Avenue N, Stillwater, MN 55082
MLS# 7096736Listed by: EDINA REALTY, INC. - New
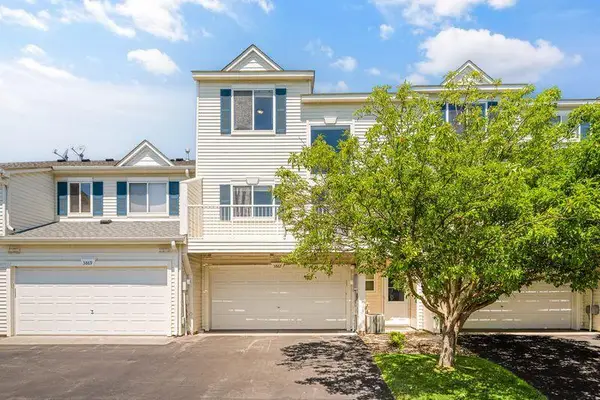 $265,000Active2 beds 2 baths1,550 sq. ft.
3867 Abercrombie Lane, Stillwater, MN 55082
MLS# 7109152Listed by: LABELLE REAL ESTATE GROUP INC - New
 $350,000Active2 beds 2 baths1,132 sq. ft.
6351 Saint Croix Trail N #228, Stillwater, MN 55082
MLS# 7110885Listed by: COLDWELL BANKER REALTY - New
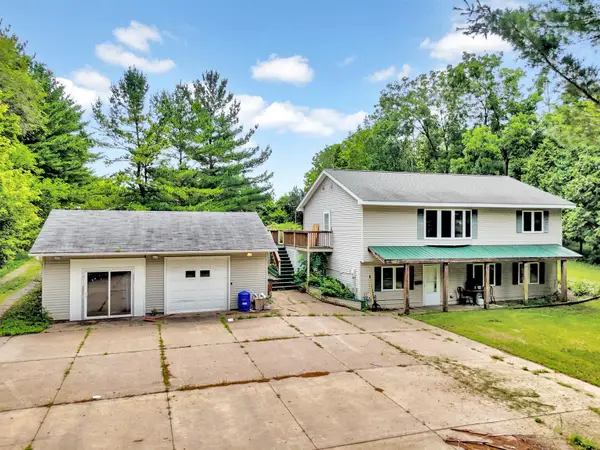 $560,000Active3 beds 3 baths2,082 sq. ft.
3071 Oasis Avenue N, Stillwater, MN 55082
MLS# 7096736Listed by: EDINA REALTY, INC. - Coming Soon
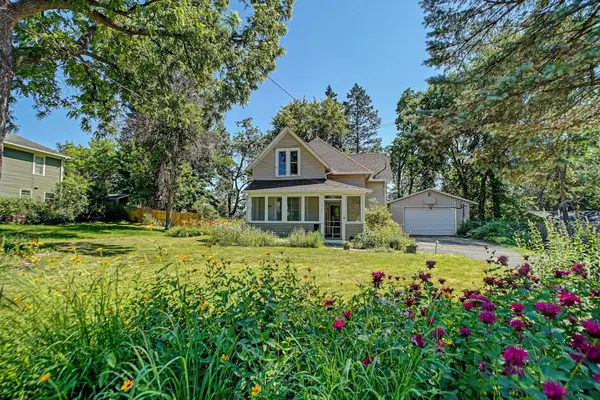 $400,000Coming Soon3 beds 2 baths
711 Anderson Street W, Stillwater, MN 55082
MLS# 7103296Listed by: EXP REALTY - New
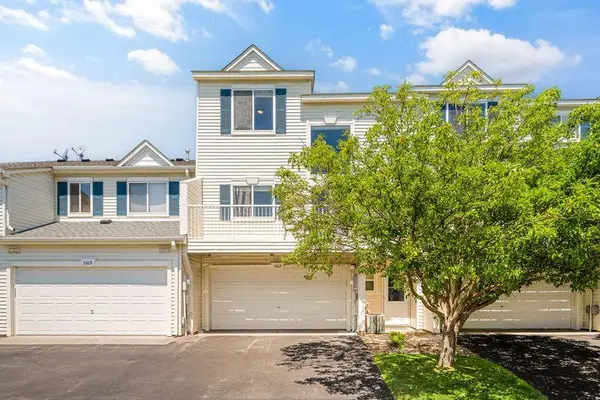 $265,000Active2 beds 2 baths1,550 sq. ft.
3867 Abercrombie Lane, Stillwater, MN 55082
MLS# 7109152Listed by: LABELLE REAL ESTATE GROUP INC - New
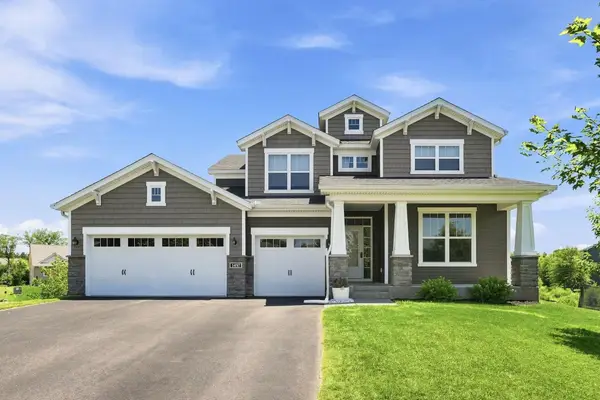 $684,400Active5 beds 5 baths4,269 sq. ft.
1497 Summit Court, Stillwater, MN 55082
MLS# 7102821Listed by: EXP REALTY - New
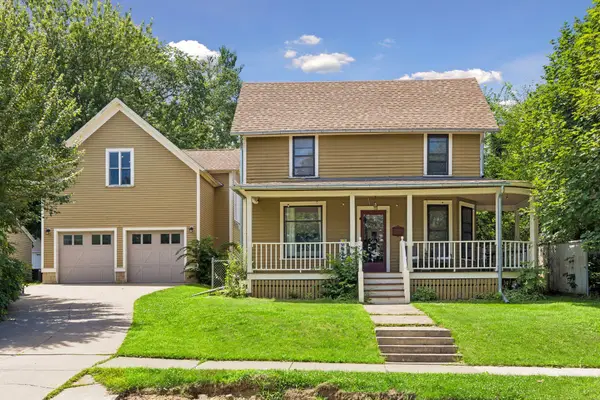 $599,000Active4 beds 3 baths1,821 sq. ft.
1004 6th Street S, Stillwater, MN 55082
MLS# 7107469Listed by: WELCOME HOME PRODUCTIONS, LLC


Protect your home and budget from life's surprises with an Assurant Home Warranty, backed by a partner that supports you through every step of homeownership. Explore Plans.
© 2026 Better Homes and Gardens Real Estate LLC. An Anywhere Real Estate company. All rights reserved. Better Homes and Gardens® Real Estate is a registered trademark owned by Meredith Operations Corporation, licensed to Better Homes and Gardens Real Estate LLC and used with permission. Better Homes and Gardens Real Estate LLC fully supports the principles of the Fair Housing Act and the Equal Opportunity Act. Listing information is deemed reliable but is not guaranteed accurate.
Each office is independently owned and operated.
Any services or products provided by third parties are not provided by, affiliated with or related to Better Homes and Gardens Real Estate LLC, or its affiliated companies.