
483 Maple Street, Taylors Falls, MN 55084
Local realty services provided by:Better Homes and Gardens Real Estate First Choice
483 Maple Street,Taylors Falls, MN 55084
$359,900
- 3 Beds
- 2 Baths
- 1,725 sq. ft.
- Single family
- Active
Listed by: bryan m cox
Office: true neighbor realty
MLS#:7145178
Source:NSMLS
Price summary
- Price:$359,900
- Price per sq. ft.:$191.33
About this home
Great split-entry home tucked into a quiet Taylors Falls neighborhood. Step inside to a spacious entry with access to the attached 3-car garage and a convenient walk-in closet. The upper level features a bright, open layout with vaulted ceilings connecting the living room, dining area, and kitchen. The kitchen offers stainless steel appliances and a center island, while the dining area opens to a fantastic two-tier deck overlooking the private backyard and surrounding nature. Two generously sized bedrooms and a full bathroom complete the upper level. The walkout lower level offers a huge family room with access to a covered deck and backyard, along with a large third bedroom, an additional bathroom, and a clean, dry mechanical room with laundry. Updated mechanicals add peace of mind for years to come. Schedule your showing today to see everything this home has to offer!
Contact an agent
Home facts
- Year built:2004
- Subdivision & Development:Cherry Hill Woods
- Listing ID #:7145178
- Added:1 day(s) ago
- Updated:September 17, 2026 at 12:54 PM
Rooms and interior
- Bedrooms:3
- Total bathrooms:2
- Full bathrooms:1
- Dining Description:Kitchen/Dining Room
- Bathrooms Description:3/4 Basement, Upper Level Full Bath
- Kitchen Description:Dishwasher, Microwave, Range, Refrigerator
- Basement:Yes
- Basement Description:Finished, Full, Walkout
- Living area:1,725 sq. ft.
Heating and cooling
- Cooling:Central Air
- Heating:Forced Air
- Central air:Yes
Structure and exterior
- Roof:Asphalt
- Year built:2004
- Building area:1,725 sq. ft.
- Lot area:0.38 Acres
- Levels:Bi/Split Level
Utilities
- Water:City Water - Connected
- Sewer:City Sewer - Connected
Finances and disclosures
- Price:$359,900
- Price per sq. ft.:$191.33
- Tax amount:$4,333 (2025)
Features and amenities
- Appliances:Microwave, Range, Refrigerator, Washer
- Laundry features:Dryer, Washer
Parking
- Parking description:Attached Garage
- Garage:Yes
- Garage spaces:3
New listings near 483 Maple Street
- New
 $75,000Active0.48 Acres
636 Hazel Alley, Taylors Falls, MN 55084
MLS# 7145667Listed by: RE/MAX RESULTS - New
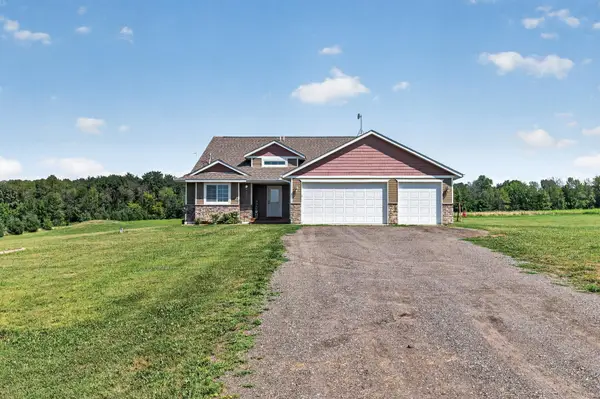 $434,900Active3 beds 2 baths2,017 sq. ft.
21050 336th Street, Taylors Falls, MN 55084
MLS# 7141161Listed by: RED KEY REALTY - New
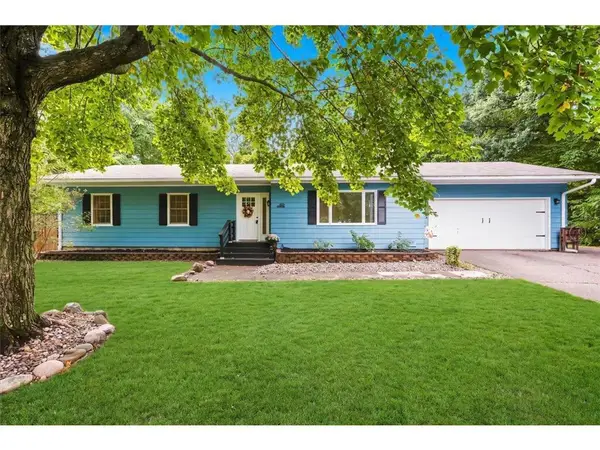 $319,000Active4 beds 1 baths1,954 sq. ft.
359 Briar Lane, Taylors Falls, MN 55084
MLS# 7140194Listed by: COMPASS REALTY GROUP  $275,000Active3 beds 1 baths1,900 sq. ft.
406 Maple Street, Taylors Falls, MN 55084
MLS# 7130872Listed by: KELLER WILLIAMS PREMIER REALTY $62,500Active0.52 Acres
TBD First Street, Taylors Falls, MN 55084
MLS# 7129452Listed by: RE/MAX SYNERGY $450,000Active4 beds 3 baths2,669 sq. ft.
21060 Victory Lane, Taylors Falls, MN 55084
MLS# 7130556Listed by: EDINA REALTY, INC. $249,900Active3 beds 2 baths1,021 sq. ft.
355 West Street, Taylors Falls, MN 55084
MLS# 7129702Listed by: FISH MLS REALTY $75,000Active0.4 Acres
347 Military Road, Taylors Falls, MN 55084
MLS# 7128400Listed by: PEMBERTON RE $259,000Pending9.48 Acres
TBD 5 Upland Road, Taylors Falls, MN 55084
MLS# 7127558Listed by: BRIDGE REALTY, LLC


Protect your home and budget from life's surprises with an Assurant Home Warranty, backed by a partner that supports you through every step of homeownership. Explore Plans.
© 2026 Better Homes and Gardens Real Estate LLC. An Anywhere Real Estate company. All rights reserved. Better Homes and Gardens® Real Estate is a registered trademark owned by Meredith Operations Corporation, licensed to Better Homes and Gardens Real Estate LLC and used with permission. Better Homes and Gardens Real Estate LLC fully supports the principles of the Fair Housing Act and the Equal Opportunity Act. Listing information is deemed reliable but is not guaranteed accurate.
Each office is independently owned and operated.
Any services or products provided by third parties are not provided by, affiliated with or related to Better Homes and Gardens Real Estate LLC, or its affiliated companies.