
466 Cedar Court, Taylors Falls, MN 55084
Local realty services provided by:Better Homes and Gardens Real Estate First Choice
466 Cedar Court,Taylors Falls, MN 55084
$290,000
- 2 Beds
- 2 Baths
- 1,437 sq. ft.
- Townhouse
- Active
Upcoming open houses
- Sat, Oct 1011:00 am - 01:00 pm
Listed by: jake rivard
Office: red key realty
MLS#:7157548
Source:NSMLS
Price summary
- Price:$290,000
- Price per sq. ft.:$100.21
- Monthly HOA dues:$275
About this home
Enjoy easy, low-maintenance living in this inviting 2-bedroom, 2-bath townhome in the desirable 55+ Cedar Court community. Thoughtfully designed for comfortable main-level living, the home features a bright, open floor plan with vaulted ceilings, abundant natural light, and a gas fireplace that creates a warm and welcoming gathering space.
The kitchen offers a center island with additional prep and seating space and opens seamlessly to the dining and living areas. A sun-filled four-season room provides the perfect place for morning coffee, reading, or simply relaxing, while the adjoining deck makes it easy to enjoy the outdoors.
The spacious primary suite features a walk-thru closet and private bath, while main-level laundry adds everyday convenience. An attached, heated two-car garage provides additional comfort and functionality year-round.
One of the home's biggest highlights is the large unfinished basement, a rare find within the community. With plenty of room for storage, hobbies, a workshop, or future finished living space, it offers flexibility that is hard to find in townhome living.
With a comfortable one-level layout, generous additional space, and exterior maintenance taken care of, this home offers the freedom to spend less time on upkeep and more time enjoying the things you love....
Contact an agent
Home facts
- Year built:2004
- Subdivision & Development:Cedar Grove Estates
- Listing ID #:7157548
- Added:1 day(s) ago
- Updated:October 10, 2026 at 12:21 PM
Rooms and interior
- Bedrooms:2
- Total bathrooms:2
- Full bathrooms:1
- Dining Description:Living/Dining Room
- Bathrooms Description:Main Floor Full Bath
- Kitchen Description:Dishwasher, Microwave, Range, Refrigerator
- Basement:Yes
- Basement Description:Daylight / Lookout Windows, Egress Window(s), Unfinished
- Living area:1,437 sq. ft.
Heating and cooling
- Cooling:Central Air
- Heating:Forced Air
- Central air:Yes
Structure and exterior
- Year built:2004
- Building area:1,437 sq. ft.
- Lot area:0.06 Acres
- Exterior Features:In-Ground Sprinkler System
- Levels:1 Story
Utilities
- Water:City Water - Connected
- Sewer:City Sewer - Connected
Finances and disclosures
- Price:$290,000
- Price per sq. ft.:$100.21
- Tax amount:$3,641 (2025)
Features and amenities
- Appliances:Microwave, Range, Refrigerator, Washer
- Laundry features:Dryer, Washer
- Amenities:Air-To-Air Exchanger, Gas Water Heater
Parking
- Parking description:Asphalt, Attached Garage, Garage Door Opener
- Garage:Yes
- Garage spaces:2
New listings near 466 Cedar Court
- New
 $365,000Active4 beds 2 baths2,288 sq. ft.
815 Colby Street, Taylors Falls, MN 55084
MLS# 7148743Listed by: HOMES PLUS REALTY - New
 $339,900Active2 beds 2 baths1,476 sq. ft.
918 Gable Street, Taylors Falls, MN 55084
MLS# 7152540Listed by: RED KEY REALTY  $795,000Active5 beds 5 baths6,284 sq. ft.
32253 Upland Road, Taylors Falls, MN 55084
MLS# 7147273Listed by: MIDWEST REAL ESTATE, LTD $75,000Active0.48 Acres
636 Hazel Alley, Taylors Falls, MN 55084
MLS# 7145667Listed by: RE/MAX RESULTS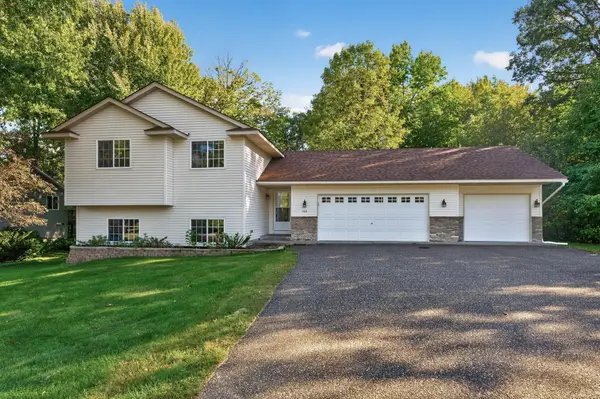 $349,900Active3 beds 2 baths1,725 sq. ft.
483 Maple Street, Taylors Falls, MN 55084
MLS# 7145178Listed by: TRUE NEIGHBOR REALTY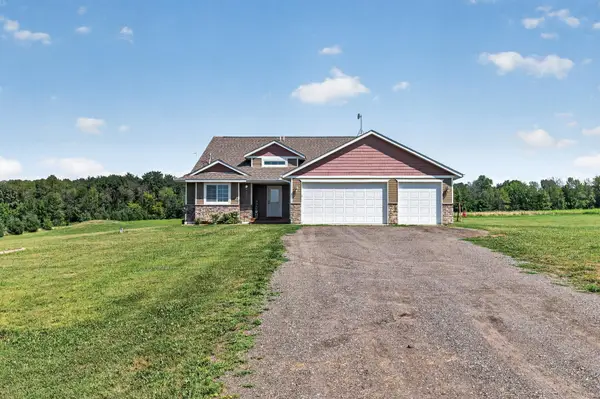 $425,000Pending3 beds 2 baths2,017 sq. ft.
21050 336th Street, Taylors Falls, MN 55084
MLS# 7141161Listed by: RED KEY REALTY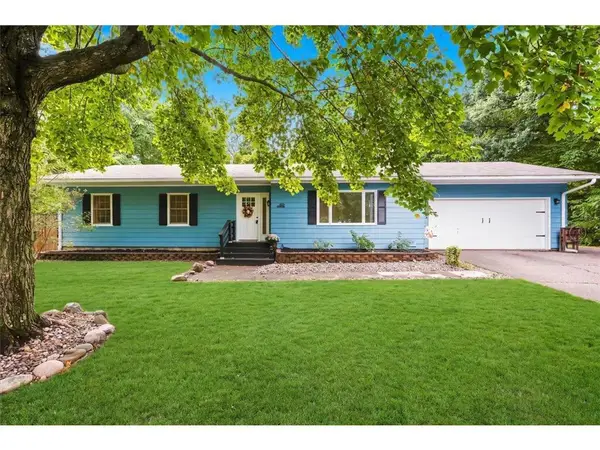 $314,000Active4 beds 1 baths1,954 sq. ft.
359 Briar Lane, Taylors Falls, MN 55084
MLS# 7140194Listed by: COMPASS REALTY GROUP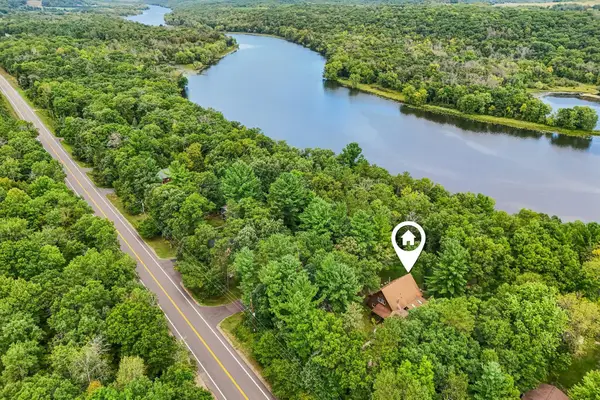 $500,000Pending3 beds 2 baths2,203 sq. ft.
35425 Wild Mountain Road, Taylors Falls, MN 55084
MLS# 7101192Listed by: COLDWELL BANKER REALTY $375,000Active4 beds 2 baths2,288 sq. ft.
815 Colby, Taylors Falls, MN 55084
MLS# 1604839Listed by: HOMES PLUS REALTY


Protect your home and budget from life's surprises with an Assurant Home Warranty, backed by a partner that supports you through every step of homeownership. Explore Plans.
© 2026 Better Homes and Gardens Real Estate LLC. An Anywhere Real Estate company. All rights reserved. Better Homes and Gardens® Real Estate is a registered trademark owned by Meredith Operations Corporation, licensed to Better Homes and Gardens Real Estate LLC and used with permission. Better Homes and Gardens Real Estate LLC fully supports the principles of the Fair Housing Act and the Equal Opportunity Act. Listing information is deemed reliable but is not guaranteed accurate.
Each office is independently owned and operated.
Any services or products provided by third parties are not provided by, affiliated with or related to Better Homes and Gardens Real Estate LLC, or its affiliated companies.