
815 Colby Street, Taylors Falls, MN 55084
Local realty services provided by:Better Homes and Gardens Real Estate Park Company
815 Colby Street,Taylors Falls, MN 55084
$365,000
- 4 Beds
- 2 Baths
- 2,288 sq. ft.
- Single family
- Active
Listed by: mindy stolts
Office: homes plus realty
MLS#:7148743
Source:NSMLS
Price summary
- Price:$365,000
- Price per sq. ft.:$159.53
About this home
Escape to your own private sanctuary at 815 Colby St, where a stunning, park-like outdoor oasis takes center stage. Situated on nearly an acre of blissfully quiet land, this property boasts a massive, heavily wooded backyard that feels like a personal nature reserve. The grounds feature meticulously updated landscaping and a sprawling, large fenced area perfect for outdoor living, all while backing into peaceful, mature woods for ultimate seclusion.
Step inside to find an equally impressive 4-bed, 2-bath layout featuring a grand, open-concept kitchen with custom cherry cabinets, a cozy gas fireplace, and a lower-level whirlpool tub. Outdoor enthusiasts will love the insulated and heated 3-car oversized garage, alongside a brand-new furnace and roof (2025) for effortless home ownership. Tucked away within walking distance to Taylors Falls Elementary, you are perfectly positioned in the scenic St. Croix River Valley, surrounded by state parks, hiking trails, and year-round community events....
Contact an agent
Home facts
- Year built:2004
- Subdivision & Development:Cherry Hill Woods
- Listing ID #:7148743
- Added:2 day(s) ago
- Updated:October 09, 2026 at 10:43 PM
Rooms and interior
- Bedrooms:4
- Total bathrooms:2
- Full bathrooms:2
- Dining Description:Kitchen/Dining Room
- Basement:Yes
- Basement Description:Daylight / Lookout Windows, Drain Tiled, Finished, Sump Pump
- Living area:2,288 sq. ft.
Heating and cooling
- Cooling:Central Air
- Heating:Forced Air
- Central air:Yes
Structure and exterior
- Roof:Age 8 Years or Less, Pitched
- Year built:2004
- Building area:2,288 sq. ft.
- Lot area:0.69 Acres
- Lot Features:Tree Coverage - Medium
- Levels:Bi/Split Level
Utilities
- Water:City Water - Connected
- Sewer:City Sewer - Connected
Finances and disclosures
- Price:$365,000
- Price per sq. ft.:$159.53
- Tax amount:$5,623 (2026)
Parking
- Parking description:Asphalt, Attached Garage, Garage Door Opener, Heated Garage, Insulated Garage
- Garage:Yes
- Garage spaces:3
New listings near 815 Colby Street
- Open Sat, 11am to 1pmNew
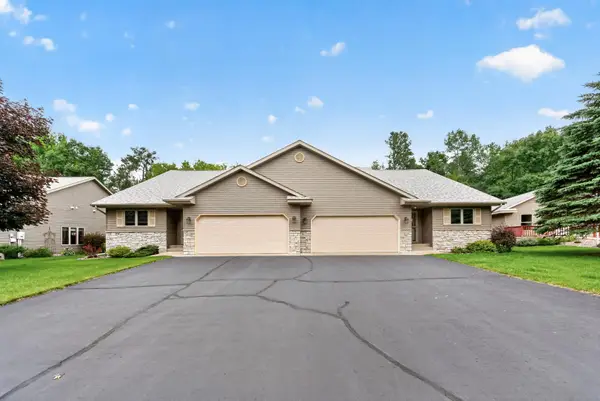 $290,000Active2 beds 2 baths1,437 sq. ft.
466 Cedar Court, Taylors Falls, MN 55084
MLS# 7157548Listed by: RED KEY REALTY - New
 $339,900Active2 beds 2 baths1,476 sq. ft.
918 Gable Street, Taylors Falls, MN 55084
MLS# 7152540Listed by: RED KEY REALTY  $795,000Active5 beds 5 baths6,284 sq. ft.
32253 Upland Road, Taylors Falls, MN 55084
MLS# 7147273Listed by: MIDWEST REAL ESTATE, LTD $75,000Active0.48 Acres
636 Hazel Alley, Taylors Falls, MN 55084
MLS# 7145667Listed by: RE/MAX RESULTS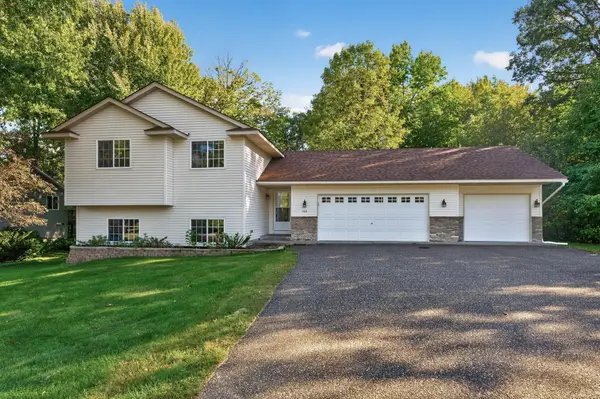 $349,900Active3 beds 2 baths1,725 sq. ft.
483 Maple Street, Taylors Falls, MN 55084
MLS# 7145178Listed by: TRUE NEIGHBOR REALTY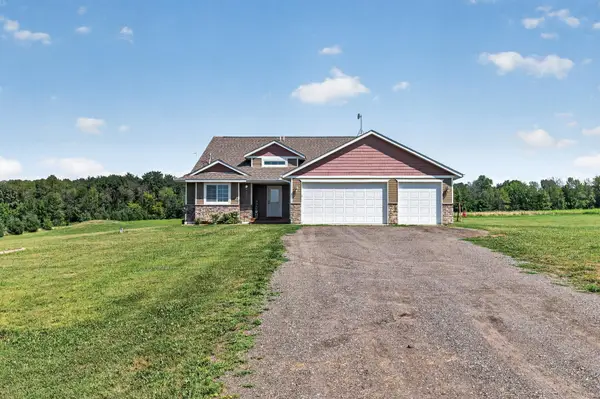 $425,000Pending3 beds 2 baths2,017 sq. ft.
21050 336th Street, Taylors Falls, MN 55084
MLS# 7141161Listed by: RED KEY REALTY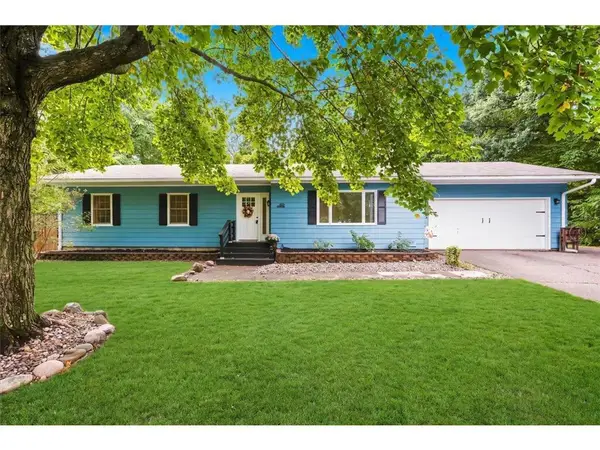 $314,000Active4 beds 1 baths1,954 sq. ft.
359 Briar Lane, Taylors Falls, MN 55084
MLS# 7140194Listed by: COMPASS REALTY GROUP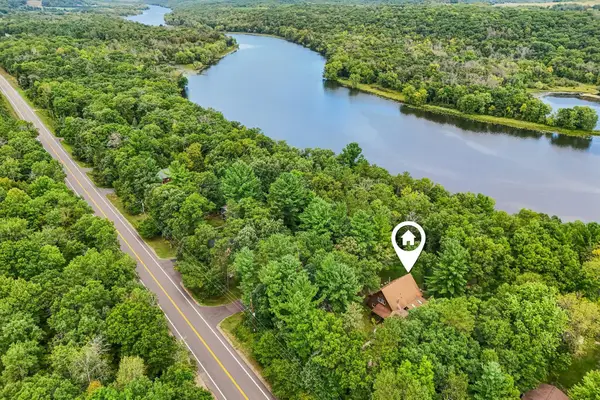 $500,000Pending3 beds 2 baths2,203 sq. ft.
35425 Wild Mountain Road, Taylors Falls, MN 55084
MLS# 7101192Listed by: COLDWELL BANKER REALTY $375,000Active4 beds 2 baths2,288 sq. ft.
815 Colby, Taylors Falls, MN 55084
MLS# 1604839Listed by: HOMES PLUS REALTY


Protect your home and budget from life's surprises with an Assurant Home Warranty, backed by a partner that supports you through every step of homeownership. Explore Plans.
© 2026 Better Homes and Gardens Real Estate LLC. An Anywhere Real Estate company. All rights reserved. Better Homes and Gardens® Real Estate is a registered trademark owned by Meredith Operations Corporation, licensed to Better Homes and Gardens Real Estate LLC and used with permission. Better Homes and Gardens Real Estate LLC fully supports the principles of the Fair Housing Act and the Equal Opportunity Act. Listing information is deemed reliable but is not guaranteed accurate.
Each office is independently owned and operated.
Any services or products provided by third parties are not provided by, affiliated with or related to Better Homes and Gardens Real Estate LLC, or its affiliated companies.