
359 Briar Lane, Taylors Falls, MN 55084
Local realty services provided by:Better Homes and Gardens Real Estate Star Homes
Listed by: lonn lineker, katie lineker
Office: compass realty group
MLS#:7140194
Source:Metro MLS
359 Briar Lane,Taylors Falls, MN 55084
$319,000
- 4 Beds
- 1 Baths
- 1,954 sq. ft.
- Single family
- Active
Price summary
- Price:$319,000
- Price per sq. ft.:$163.25
About this home
Welcome home to this storybook rambler, tucked into the charming river town of Taylors Falls! This home offers a functional, easy-living floor plan with three bedrooms on the main level, living room fireplace, and a spacious lower-level family room with plenty of room to spread out. Fresh exterior paint in 2026 adds to the curb appeal, while the fully fenced, private backyard creates a wonderful space to relax, play, garden, or entertain. And the location is hard to beat?just up the hill from downtown Taylors Falls, local shops and restaurants, Interstate State Park, and miles of hiking and biking trails. Enjoy small-town living with the natural beauty and recreation of the St. Croix Valley right outside your door!
Contact an agent
Home facts
- Year built:1982
- Subdivision & Development:Rolling Ridge Add
- Listing ID #:7140194
- Added:8 day(s) ago
- Updated:September 16, 2026 at 04:15 PM
Rooms and interior
- Bedrooms:4
- Total bathrooms:1
- Full bathrooms:1
- Dining Description:On Main Level
- Bathrooms Description:Full on Main
- Kitchen Description:Dishwasher, On Main Level, Range, Refrigerator
- Bedroom Description:Master Bedroom On Main Level
- Basement Description:Full, Partially Finished
- Living area:1,954 sq. ft.
Heating and cooling
- Cooling:Central Air, Forced Air
- Heating:Forced Air, Natural Gas
Structure and exterior
- Roof:Shingle
- Year built:1982
- Building area:1,954 sq. ft.
- Lot area:0.67 Acres
- Lot Features:Fences Allowed, Shade Trees
- Construction Materials:Block, Hardboard
- Foundation Description:Block
- Levels:1 Story
Utilities
- Water:Municipal Water
Finances and disclosures
- Price:$319,000
- Price per sq. ft.:$163.25
- Tax amount:$3,963 (2026)
Features and amenities
- Appliances:Dishwasher, Range, Refrigerator, Washer
- Laundry features:Dryer, Washer
- Amenities:All underground, Circuit Breakers
Parking
- Parking description:Garage - Attached
- Garage spaces:2
New listings near 359 Briar Lane
- New
 $75,000Active0.48 Acres
636 Hazel Alley, Taylors Falls, MN 55084
MLS# 7145667Listed by: RE/MAX RESULTS - New
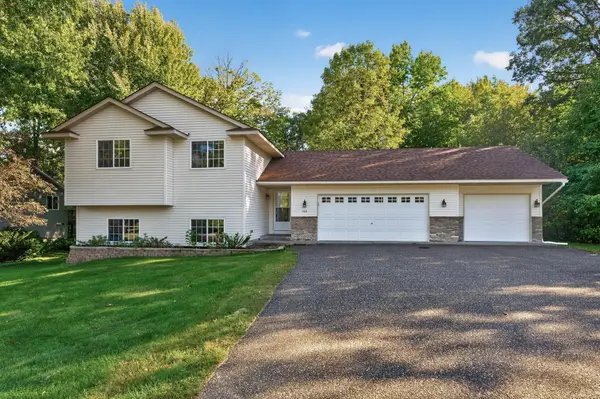 $359,900Active3 beds 2 baths1,725 sq. ft.
483 Maple Street, Taylors Falls, MN 55084
MLS# 7145178Listed by: TRUE NEIGHBOR REALTY - New
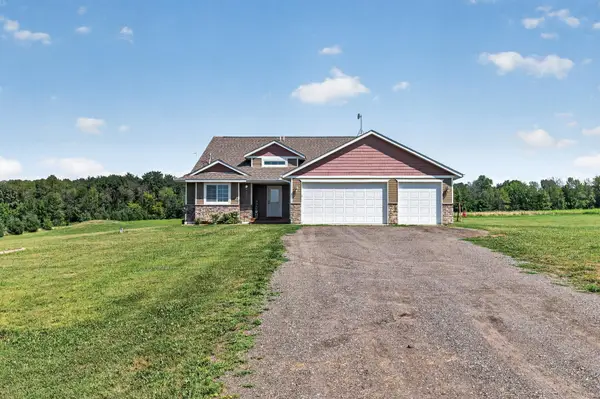 $434,900Active3 beds 2 baths2,017 sq. ft.
21050 336th Street, Taylors Falls, MN 55084
MLS# 7141161Listed by: RED KEY REALTY  $275,000Active3 beds 1 baths1,900 sq. ft.
406 Maple Street, Taylors Falls, MN 55084
MLS# 7130872Listed by: KELLER WILLIAMS PREMIER REALTY $62,500Active0.52 Acres
TBD First Street, Taylors Falls, MN 55084
MLS# 7129452Listed by: RE/MAX SYNERGY $450,000Active4 beds 3 baths2,669 sq. ft.
21060 Victory Lane, Taylors Falls, MN 55084
MLS# 7130556Listed by: EDINA REALTY, INC. $249,900Active3 beds 2 baths1,021 sq. ft.
355 West Street, Taylors Falls, MN 55084
MLS# 7129702Listed by: FISH MLS REALTY $75,000Active0.4 Acres
347 Military Road, Taylors Falls, MN 55084
MLS# 7128400Listed by: PEMBERTON RE $259,000Pending9.48 Acres
TBD 5 Upland Road, Taylors Falls, MN 55084
MLS# 7127558Listed by: BRIDGE REALTY, LLC


Protect your home and budget from life's surprises with an Assurant Home Warranty, backed by a partner that supports you through every step of homeownership. Explore Plans.
© 2026 Better Homes and Gardens Real Estate LLC. An Anywhere Real Estate company. All rights reserved. Better Homes and Gardens® Real Estate is a registered trademark owned by Meredith Operations Corporation, licensed to Better Homes and Gardens Real Estate LLC and used with permission. Better Homes and Gardens Real Estate LLC fully supports the principles of the Fair Housing Act and the Equal Opportunity Act. Listing information is deemed reliable but is not guaranteed accurate.
Each office is independently owned and operated.
Any services or products provided by third parties are not provided by, affiliated with or related to Better Homes and Gardens Real Estate LLC, or its affiliated companies.