
4233 Thornhill Lane, Vadnais Heights, MN 55127
Local realty services provided by:Better Homes and Gardens Real Estate Advantage One
4233 Thornhill Lane,Vadnais Heights, MN 55127
$230,000
- 3 Beds
- 2 Baths
- 1,446 sq. ft.
- Townhouse
- Pending
Listed by: joshua baker, ana panone baker
Office: lpt realty, llc.
MLS#:7107155
Source:NSMLS
Price summary
- Price:$230,000
- Price per sq. ft.:$151.52
- Monthly HOA dues:$180
About this home
Welcome home to Bridgewood Glen and 4233 Thornhill Ln.
This beautiful property features freshly and newly updated carpet and flooring all throughout, fresh
paint, and updated light fixtures. Awaiting your final touches, this home allows you to take in all that
Vadnais Heights has to offer, with nearby shops, restaurants, and beautiful parks. You will have
everything you need to make your move complete.
Contact an agent
Home facts
- Year built:1980
- Subdivision & Development:Dokmo Add
- Listing ID #:7107155
- Added:8 day(s) ago
- Updated:August 13, 2026 at 08:41 AM
Rooms and interior
- Bedrooms:3
- Total bathrooms:2
- Full bathrooms:1
- Dining Description:Informal Dining Room
- Bathrooms Description:3/4 Basement, Bathroom Ensuite, Upper Level Full Bath
- Kitchen Description:Dishwasher, Exhaust Fan, Range, Refrigerator
- Basement:Yes
- Basement Description:Block, Partially Finished
- Living area:1,446 sq. ft.
Heating and cooling
- Cooling:Central Air
- Heating:Forced Air
- Central air:Yes
Structure and exterior
- Year built:1980
- Building area:1,446 sq. ft.
- Lot area:0.14 Acres
- Levels:Bi/Split Level
Utilities
- Water:City Water - Connected, City Water - In Street
- Sewer:City Sewer - Connected, City Sewer - In Street
Finances and disclosures
- Price:$230,000
- Price per sq. ft.:$151.52
- Tax amount:$3,558 (2026)
Features and amenities
- Appliances:Exhaust Fan, Range, Refrigerator, Washer
- Laundry features:Dryer, Washer
Parking
- Parking description:Asphalt, Attached Garage
- Garage:Yes
- Garage spaces:2
New listings near 4233 Thornhill Lane
- Open Sat, 11am to 12:30pmNew
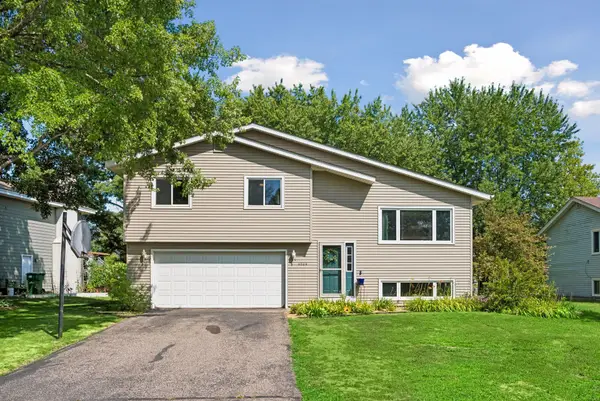 $399,900Active4 beds 2 baths1,798 sq. ft.
4524 Morningside Avenue, Saint Paul, MN 55127
MLS# 7106024Listed by: RE/MAX RESULTS - New
 $450,000Active4 beds 2 baths2,658 sq. ft.
3595 Edgerton Street, Vadnais Heights, MN 55127
MLS# 7115689Listed by: ENGEL & VOLKERS BLAINE - New
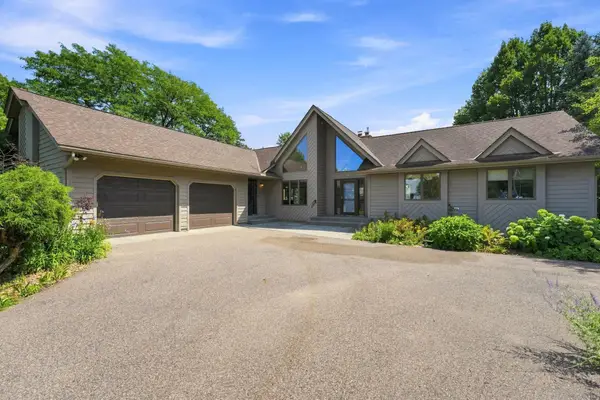 $559,000Active4 beds 3 baths2,970 sq. ft.
386 Bear Avenue S, Vadnais Heights, MN 55127
MLS# 7115663Listed by: COLDWELL BANKER REALTY - New
 $409,000Active4 beds 2 baths1,812 sq. ft.
4251 Elizabeth Lane, Vadnais Heights, MN 55127
MLS# 7122788Listed by: RE/MAX RESULTS - New
 $270,000Active3 beds 2 baths1,394 sq. ft.
4297 Evergreen Drive, Vadnais Heights, MN 55127
MLS# 7113186Listed by: HOME AVENUE FLAT FEE REALTY - New
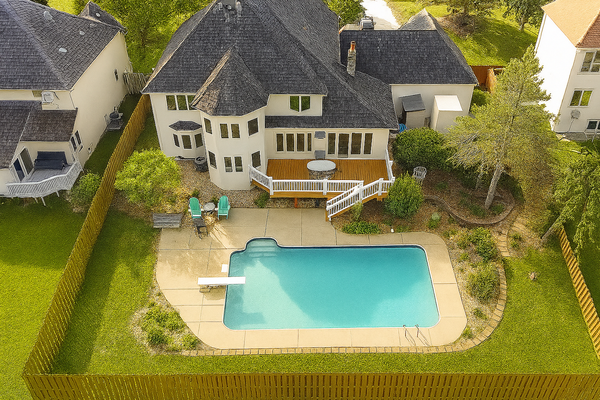 $680,000Active5 beds 4 baths4,997 sq. ft.
171 Red Oaks Drive, Vadnais Heights, MN 55127
MLS# 7121124Listed by: COUNTRYSIDE REALTY 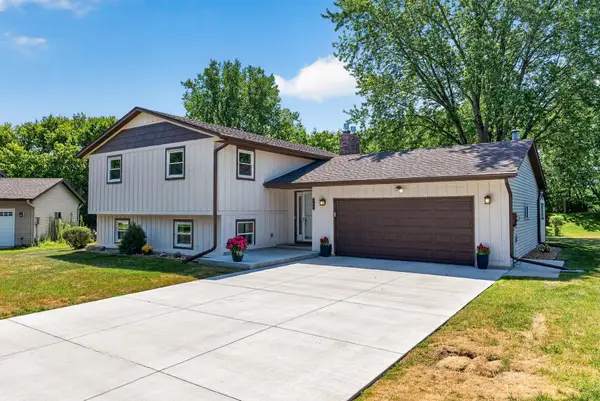 $449,900Pending4 beds 2 baths2,037 sq. ft.
460 Hawes Avenue, Vadnais Heights, MN 55127
MLS# 7119772Listed by: KELLER WILLIAMS PREMIER REALTY- New
 $175,000Active2 beds 1 baths940 sq. ft.
1049 Greenhaven Drive, Saint Paul, MN 55127
MLS# 7120425Listed by: EDINA REALTY, INC.  $379,900Pending4 beds 2 baths1,884 sq. ft.
3244 Meadowbrook Court, Vadnais Heights, MN 55127
MLS# 7119391Listed by: RE/MAX RESULTS


Protect your home and budget from life's surprises with an Assurant Home Warranty, backed by a partner that supports you through every step of homeownership. Explore Plans.
© 2026 Better Homes and Gardens Real Estate LLC. An Anywhere Real Estate company. All rights reserved. Better Homes and Gardens® Real Estate is a registered trademark owned by Meredith Operations Corporation, licensed to Better Homes and Gardens Real Estate LLC and used with permission. Better Homes and Gardens Real Estate LLC fully supports the principles of the Fair Housing Act and the Equal Opportunity Act. Listing information is deemed reliable but is not guaranteed accurate.
Each office is independently owned and operated.
Any services or products provided by third parties are not provided by, affiliated with or related to Better Homes and Gardens Real Estate LLC, or its affiliated companies.