
386 Bear Avenue S, Vadnais Heights, MN 55127
Local realty services provided by:Better Homes and Gardens Real Estate First Choice
386 Bear Avenue S,Vadnais Heights, MN 55127
$559,000
- 4 Beds
- 3 Baths
- 2,970 sq. ft.
- Single family
- Active
Listed by: patricia a brekke, gri
Office: coldwell banker realty
MLS#:7115663
Source:NSMLS
Price summary
- Price:$559,000
- Price per sq. ft.:$180.56
About this home
Beautiful and spacious one level walk-out in quiet neighborhood, situated on a spectacular lot surrounded by gardens, trees and nature. This sprawling and open floor plan features soaring vaulted ceilings and walls of windows. A striking brick and wood-burning fireplace is the eye-catching focal point as you enter this impressive home. The updated kitchen is truly a chef's dream. Exquisite cherry cabinets offer an abundance of drawer, cupboard and storage space. The oversized center island features 2 sided informal seating.
Please see attached supplements for more complete description of this very special home.
Seller to purchase Buyer Home Warranty for Buyer
Information and approximate measurements are deemed reliable but not guaranteed. Buyers and Agents to verify.
Contact an agent
Home facts
- Year built:1986
- Subdivision & Development:Tessier Add
- Listing ID #:7115663
- Added:7 day(s) ago
- Updated:August 14, 2026 at 12:33 PM
Rooms and interior
- Bedrooms:4
- Total bathrooms:3
- Full bathrooms:1
- Half bathrooms:1
- Dining Description:Breakfast Area, Breakfast Bar, Eat In Kitchen, Informal Dining Room, Kitchen/Dining Room, Living/Dining Room
- Bathrooms Description:3/4 Basement, Main Floor 1/2 Bath, Main Floor Full Bath, Walk-In Shower Stall, Walk-through
- Kitchen Description:Cooktop, Dishwasher, Disposal, Exhaust Fan, Microwave, Range, Refrigerator, Stainless Steel Appliances
- Basement:Yes
- Basement Description:Block, Finished, Full, Storage Space
- Living area:2,970 sq. ft.
Heating and cooling
- Cooling:Central Air
- Heating:Forced Air
- Central air:Yes
Structure and exterior
- Roof:Age Over 8 Years, Asphalt
- Year built:1986
- Building area:2,970 sq. ft.
- Lot area:0.45 Acres
- Lot Features:Tree Coverage - Medium
- Construction Materials:Block
- Levels:1 Story
Utilities
- Sewer:City Sewer - Connected, City Sewer - In Street
Finances and disclosures
- Price:$559,000
- Price per sq. ft.:$180.56
- Tax amount:$7,052 (2026)
Features and amenities
- Appliances:Disposal, Exhaust Fan, Microwave, Range, Refrigerator, Stainless Steel Appliances, Washer, Water Softener Owned
- Laundry features:Dryer, Washer
- Amenities:Central Vacuum, Gas Water Heater, Water Softener Owned
Parking
- Parking description:Attached Garage, Driveway - Other Surface, Garage Door Opener
- Garage:Yes
- Garage spaces:2
New listings near 386 Bear Avenue S
- Open Sat, 11am to 12:30pmNew
 $399,900Active4 beds 2 baths1,798 sq. ft.
4524 Morningside Avenue, Vadnais Heights, MN 55127
MLS# 7106024Listed by: RE/MAX RESULTS - Open Sun, 1 to 3pmNew
 $450,000Active4 beds 2 baths1,918 sq. ft.
3595 Edgerton Street, Vadnais Heights, MN 55127
MLS# 7115689Listed by: ENGEL & VOLKERS BLAINE - New
 $409,000Active4 beds 2 baths1,812 sq. ft.
4251 Elizabeth Lane, Vadnais Heights, MN 55127
MLS# 7122788Listed by: RE/MAX RESULTS 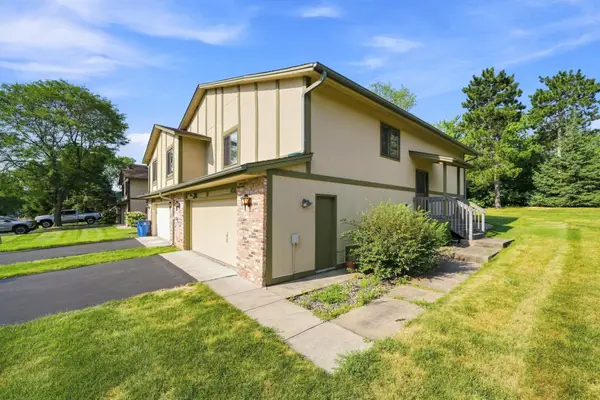 $230,000Pending3 beds 2 baths1,446 sq. ft.
4233 Thornhill Lane, Vadnais Heights, MN 55127
MLS# 7107155Listed by: LPT REALTY, LLC- New
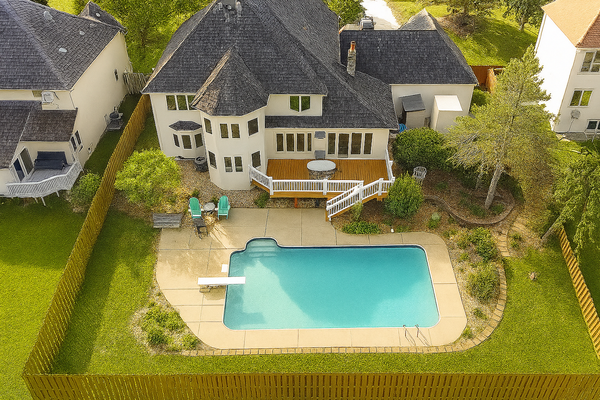 $680,000Active5 beds 4 baths4,997 sq. ft.
171 Red Oaks Drive, Vadnais Heights, MN 55127
MLS# 7121124Listed by: COUNTRYSIDE REALTY 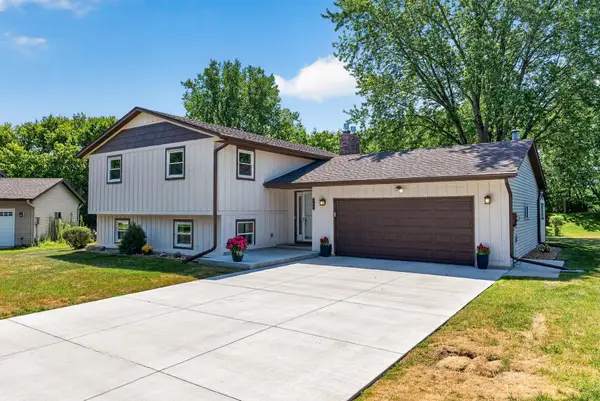 $449,900Pending4 beds 2 baths2,037 sq. ft.
460 Hawes Avenue, Vadnais Heights, MN 55127
MLS# 7119772Listed by: KELLER WILLIAMS PREMIER REALTY- New
 $270,000Active3 beds 2 baths2,088 sq. ft.
4297 Evergreen Drive, Vadnais Heights, MN 55127
MLS# 7113186Listed by: HOME AVENUE FLAT FEE REALTY  $379,900Pending4 beds 2 baths1,884 sq. ft.
3244 Meadowbrook Court, Vadnais Heights, MN 55127
MLS# 7119391Listed by: RE/MAX RESULTS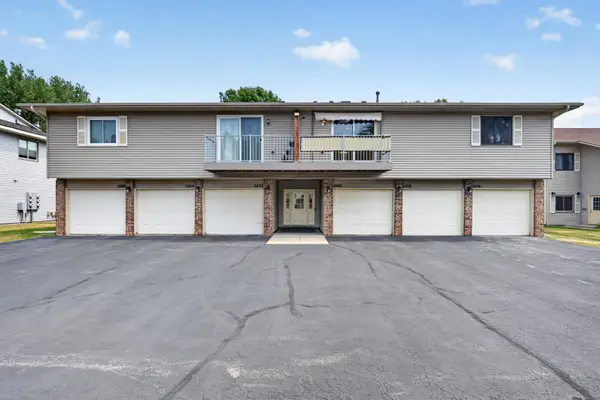 $199,900Active2 beds 1 baths1,040 sq. ft.
3276 Greenbrier Street #3276C, Vadnais Heights, MN 55127
MLS# 7119486Listed by: CREATIVE RESULTS


Protect your home and budget from life's surprises with an Assurant Home Warranty, backed by a partner that supports you through every step of homeownership. Explore Plans.
© 2026 Better Homes and Gardens Real Estate LLC. An Anywhere Real Estate company. All rights reserved. Better Homes and Gardens® Real Estate is a registered trademark owned by Meredith Operations Corporation, licensed to Better Homes and Gardens Real Estate LLC and used with permission. Better Homes and Gardens Real Estate LLC fully supports the principles of the Fair Housing Act and the Equal Opportunity Act. Listing information is deemed reliable but is not guaranteed accurate.
Each office is independently owned and operated.
Any services or products provided by third parties are not provided by, affiliated with or related to Better Homes and Gardens Real Estate LLC, or its affiliated companies.