
2470 Heron Lane, Victoria, MN 55386
Local realty services provided by:Better Homes and Gardens Real Estate Advantage One
2470 Heron Lane,Victoria, MN 55386
$674,900
- 6 Beds
- 5 Baths
- 4,266 sq. ft.
- Single family
- Coming Soon
Upcoming open houses
- Sat, Sep 1901:00 pm - 03:00 pm
Listed by: mitchell scrimgeour, meghan radde
Office: exp realty
MLS#:7133512
Source:NSMLS
Price summary
- Price:$674,900
- Price per sq. ft.:$136.59
- Monthly HOA dues:$55
About this home
Welcome to 2470 Heron Lane, tucked into the Lakebridge neighborhood of Victoria, just steps from the neighborhood park and ballfield, connected to walking trails and sidewalks, and a short walk from downtown. This 6-bedroom, 5-bathroom home offers exceptional space both inside and out. The exterior sets the tone with a deep navy finish, stone accents at the base, a covered front porch, and a heated, insulated 4-car garage, all backed by professional landscaping and an in-ground sprinkler system.
The main level offers a bedroom of its own, ideal for guests or a home office. A two-sided gas fireplace connects the living room, easily suited as a formal dining space, to the family room beyond it, with built-in shelving flanking the TV and a wall of windows looking out over the backyard. The gourmet kitchen carries the same collected, intentional feel, white cabinetry, a granite island with seating for three, a tile backsplash, a built-in double oven, a gas range, and a large pantry. Just off the kitchen, a command center offers flexible space for a study or secondary home office. A dining area with slider access to the stamped concrete patio and inset gas firetable, a mud room off the garage entry, and a powder bath finished in a bold navy round out the main level.
Upstairs, a loft at the top of the stairs, finished with new carpet, opens to all four bedrooms. The primary suite includes an en-suite bath with a dark wood dual vanity, a separate soaking tub and shower, a private water closet, and a large walk-in closet. Two additional bedrooms share a Jack-and-Jill bath, a third has its own 3/4 bath, and an upper-level laundry room completes the level.
The full basement adds a sixth bedroom and a 3/4 bath, a spacious rec room with a dry bar finished in navy with floating wood shelves, a beverage fridge, and a microwave, and a dedicated home gym. Additional conveniences include an owned water softener and a furnace humidifier.
The fully fenced backyard is ready for year-round entertaining.
With space for the whole family to gather and a walkable Lakebridge setting just steps from the park and minutes from downtown Victoria, this home is a rare find....
Contact an agent
Home facts
- Year built:2012
- Subdivision & Development:Krey Lakes 3rd Add
- Listing ID #:7133512
- Updated:September 16, 2026 at 06:17 PM
Rooms and interior
- Bedrooms:6
- Total bathrooms:5
- Full bathrooms:2
- Half bathrooms:1
- Dining Description:Breakfast Bar, Eat In Kitchen, Informal Dining Room, Living/Dining Room, Separate/Formal Dining Room
- Bathrooms Description:3/4 Basement, Basement, Main Floor 1/2 Bath
- Kitchen Description:Cooktop, Dishwasher, Disposal, Double Oven, Freezer, Microwave, Range, Refrigerator, Stainless Steel Appliances, Wall Oven, Wine Cooler
- Basement:Yes
- Basement Description:Drain Tiled, Egress Window(s), Finished, Full, Sump Pump
- Living area:4,266 sq. ft.
Heating and cooling
- Cooling:Central Air
- Heating:Forced Air
- Central air:Yes
Structure and exterior
- Roof:Asphalt
- Year built:2012
- Building area:4,266 sq. ft.
- Lot area:0.28 Acres
- Lot Features:Sod Included in Price
- Levels:2 Story
Utilities
- Water:City Water - Connected
- Sewer:City Sewer - Connected
Finances and disclosures
- Price:$674,900
- Price per sq. ft.:$136.59
- Tax amount:$6,652 (2025)
Features and amenities
- Appliances:Disposal, Microwave, Range, Refrigerator, Stainless Steel Appliances, Wall Oven, Washer, Water Softener Owned, Wine Cooler
- Laundry features:Dryer, Washer
- Amenities:Humidifier, Water Softener Owned
Parking
- Parking description:Attached Garage
- Garage:Yes
- Garage spaces:4
New listings near 2470 Heron Lane
- Coming Soon
 $875,000Coming Soon5 beds 6 baths5,370 sq. ft.
1085 Parkview Lane, Victoria, MN 55386
MLS# 7142278Listed by: EDINA REALTY, INC. - New
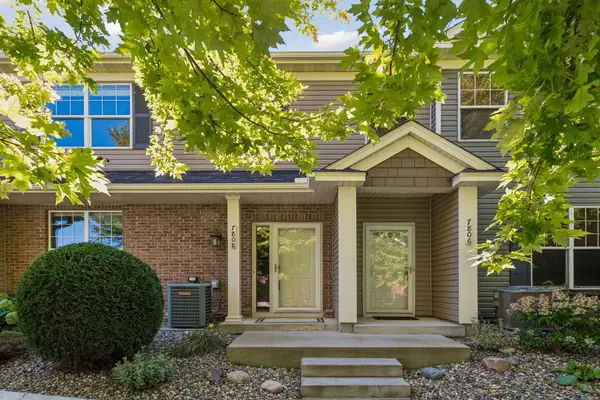 $299,927Active3 beds 2 baths1,606 sq. ft.
7808 Madelyn Creek Drive, Victoria, MN 55386
MLS# 7139416Listed by: RE/MAX ADVANTAGE PLUS - New
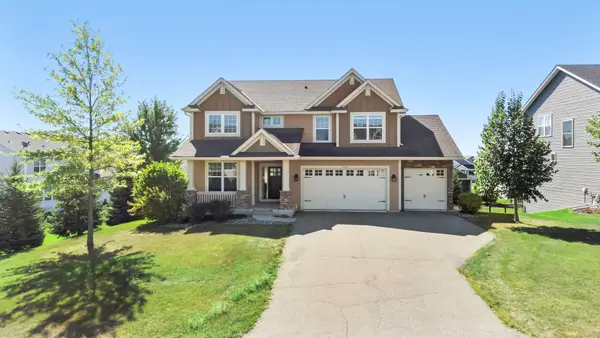 $635,000Active5 beds 4 baths3,730 sq. ft.
1505 Hackamore Drive, Victoria, MN 55386
MLS# 7141856Listed by: EXP REALTY - Open Sun, 3 to 4:30pmNew
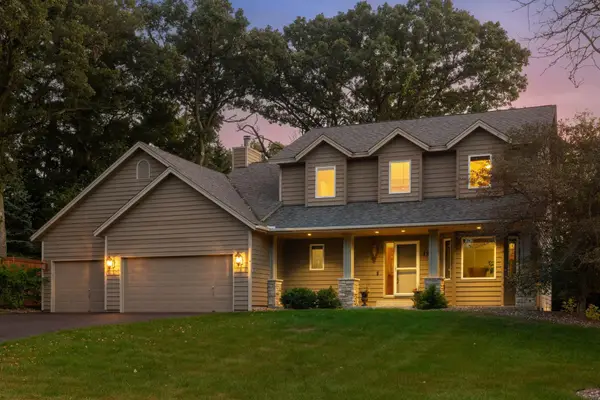 $625,000Active4 beds 4 baths3,340 sq. ft.
1929 Woodstone Drive, Victoria, MN 55386
MLS# 7122786Listed by: COMPASS - Open Thu, 12 to 5pmNew
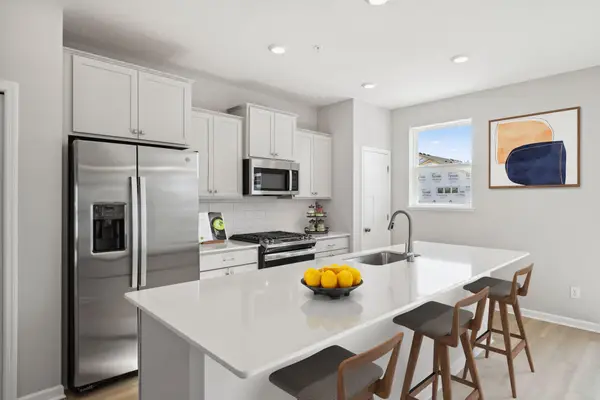 $398,990Active3 beds 3 baths2,070 sq. ft.
10354 Birchwood Circle, Victoria, MN 55318
MLS# 7140867Listed by: M/I HOMES - New
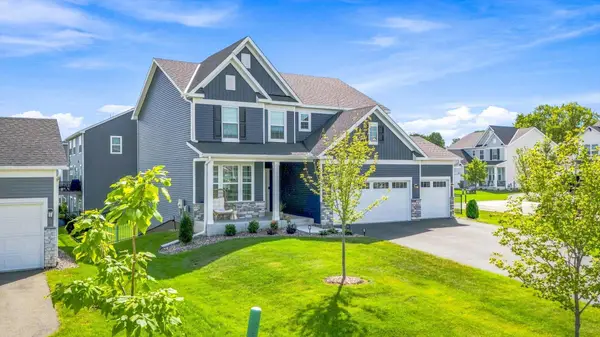 $724,500Active4 beds 4 baths3,129 sq. ft.
4949 Obsidian Way, Victoria, MN 55386
MLS# 7137675Listed by: MORGAN AND TRUST REALTY - Open Fri, 4 to 6pm
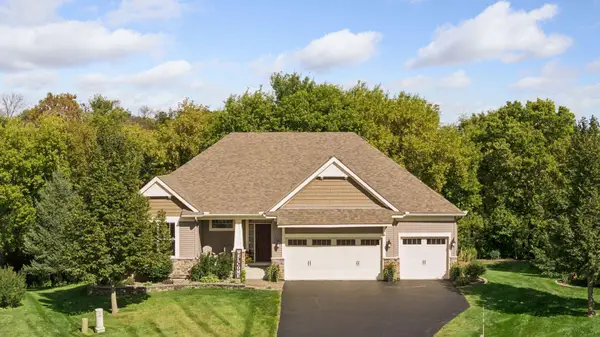 $824,900Active4 beds 4 baths3,630 sq. ft.
2225 Lake Circle, Victoria, MN 55386
MLS# 7139204Listed by: COLDWELL BANKER REALTY  $459,000Pending2 beds 2 baths1,755 sq. ft.
8810 Pointe Vista Drive, Victoria, MN 55386
MLS# 7130769Listed by: COMPASS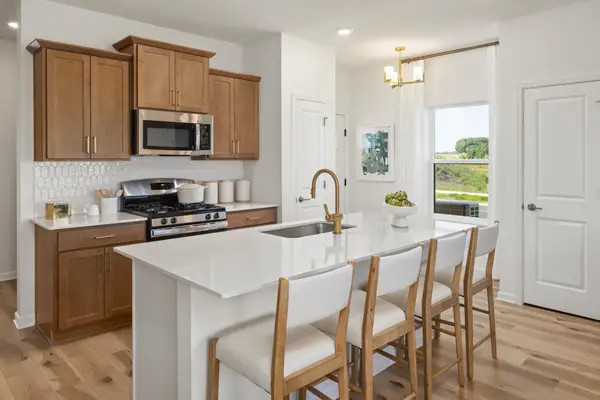 $430,000Active3 beds 3 baths1,667 sq. ft.
10268 Birchwood Circle, Victoria, MN 55318
MLS# 7136498Listed by: M/I HOMES


Protect your home and budget from life's surprises with an Assurant Home Warranty, backed by a partner that supports you through every step of homeownership. Explore Plans.
© 2026 Better Homes and Gardens Real Estate LLC. An Anywhere Real Estate company. All rights reserved. Better Homes and Gardens® Real Estate is a registered trademark owned by Meredith Operations Corporation, licensed to Better Homes and Gardens Real Estate LLC and used with permission. Better Homes and Gardens Real Estate LLC fully supports the principles of the Fair Housing Act and the Equal Opportunity Act. Listing information is deemed reliable but is not guaranteed accurate.
Each office is independently owned and operated.
Any services or products provided by third parties are not provided by, affiliated with or related to Better Homes and Gardens Real Estate LLC, or its affiliated companies.