
913 9th Street S, Virginia, MN 55792
Local realty services provided by:Better Homes and Gardens Real Estate First Choice
913 9th Street S,Virginia, MN 55792
$145,000
- 3 Beds
- 2 Baths
- 1,520 sq. ft.
- Single family
- Active
Listed by: ben greene
Office: epique realty
MLS#:7157665
Source:NSMLS
Price summary
- Price:$145,000
- Price per sq. ft.:$54.92
About this home
This Virginia rambler is packed with potential! Gorgeous hardwood floors and large windows throughout the main level. This home has a large spacious kitchen with large island. The main level bathroom is updated and refreshed. The unfinished basement offers endless potential to add living space, more bedrooms, or a family room. A great chance to grab a home for a great price!
Contact an agent
Home facts
- Year built:1956
- Subdivision & Development:Lencis 3rd Add To Virginia
- Listing ID #:7157665
- Added:1 day(s) ago
- Updated:October 10, 2026 at 12:21 PM
Rooms and interior
- Bedrooms:3
- Total bathrooms:2
- Full bathrooms:2
- Basement:Yes
- Basement Description:Partially Finished
- Living area:1,520 sq. ft.
Heating and cooling
- Cooling:Central Air
- Heating:Forced Air
- Central air:Yes
Structure and exterior
- Year built:1956
- Building area:1,520 sq. ft.
- Lot area:0.14 Acres
- Levels:1 Story
Utilities
- Water:City Water - Connected
- Sewer:City Sewer - Connected
Finances and disclosures
- Price:$145,000
- Price per sq. ft.:$54.92
- Tax amount:$2,060 (2026)
Parking
- Parking description:Detached Garage
- Garage:Yes
- Garage spaces:2
New listings near 913 9th Street S
- New
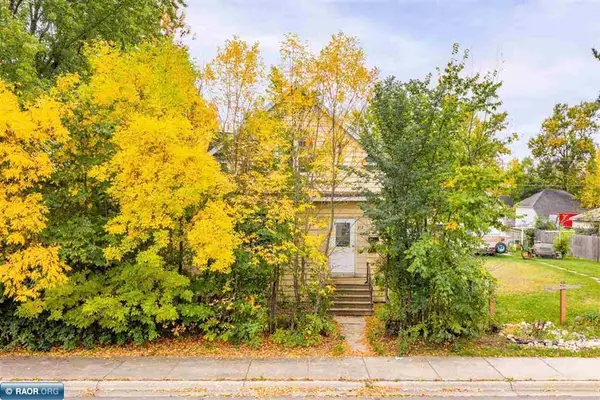 $119,000Active4 beds 3 baths1,372 sq. ft.
212 8th Street S, Virginia, MN 55792
MLS# 7158202Listed by: VERMILION LAND OFFICE, INC. - New
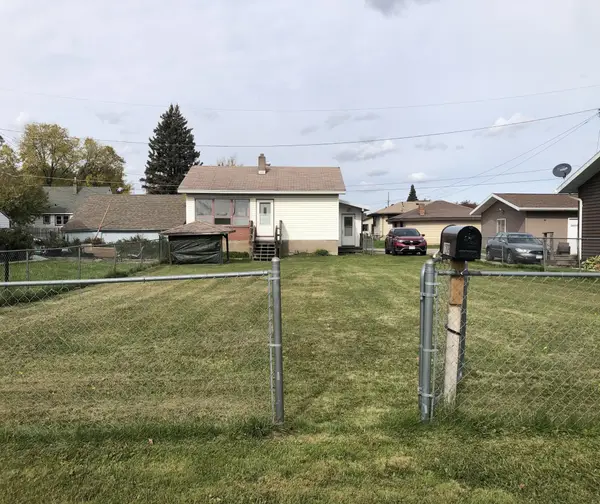 $59,900Active1 beds 1 baths728 sq. ft.
1209 19th Street S, Virginia, MN 55792
MLS# 7157926Listed by: NORTHWOODS LAND OFFICE, INC - New
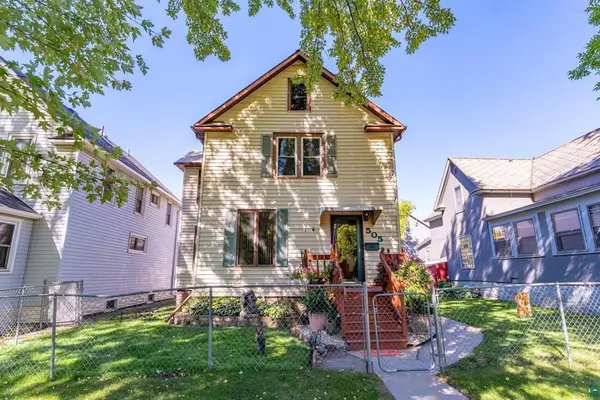 $195,000Active4 beds 3 baths1,612 sq. ft.
505 6th Street S, Virginia, MN 55792
MLS# 7153761Listed by: VERMILION LAND OFFICE, INC. - New
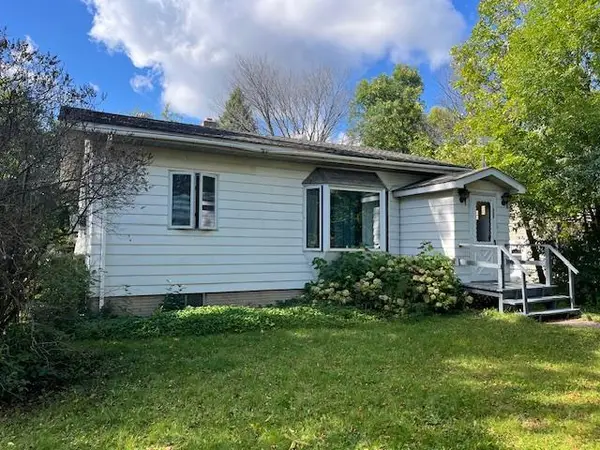 $100,000Active1 beds 2 baths818 sq. ft.
1909 Southern Drive, Virginia, MN 55792
MLS# 7154230Listed by: EDINA REALTY, INC.  $348,500Active5 beds 3 baths3,262 sq. ft.
707 7th Street N, Virginia, MN 55792
MLS# 7150987Listed by: JANISCH REALTY, INC $228,000Active2 beds 2 baths1,536 sq. ft.
7120 Stockland Road, Virginia, MN 55792
MLS# 7139657Listed by: BRIDGE REALTY, LLC $79,900Active3 beds 1 baths1,124 sq. ft.
215 6th Street S, Virginia, MN 55792
MLS# 7140288Listed by: VILLAGE REALTY $89,900Active3 beds 1 baths1,260 sq. ft.
701 14th Street N, Virginia, MN 55792
MLS# 7143195Listed by: REALHOME SERVICES AND SOLUTIONS, INC.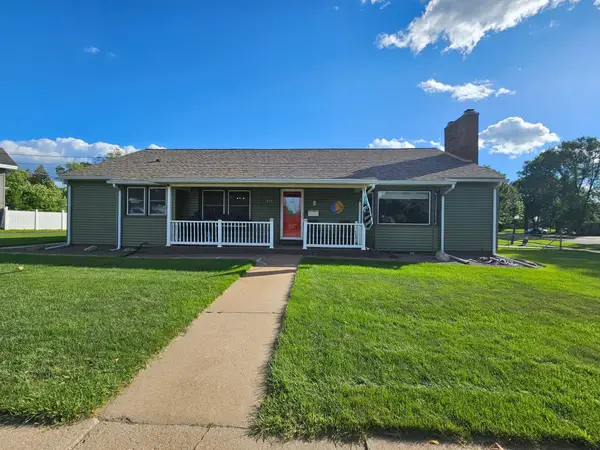 $374,900Active4 beds 3 baths3,601 sq. ft.
620 8 1/2 Street S, Virginia, MN 55792
MLS# 7141906Listed by: EDINA REALTY, INC.


Protect your home and budget from life's surprises with an Assurant Home Warranty, backed by a partner that supports you through every step of homeownership. Explore Plans.
© 2026 Better Homes and Gardens Real Estate LLC. An Anywhere Real Estate company. All rights reserved. Better Homes and Gardens® Real Estate is a registered trademark owned by Meredith Operations Corporation, licensed to Better Homes and Gardens Real Estate LLC and used with permission. Better Homes and Gardens Real Estate LLC fully supports the principles of the Fair Housing Act and the Equal Opportunity Act. Listing information is deemed reliable but is not guaranteed accurate.
Each office is independently owned and operated.
Any services or products provided by third parties are not provided by, affiliated with or related to Better Homes and Gardens Real Estate LLC, or its affiliated companies.