
390 Skyline Drive, Wabasha, MN 55981
Local realty services provided by:Better Homes and Gardens Real Estate First Choice
390 Skyline Drive,Wabasha, MN 55981
$400,000
- 3 Beds
- 3 Baths
- 2,542 sq. ft.
- Single family
- Active
Listed by: jay jewson, bree jewson
Office: jewson realty
MLS#:7126681
Source:NSMLS
Price summary
- Price:$400,000
- Price per sq. ft.:$90.01
About this home
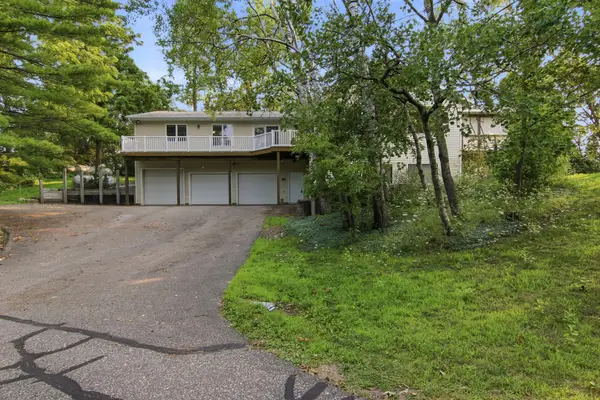
Set on 5.5 private wooded acres just past Coffee Mill Golf Course and ski hill, this bluff top home looks out over the river valley, with town still only minutes away. The lot carries across the road, so no one builds in front of you.
All three bedrooms are on the main level, including a primary suite with walk in closet and private bath. Below, a finished recreation room, half bath and a generous workshop. Three car tuck under garage, plus a detached garage with studio or shop space above.
Main floor laundry. Mature trees. Privacy you just can't manufacture.
Contact an agent
Home facts
- Year built:1989
- Subdivision & Development:Coffee Mill Point
- Listing ID #:7126681
- Added:1 day(s) ago
- Updated:August 14, 2026 at 12:33 PM
Rooms and interior
- Bedrooms:3
- Total bathrooms:3
- Full bathrooms:1
- Half bathrooms:1
- Dining Description:Informal Dining Room
- Bathrooms Description:1/2 Basement, Bathroom Ensuite, Main Floor 3/4 Bath, Main Floor Full Bath
- Basement:Yes
- Basement Description:Full, Partially Finished, Storage Space
- Living area:2,542 sq. ft.
Heating and cooling
- Cooling:Central Air
- Heating:Forced Air
- Central air:Yes
Structure and exterior
- Year built:1989
- Building area:2,542 sq. ft.
- Lot area:5.5 Acres
- Lot Features:Tree Coverage - Medium
- Levels:Modified 2 Story
Utilities
- Water:City Water - Connected
- Sewer:City Sewer - Connected
Finances and disclosures
- Price:$400,000
- Price per sq. ft.:$90.01
- Tax amount:$6,940 (2026)
Parking
- Parking description:Asphalt, Attached Garage, Detached Garage
- Garage:Yes
- Garage spaces:5
New listings near 390 Skyline Drive
- New
 $400,000Active3 beds 3 baths2,542 sq. ft.
390 Skyline Drive, Wabasha, MN 55981
MLS# 7126681Listed by: JEWSON REALTY 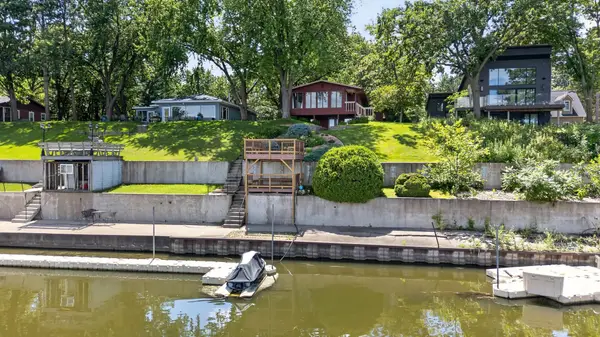 $925,000Pending3 beds 2 baths1,965 sq. ft.
67074 150th Avenue, Wabasha, MN 55981
MLS# 7104944Listed by: RE/MAX RESULTS- $925,000Pending3 beds 2 baths1,965 sq. ft.
67074 150th Avenue, Wabasha, MN 55981
MLS# 7104944Listed by: RE/MAX RESULTS 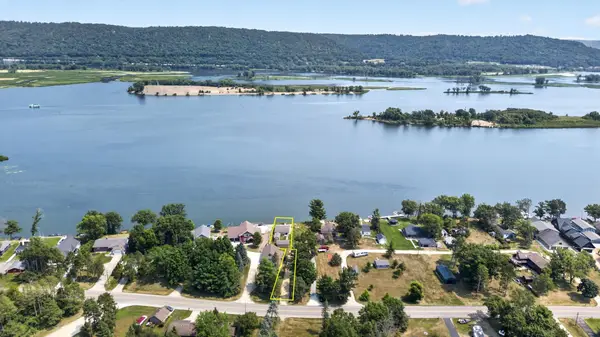 $550,000Active2 beds 1 baths956 sq. ft.
67480 County Road 76, Wabasha, MN 55981
MLS# 7118184Listed by: RE/MAX RESULTS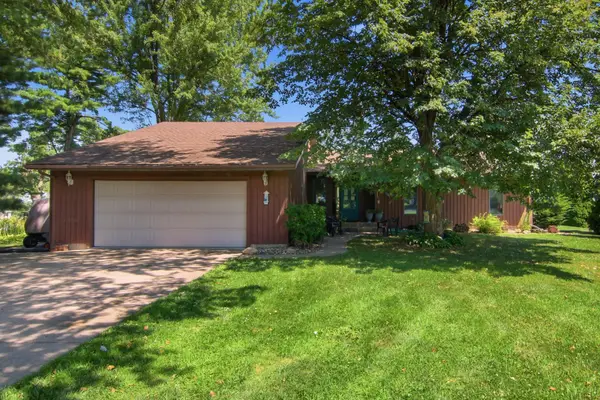 $325,000Active3 beds 3 baths2,768 sq. ft.
1105 Rustic Lane, Wabasha, MN 55981
MLS# 7117292Listed by: JEWSON REALTY $375,000Active4 beds 3 baths3,285 sq. ft.
318 2nd Street W, Wabasha, MN 55981
MLS# 7113949Listed by: RE/MAX RESULTS- Open Sat, 10 to 11:30am
 $289,500Active4 beds 3 baths2,486 sq. ft.
724 Washington Avenue, Wabasha, MN 55981
MLS# 7112260Listed by: RE/MAX RESULTS  $195,000Pending2 beds 1 baths754 sq. ft.
205 Alpine Ridge #5, Wabasha, MN 55981
MLS# 7113713Listed by: JEWSON REALTY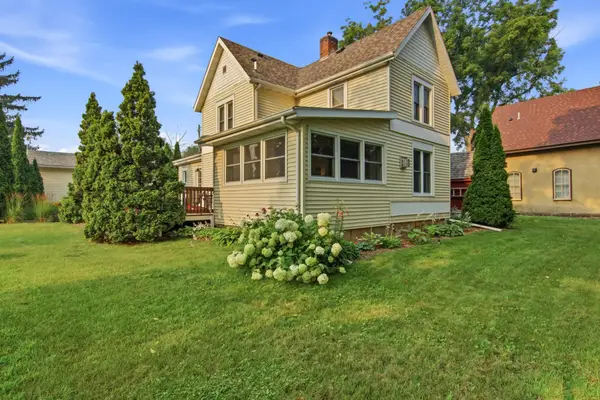 $290,000Active2 beds 3 baths2,088 sq. ft.
610 Washington Avenue, Wabasha, MN 55981
MLS# 7111381Listed by: JEWSON REALTY- Open Sat, 10 to 11:30am
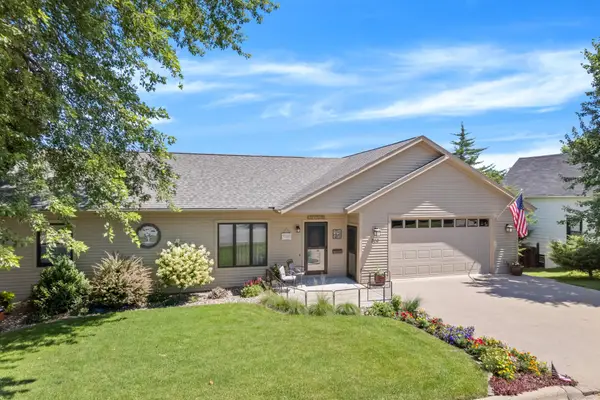 $500,000Active3 beds 2 baths3,312 sq. ft.
329 2nd Street E, Wabasha, MN 55981
MLS# 7111193Listed by: KELLER WILLIAMS PREMIER REALTY


Protect your home and budget from life's surprises with an Assurant Home Warranty, backed by a partner that supports you through every step of homeownership. Explore Plans.
© 2026 Better Homes and Gardens Real Estate LLC. An Anywhere Real Estate company. All rights reserved. Better Homes and Gardens® Real Estate is a registered trademark owned by Meredith Operations Corporation, licensed to Better Homes and Gardens Real Estate LLC and used with permission. Better Homes and Gardens Real Estate LLC fully supports the principles of the Fair Housing Act and the Equal Opportunity Act. Listing information is deemed reliable but is not guaranteed accurate.
Each office is independently owned and operated.
Any services or products provided by third parties are not provided by, affiliated with or related to Better Homes and Gardens Real Estate LLC, or its affiliated companies.