
224 W 3rd Street, Waconia, MN 55387
Local realty services provided by:Better Homes and Gardens Real Estate Advantage One
224 W 3rd Street,Waconia, MN 55387
$370,000
- 3 Beds
- 2 Baths
- 1,507 sq. ft.
- Single family
- Active
Listed by: stephen delarosby, jason walgrave
Office: re/max advantage plus
MLS#:7120926
Source:NSMLS
Price summary
- Price:$370,000
- Price per sq. ft.:$192.71
About this home
Welcome to this beautifully maintained 3BR/2BA home in one of Waconia's most convenient locations. Just a short walk from downtown, local restaurants, parks, the movie theater, Lake Waconia, and the Carver County Fairgrounds. Filled with warmth and character, this home has been lovingly cared for over the years and offers the timeless quality of a home built in 1963 with great bones. Gleaming hardwood floors, 3 upper-level bedrooms, and a bright, functional floor plan create inviting spaces for everyday living. The walkout lower level features a spacious family room/versatile bonus room ideal for a home office, guest room, or potential 4th bedroom, plus abundant storage. Step outside to the freshly stained deck overlooking the generous backyard—a wonderful place to entertain, garden, or simply enjoy time outdoors. Recent improvements include fresh paint, updated landscaping with new mulch, a newer roof and boiler, while the solar panel system provides impressive energy efficiency and electric power independence. Beyond the home itself, you'll appreciate the welcoming neighborhood and community events like Nickle Dickle Day at nearby Veterans Park. Offering an unbeatable location, thoughtful updates, and efficient living, this move-in-ready home is ready to welcome its next owners!...
Contact an agent
Home facts
- Year built:1963
- Listing ID #:7120926
- Added:9 day(s) ago
- Updated:August 13, 2026 at 12:14 PM
Rooms and interior
- Bedrooms:3
- Total bathrooms:2
- Full bathrooms:1
- Dining Description:Informal Dining Room, Kitchen/Dining Room
- Bathrooms Description:3/4 Basement, Main Floor Full Bath
- Kitchen Description:Dishwasher, Disposal, Exhaust Fan, Microwave, Range, Refrigerator
- Basement:Yes
- Basement Description:Block, Daylight / Lookout Windows, Finished, Full, Walkout
- Living area:1,507 sq. ft.
Heating and cooling
- Cooling:Central Air
- Heating:Hot Water
- Central air:Yes
Structure and exterior
- Roof:Age 8 Years or Less, Asphalt
- Year built:1963
- Building area:1,507 sq. ft.
- Lot area:0.26 Acres
- Lot Features:Tree Coverage - Light
- Levels:1 Story
Utilities
- Water:City Water - Connected
- Sewer:City Sewer - Connected
Finances and disclosures
- Price:$370,000
- Price per sq. ft.:$192.71
- Tax amount:$4,428 (2025)
Features and amenities
- Appliances:Disposal, Exhaust Fan, Microwave, Range, Refrigerator, Washer, Water Softener Rented
- Laundry features:Dryer, Washer
- Amenities:Water Softener Rented
Parking
- Parking description:Asphalt, Detached Garage, Garage Door Opener
- Garage:Yes
- Garage spaces:1
New listings near 224 W 3rd Street
- Coming Soon
 $1,300,000Coming Soon5 beds 4 baths
10580 Little Avenue, Waconia, MN 55387
MLS# 7047822Listed by: KELLER WILLIAMS PREMIER REALTY LAKE MINNETONKA - New
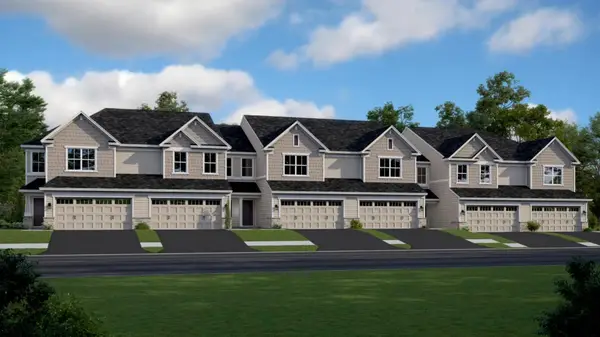 $369,945Active3 beds 3 baths1,719 sq. ft.
220 Huntington Drive, Waconia, MN 55387
MLS# 7126148Listed by: LENNAR SALES CORP - New
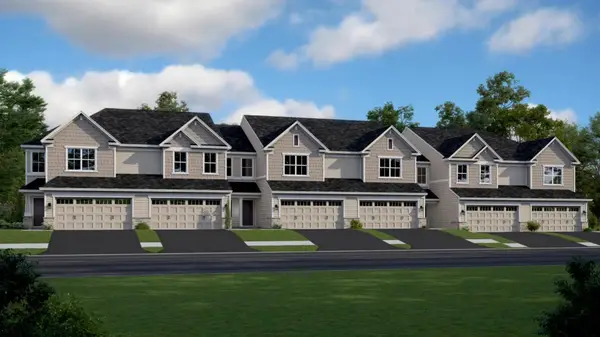 $353,765Active3 beds 3 baths1,719 sq. ft.
224 Huntington Drive, Waconia, MN 55387
MLS# 7126158Listed by: LENNAR SALES CORP - New
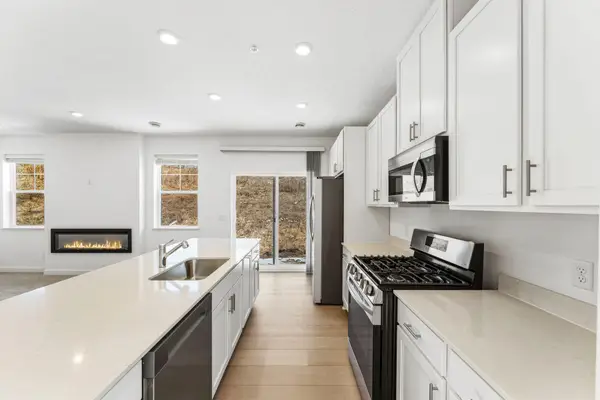 $371,645Active3 beds 3 baths1,777 sq. ft.
226 Huntington Drive, Waconia, MN 55387
MLS# 7126165Listed by: LENNAR SALES CORP - New
 $415,105Active3 beds 3 baths1,831 sq. ft.
223 Huntington Drive, Waconia, MN 55387
MLS# 7125965Listed by: LENNAR SALES CORP - New
 $395,075Active3 beds 3 baths1,719 sq. ft.
225 Huntington Drive, Waconia, MN 55387
MLS# 7125967Listed by: LENNAR SALES CORP - Open Sun, 1 to 3pmNew
 $429,900Active4 beds 2 baths2,258 sq. ft.
645 Tiffany Lane, Waconia, MN 55387
MLS# 7125810Listed by: HOMEVIEW REALTY - New
 $258,000Active3 beds 2 baths1,809 sq. ft.
336 W 5th Street, Waconia, MN 55387
MLS# 7090388Listed by: KELLER WILLIAMS PREMIER REALTY LAKE MINNETONKA - New
 $394,268Active3 beds 3 baths1,719 sq. ft.
221 Huntington Drive, Waconia, MN 55387
MLS# 7125445Listed by: LENNAR SALES CORP - New
 $359,485Active3 beds 3 baths1,719 sq. ft.
210 Huntington Drive, Waconia, MN 55387
MLS# 7125450Listed by: LENNAR SALES CORP


Protect your home and budget from life's surprises with an Assurant Home Warranty, backed by a partner that supports you through every step of homeownership. Explore Plans.
© 2026 Better Homes and Gardens Real Estate LLC. An Anywhere Real Estate company. All rights reserved. Better Homes and Gardens® Real Estate is a registered trademark owned by Meredith Operations Corporation, licensed to Better Homes and Gardens Real Estate LLC and used with permission. Better Homes and Gardens Real Estate LLC fully supports the principles of the Fair Housing Act and the Equal Opportunity Act. Listing information is deemed reliable but is not guaranteed accurate.
Each office is independently owned and operated.
Any services or products provided by third parties are not provided by, affiliated with or related to Better Homes and Gardens Real Estate LLC, or its affiliated companies.