
4110 Ramsay Way, Waconia, MN 55387
Local realty services provided by:Better Homes and Gardens Real Estate Advantage One
4110 Ramsay Way,Waconia, MN 55387
$540,640
- 4 Beds
- 3 Baths
- 2,469 sq. ft.
- Single family
- Active
Upcoming open houses
- Sat, Aug 1512:00 pm - 04:00 pm
- Sun, Aug 1612:00 pm - 04:00 pm
- Mon, Aug 1712:00 pm - 04:00 pm
Listed by: kurtis host, carolyn albright-mahon
Office: pulte homes of minnesota, llc.
MLS#:7113565
Source:ND_FMAAR
Price summary
- Price:$540,640
- Price per sq. ft.:$218.97
- Monthly HOA dues:$57
About this home
olbrook is one of the only communities where nearly every homesite backs to protected open space, creating a rare sense of privacy, more natural views, and fewer rear neighbors. Buyers enjoy the peace and exclusivity of a landlocked setting while still being minutes from shopping, dining, and award-winning Waconia schools. Ask about special financing on this home! As the largest home in Pulte Homes’ multilevel collection, The Brockton is designed with consumer driven wants—offering the space, flexibility, and comfort today’s busy households need. With 4 bedrooms and 3.5 bathrooms, there’s room for everyone to have their own space while still staying connected.
The open main level creates the perfect hub for everyday life—whether you’re juggling breakfast before school, helping with homework, or gathering for movie nights. The bright, spacious kitchen and living area make it easy to cook, connect, and entertain all in one place. Downstairs, the expansive lower-level rec room gives kids and teens their own dedicated space for play, gaming, or sleepovers—keeping the main level calm and clutter-free. It’s also perfect for movie nights or hosting friends. The private owner’s suite offers a quiet retreat for parents to unwind and recharge at the end of the day, separate from the activity of the rest of the home. Located in a vibrant new Waconia community, you’ll enjoy a neighborhood built for the future—with room to grow, explore, and create lasting memories. Nearby parks, schools, and everyday conveniences make daily life easier! With its generous layout, multiple living spaces, and trusted Pulte craftsmanship, The Brockton is built for accessibility at an entry level price point. Come see it for yourself!...
Contact an agent
Home facts
- Year built:2026
- Listing ID #:7113565
- Added:24 day(s) ago
- Updated:August 15, 2026 at 12:19 AM
Rooms and interior
- Bedrooms:4
- Total bathrooms:3
- Full bathrooms:2
- Half bathrooms:1
- Rooms Total:9
- Living area:2,469 sq. ft.
Heating and cooling
- Cooling:Central Air
- Heating:Forced Air
- Central air:Yes
Structure and exterior
- Year built:2026
- Building area:2,469 sq. ft.
- Lot area:0.18 Acres
- Construction Materials:Stone
Utilities
- Water:City Water/Connected
- Sewer:City Sewer/Connected
Finances and disclosures
- Price:$540,640
- Price per sq. ft.:$218.97
- Tax amount:$372
Parking
- Garage spaces:3
New listings near 4110 Ramsay Way
- New
 $259,900Active2 beds 2 baths1,445 sq. ft.
1650 Patriot Lane, Waconia, MN 55387
MLS# 7124312Listed by: REDFIN CORPORATION - New
 $1,300,000Active5 beds 4 baths3,588 sq. ft.
10580 Little Avenue, Waconia, MN 55387
MLS# 7047822Listed by: KELLER WILLIAMS PREMIER REALTY LAKE MINNETONKA - New
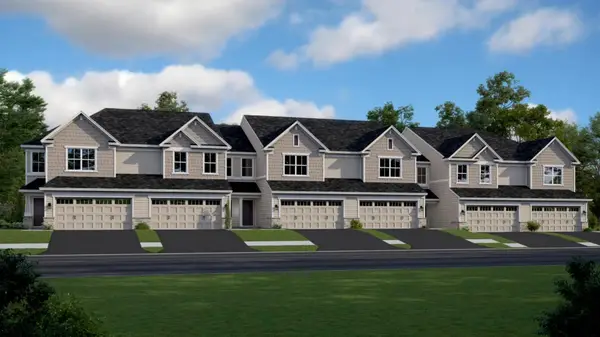 $369,945Active3 beds 3 baths1,719 sq. ft.
220 Huntington Drive, Waconia, MN 55387
MLS# 7126148Listed by: LENNAR SALES CORP - New
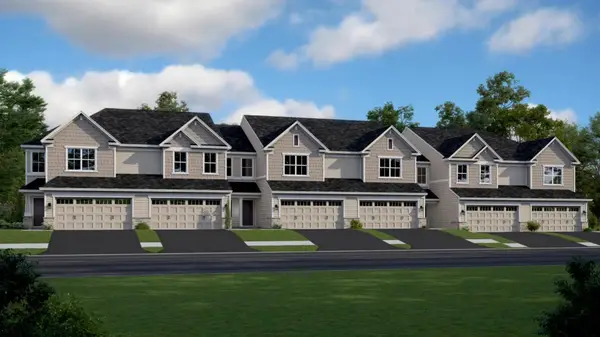 $353,765Active3 beds 3 baths1,719 sq. ft.
224 Huntington Drive, Waconia, MN 55387
MLS# 7126158Listed by: LENNAR SALES CORP - New
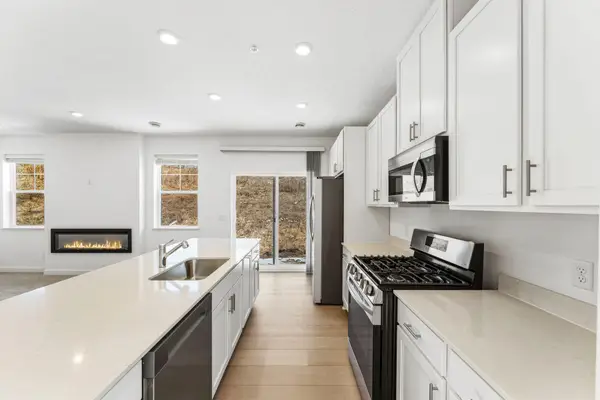 $371,645Active3 beds 3 baths1,777 sq. ft.
226 Huntington Drive, Waconia, MN 55387
MLS# 7126165Listed by: LENNAR SALES CORP - New
 $415,105Active3 beds 3 baths1,831 sq. ft.
223 Huntington Drive, Waconia, MN 55387
MLS# 7125965Listed by: LENNAR SALES CORP - New
 $395,075Active3 beds 3 baths1,719 sq. ft.
225 Huntington Drive, Waconia, MN 55387
MLS# 7125967Listed by: LENNAR SALES CORP - Open Sun, 1 to 3pmNew
 $429,900Active4 beds 2 baths2,258 sq. ft.
645 Tiffany Lane, Waconia, MN 55387
MLS# 7125810Listed by: HOMEVIEW REALTY - Open Sat, 2 to 4pmNew
 $258,000Active3 beds 2 baths1,695 sq. ft.
336 W 5th Street, Waconia, MN 55387
MLS# 7090388Listed by: KELLER WILLIAMS PREMIER REALTY LAKE MINNETONKA - New
 $394,268Active3 beds 3 baths1,719 sq. ft.
221 Huntington Drive, Waconia, MN 55387
MLS# 7125445Listed by: LENNAR SALES CORP


Protect your home and budget from life's surprises with an Assurant Home Warranty, backed by a partner that supports you through every step of homeownership. Explore Plans.
© 2026 Better Homes and Gardens Real Estate LLC. An Anywhere Real Estate company. All rights reserved. Better Homes and Gardens® Real Estate is a registered trademark owned by Meredith Operations Corporation, licensed to Better Homes and Gardens Real Estate LLC and used with permission. Better Homes and Gardens Real Estate LLC fully supports the principles of the Fair Housing Act and the Equal Opportunity Act. Listing information is deemed reliable but is not guaranteed accurate.
Each office is independently owned and operated.
Any services or products provided by third parties are not provided by, affiliated with or related to Better Homes and Gardens Real Estate LLC, or its affiliated companies.