
919 Foxglove Terrace, Waconia, MN 55387
Local realty services provided by:Better Homes and Gardens Real Estate First Choice
919 Foxglove Terrace,Waconia, MN 55387
$619,990
- 5 Beds
- 4 Baths
- 3,156 sq. ft.
- Single family
- Active
Listed by: ashley relopez, minh huynh
Office: d.r. horton, inc.
MLS#:7079799
Source:NSMLS
Price summary
- Price:$619,990
- Price per sq. ft.:$136.86
About this home
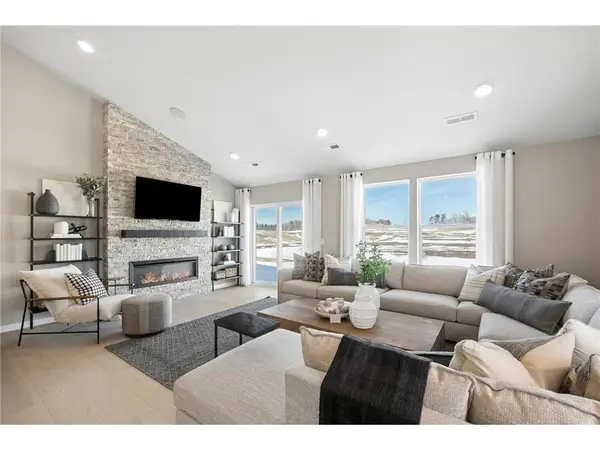
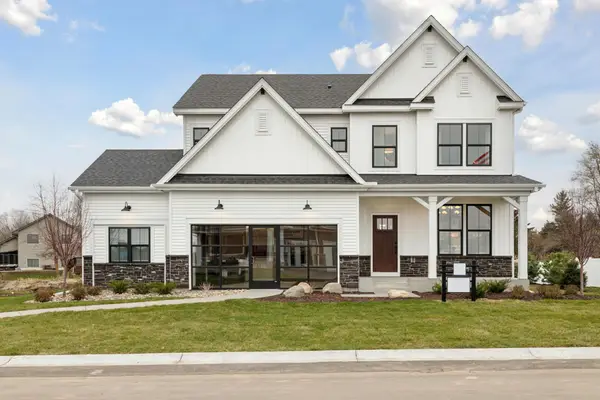
Ask how you can receive a 5.50% Conventional or 4.99% Government 30 yr fixed rate mortgage PLUS up to $5,000 in closing costs on this home! **Home is under construction** Take a moment and come visit this beautiful community that is on the edge of Downtown Waconia! Walking distance to the fairgrounds, across from the ball fields and middle school. A short drive to the hospital, movie theatre, many restaurants, shops and groceries! Speaking of introductions, say “Hello” to the Jameson! Open concept collides with luxury living within a sun-soaked main level that features multiple dining spaces and an upscale kitchen that flows seamlessly from one end to the other, along with a main level bedroom and bathroom. That’s just the start! Upstairs is home to 4 massive bedrooms (including both primary AND princess suites!), plus a loft and another bedroom and full bathroom back down on the main level. Stop out today for a tour. Homes in the neighborhood receive multiple trees, mature sod, and in-ground irrigation. 1, 2, 10 year warranty included at time of closing. Smart home package also included with every DR Horton home....
Contact an agent
Home facts
- Year built:2026
- Listing ID #:7079799
- Added:48 day(s) ago
- Updated:July 10, 2026 at 12:43 PM
Rooms and interior
- Bedrooms:5
- Total bathrooms:4
- Full bathrooms:2
- Dining Description:Eat In Kitchen, Informal Dining Room, Kitchen/Dining Room, Living/Dining Room, Separate/Formal Dining Room
- Bathrooms Description:Basement, Bathroom Ensuite, Main Floor 3/4 Bath, Rough In, Separate Shower and Tub, Upper Level Full Bath, Walk-In Shower Stall
- Kitchen Description:Cooktop, Dishwasher, Disposal, Exhaust Fan, Stainless Steel Appliances, Tankless Water Heater, Wall Oven
- Basement:Yes
- Basement Description:Drain Tiled, Sump Pump, Unfinished, Walkout
- Living area:3,156 sq. ft.
Heating and cooling
- Cooling:Central Air
- Heating:Forced Air
- Central air:Yes
Structure and exterior
- Roof:Age 8 Years or Less, Asphalt, Pitched
- Year built:2026
- Building area:3,156 sq. ft.
- Lot area:9072 Acres
- Lot Features:Sod Included in Price, Tree Coverage - Light, Underground Utilities
- Levels:2 Story
Utilities
- Water:City Water - Connected
- Sewer:City Sewer - Connected
Finances and disclosures
- Price:$619,990
- Price per sq. ft.:$136.86
Features and amenities
- Appliances:Disposal, Exhaust Fan, Stainless Steel Appliances, Tankless Water Heater, Wall Oven
- Amenities:ENERGY STAR Qualified Appliances, Humidifier, Tankless Water Heater
- Smart home:Yes
Parking
- Parking description:Asphalt, Attached Garage, Electric, Garage Door Opener
- Garage:Yes
- Garage spaces:3
New listings near 919 Foxglove Terrace
- Open Sat, 11am to 1pmNew
 $695,000Active3 beds 3 baths3,383 sq. ft.
1888 Oakpointe Drive, Waconia, MN 55387
MLS# 7106345Listed by: HOMEFRONT REALTY - Coming Soon
 $489,900Coming Soon3 beds 3 baths
1049 Fabel Lane, Waconia, MN 55387
MLS# 7107284Listed by: COLDWELL BANKER REALTY - New
 $564,900Active5 beds 3 baths3,180 sq. ft.
140 Lakeview Terrace Boulevard, Waconia, MN 55387
MLS# 7105469Listed by: COLDWELL BANKER REALTY - New
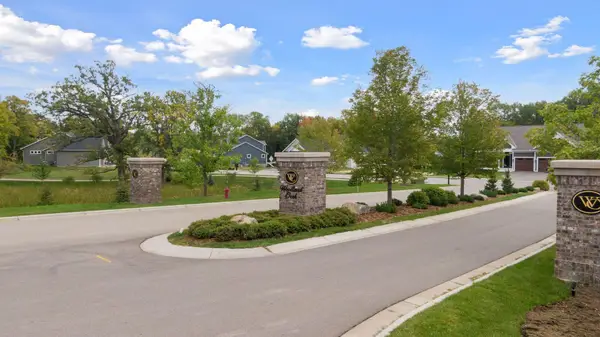 $149,000Active0.22 Acres
104 Forest Court, Waconia, MN 55387
MLS# 7107046Listed by: COUNSELOR REALTY OF VICTORIA - New
 $149,000Active0.23 Acres
108 Forest Court, Waconia, MN 55387
MLS# 7107117Listed by: COUNSELOR REALTY OF VICTORIA - New
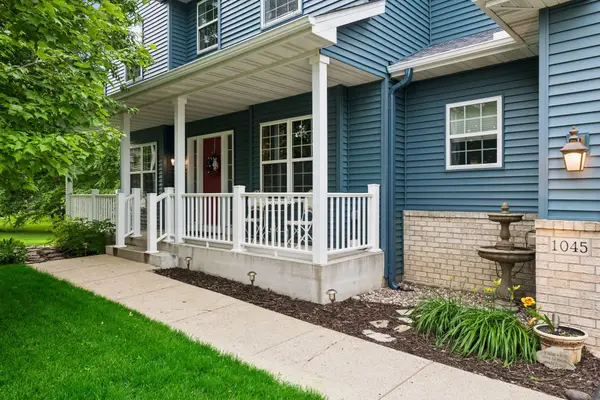 $520,000Active5 beds 4 baths3,184 sq. ft.
1045 Breezy Court, Waconia, MN 55387
MLS# 7094891Listed by: EXP REALTY - Open Fri, 4 to 6pmNew
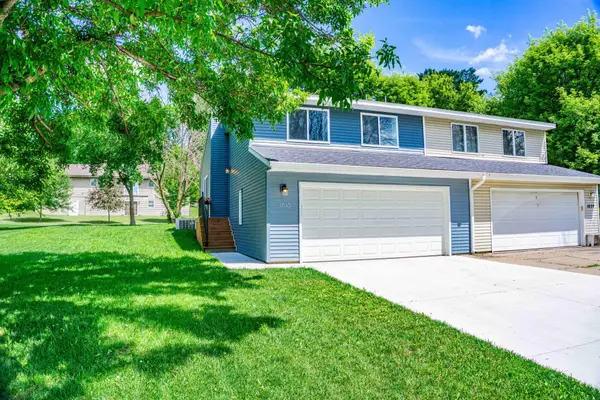 $299,900Active2 beds 2 baths1,058 sq. ft.
1035 Fox Run Road, Waconia, MN 55387
MLS# 7105963Listed by: CHESTNUT REALTY INC - Open Fri, 2 to 4:30pmNew
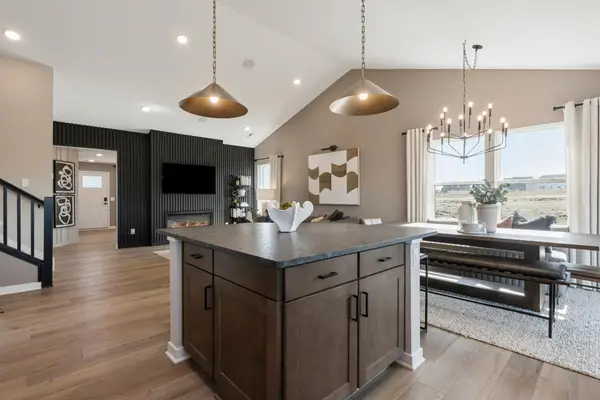 $504,740Active4 beds 4 baths2,454 sq. ft.
4118 Ramsay Way, Waconia, MN 55387
MLS# 7104561Listed by: PULTE HOMES OF MINNESOTA, LLC - Open Fri, 2:30 to 5pmNew
 $512,740Active4 beds 3 baths2,469 sq. ft.
4116 Ramsay Way, Waconia, MN 55387
MLS# 7104562Listed by: PULTE HOMES OF MINNESOTA, LLC - Open Fri, 2 to 4:15pmNew
 $547,616Active4 beds 3 baths2,508 sq. ft.
3724 Holbrook Drive, Waconia, MN 55387
MLS# 7104564Listed by: PULTE HOMES OF MINNESOTA, LLC


Protect your home and budget from life's surprises with an Assurant Home Warranty, backed by a partner that supports you through every step of homeownership. Explore Plans.
© 2026 Better Homes and Gardens Real Estate LLC. An Anywhere Real Estate company. All rights reserved. Better Homes and Gardens® Real Estate is a registered trademark owned by Meredith Operations Corporation, licensed to Better Homes and Gardens Real Estate LLC and used with permission. Better Homes and Gardens Real Estate LLC fully supports the principles of the Fair Housing Act and the Equal Opportunity Act. Listing information is deemed reliable but is not guaranteed accurate.
Each office is independently owned and operated.
Any services or products provided by third parties are not provided by, affiliated with or related to Better Homes and Gardens Real Estate LLC, or its affiliated companies.