
7089 Diamond Trail Nw, Walker, MN 56484
Local realty services provided by:Better Homes and Gardens Real Estate First Choice
7089 Diamond Trail Nw,Walker, MN 56484
$799,000
- 3 Beds
- 2 Baths
- 2,471 sq. ft.
- Single family
- Active
Listed by: coreen mishler
Office: lpt realty, llc.
MLS#:7074276
Source:NSMLS
Price summary
- Price:$799,000
- Price per sq. ft.:$293.64
About this home
A Rare Leech Lake Opportunity on Diamond Point. If you’ve been waiting for the right opportunity to own a truly special piece of Leech Lake, this one deserves a look. Located on the sought-after south shore of Diamond Point, this property offers 150 feet of shoreline, incredible northwest-facing views across the main basin, and some of the most spectacular sunsets on the lake. The home is designed to take full advantage of its setting, with an open kitchen, dining, and family room featuring beautiful American walnut floors, granite countertops, and a cozy fireplace. A main-level primary bedroom, two additional bedrooms, and two bathrooms provide comfortable one-level living. At the same time, the four-season porch with its own fireplace and panoramic lake views may quickly become your favorite room in the house. Upstairs, the spacious loft provides even more room for guests, an office, or simply taking in the incredible views. Step outside to the wraparound, lake-facing deck for morning coffee, dinner overlooking the water, or unforgettable sunset evenings. The property also includes a detached garage, two boathouses, and a concrete launch/access area for your lake toys. The hard sand-and-rock shoreline and protected harbor mooring make this an exceptional setting for boating, fishing, and enjoying the lake in every season. And the location is hard to beat, just minutes from Walker while still offering the privacy and peacefulness of a true lake retreat. Situated near a well-known fishing structure, the area is a favorite for walleye, muskie, and perch. An additional 3 acres are available (2 lots combined: a lake lot and a lot with a pole building). Perhaps most importantly, this property is being offered well below its appraised value, creating an opportunity to own 150 feet of prime Leech Lake frontage on Diamond Point without paying the premium you might expect for a property like this....
Contact an agent
Home facts
- Year built:1992
- Listing ID #:7074276
- Added:144 day(s) ago
- Updated:October 06, 2026 at 12:49 PM
Rooms and interior
- Bedrooms:3
- Total bathrooms:2
- Full bathrooms:1
- Dining Description:Breakfast Bar, Kitchen/Dining Room, Living/Dining Room
- Bathrooms Description:Main Floor 3/4 Bath, Upper Level Full Bath, Walk-In Shower Stall
- Kitchen Description:Dishwasher, Microwave, Range, Refrigerator, Stainless Steel Appliances
- Basement:Yes
- Basement Description:Block, Partial, Storage Space, Sump Pump, Unfinished
- Living area:2,471 sq. ft.
Heating and cooling
- Cooling:Central Air
- Heating:Baseboard, Forced Air, In-Floor Heating
- Central air:Yes
Structure and exterior
- Roof:Asphalt
- Year built:1992
- Building area:2,471 sq. ft.
- Lot area:1.76 Acres
- Lot Features:Accessible Shoreline, Additional Land Available, Tree Coverage - Heavy
- Construction Materials:Block
- Levels:2 Story
Utilities
- Water:Private, Well
- Sewer:Private Sewer, Septic System Compliant - Yes
Finances and disclosures
- Price:$799,000
- Price per sq. ft.:$293.64
- Tax amount:$2,530 (2025)
Features and amenities
- Appliances:Microwave, Range, Refrigerator, Stainless Steel Appliances, Washer
- Laundry features:Dryer, Washer
Parking
- Parking description:Asphalt, Detached Garage, Garage Door Opener, Shared Driveway
- Garage:Yes
- Garage spaces:2
New listings near 7089 Diamond Trail Nw
 $1,050,000Pending3 beds 2 baths3,067 sq. ft.
4395 Pine Point Drive Nw, Walker, MN 56484
MLS# 7151671Listed by: CEDAR POINT REALTY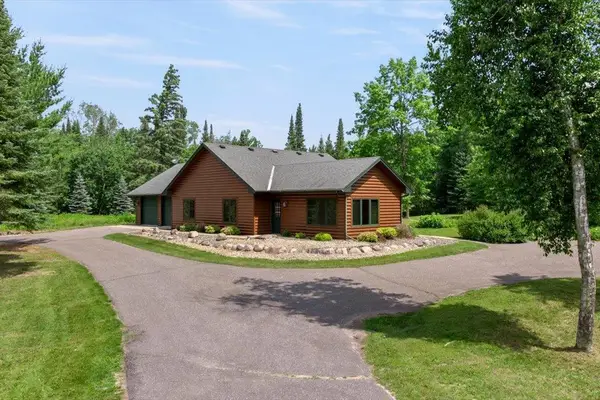 $369,900Active-- beds 1 baths2,256 sq. ft.
TBD Noel Trail Nw, Walker, MN 56484
MLS# 7147696Listed by: KURILLA REAL ESTATE LTD $449,900Active1.4 Acres
TBD Noel Trail Nw, Walker, MN 56484
MLS# 7147703Listed by: KURILLA REAL ESTATE LTD $525,000Pending2 beds 3 baths1,214 sq. ft.
936 Railroad Avenue W, Walker, MN 56484
MLS# 7146183Listed by: CEDAR POINT REALTY $309,900Active3 beds 2 baths1,536 sq. ft.
707 5th Street S, Walker, MN 56484
MLS# 7127803Listed by: BILL HANSEN REALTY/WALKER $239,900Active2 beds 1 baths1,352 sq. ft.
306 5th Street S, Walker, MN 56484
MLS# 7136430Listed by: KURILLA REAL ESTATE LTD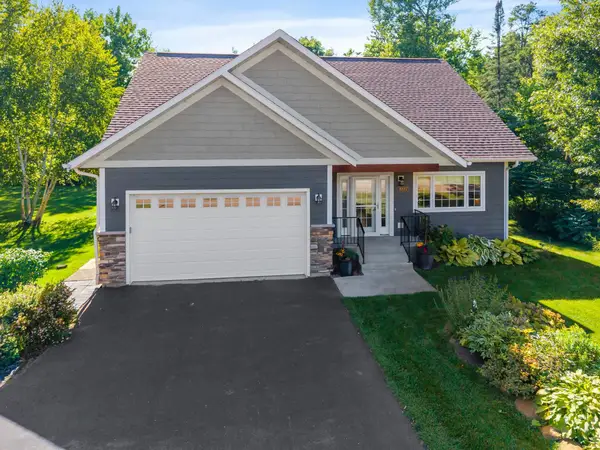 $550,000Active5 beds 3 baths2,893 sq. ft.
8887 Kabekona Ridge Drive Nw, Walker, MN 56484
MLS# 7138399Listed by: EXP REALTY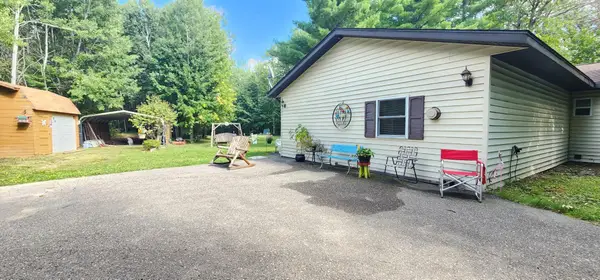 $215,000Active1 beds 1 baths1,372 sq. ft.
6444 Cougar Trail Nw, Walker, MN 56484
MLS# 7132418Listed by: GALLERY OF HOMES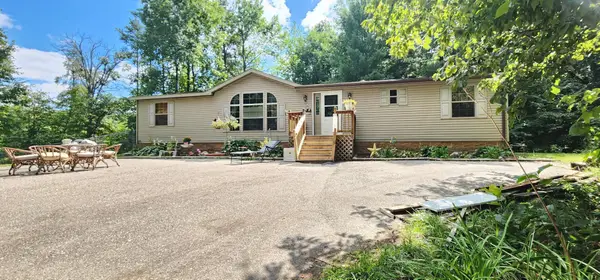 $270,000Active3 beds 2 baths1,560 sq. ft.
6438 Cougar Trail Nw, Walker, MN 56484
MLS# 7132649Listed by: GALLERY OF HOMES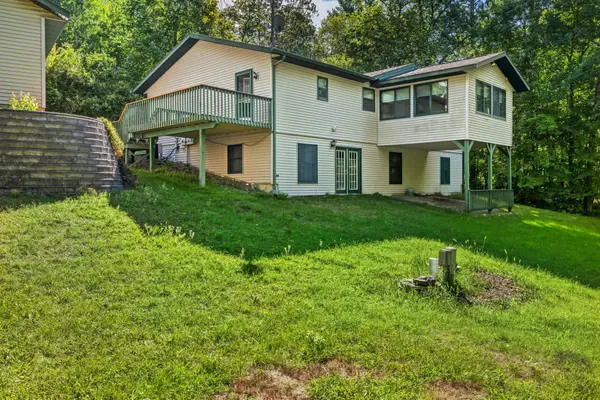 $379,000Active3 beds 3 baths2,304 sq. ft.
7990 S Agency Estates Drive Nw, Walker, MN 56484
MLS# 7135163Listed by: WOLFF & SIMON REAL ESTATE


Protect your home and budget from life's surprises with an Assurant Home Warranty, backed by a partner that supports you through every step of homeownership. Explore Plans.
© 2026 Better Homes and Gardens Real Estate LLC. An Anywhere Real Estate company. All rights reserved. Better Homes and Gardens® Real Estate is a registered trademark owned by Meredith Operations Corporation, licensed to Better Homes and Gardens Real Estate LLC and used with permission. Better Homes and Gardens Real Estate LLC fully supports the principles of the Fair Housing Act and the Equal Opportunity Act. Listing information is deemed reliable but is not guaranteed accurate.
Each office is independently owned and operated.
Any services or products provided by third parties are not provided by, affiliated with or related to Better Homes and Gardens Real Estate LLC, or its affiliated companies.