
7127 Forestview Road Nw, Walker, MN 56484
Local realty services provided by:Better Homes and Gardens Real Estate First Choice
7127 Forestview Road Nw,Walker, MN 56484
$3,799,999
- 6 Beds
- 6 Baths
- 6,718 sq. ft.
- Single family
- Active
Listed by: sarah morrison
Office: kurilla real estate ltd
MLS#:7105898
Source:NSMLS
Price summary
- Price:$3,799,999
- Price per sq. ft.:$565.64
- Monthly HOA dues:$216.67
About this home
Introducing a truly exceptional Up North family retreat on one of the most coveted settings on Leech Lake. 310 feet of hard sand shoreline, two private beach areas (one with dock ) and 2.5 acres Arguably the finest home location on the lake, this extraordinary Anderson Log Home rests atop a glacier-carved point, capturing breathtaking panoramic big-water views, spectacular sunrises, and unforgettable sunsets from expansive lakeside windows and wraparound decks.
Custom built with over 7,000 finished square feet, this remarkable estate features 5 bedrooms, 4 full baths, 2 half baths, plus a private guest residence. Showcasing authentic pine and cedar log construction, genuine granite boulders, and handcrafted finishes by local artisans, every detail reflects exceptional quality and timeless Northwoods elegance.
Designed for both everyday living and grand entertaining, the gourmet kitchen offers a massive granite center island and flows seamlessly into the stunning dining room and lakeside sunroom—perfect for gathering with family and friends while enjoying incredible lake views. The lakeside primary suite features walk-in closets and a luxurious private bath, while two fireplaces, an expansive walkout lower level, entertainment den, exercise room, sauna finished with reclaimed Leech Lake cedar, and secure hunting and fishing storage provide outstanding comfort and functionality.
Guests will enjoy their own private retreat featuring a separate entrance, full kitchen, living room, full bath, and lakeside walkout deck. The guest residence is uniquely connected to the attached garage and main home through a one-of-a-kind underground tunnel.
Outdoor living is second to none with a lakeside gazebo kitchen, expansive wraparound decks, concrete patios and stairways leading to two private beaches, and direct access to a beautifully renovated sheltered harbor with three deeded boat slips. Additional amenities include a second detached garage for all your lake toys, gated entry, paved private roads, extensive paver driveways, a 2025 propane generator, and new septic pumps.
Nestled within a private 65-acre woodland retreat, including a 35-acre protected preserve with a scenic one-mile walking trail, this legacy property offers unmatched privacy while preserving the natural beauty of Leech Lake. Rich in history, the meticulously documented chain of title dates back to 1924 and includes the original abstract signed by President Calvin Coolidge.
This is more than a lake home—it's one of Leech Lake's most iconic legacy estates. Don't miss this once-in-a-lifetime opportunity, and be sure to watch the property video....
Contact an agent
Home facts
- Year built:2002
- Listing ID #:7105898
- Added:48 day(s) ago
- Updated:September 08, 2026 at 12:19 PM
Rooms and interior
- Bedrooms:6
- Total bathrooms:6
- Full bathrooms:2
- Half bathrooms:1
- Dining Description:Eat In Kitchen, Separate/Formal Dining Room
- Bathrooms Description:Main Floor 1/2 Bath, Main Floor Full Bath, Separate Shower and Tub, Walk-In Shower Stall
- Kitchen Description:Cooktop, Dishwasher, Disposal, Freezer, Microwave, Range, Refrigerator, Stainless Steel Appliances
- Basement:Yes
- Basement Description:Daylight / Lookout Windows, Egress Window(s), Finished, Full, Walkout
- Living area:6,718 sq. ft.
Heating and cooling
- Cooling:Central Air
- Heating:Forced Air
- Central air:Yes
Structure and exterior
- Roof:Age Over 8 Years, Asphalt, Pitched
- Year built:2002
- Building area:6,718 sq. ft.
- Lot area:2.5 Acres
- Lot Features:Accessible Shoreline, Cleared, Tree Coverage - Light
- Levels:1 1/2 Story
Utilities
- Water:Well
- Sewer:Private Sewer, Tank with Drainage Field
Finances and disclosures
- Price:$3,799,999
- Price per sq. ft.:$565.64
- Tax amount:$9,590 (2026)
Features and amenities
- Appliances:Disposal, Microwave, Range, Refrigerator, Stainless Steel Appliances, Washer, Water Softener Owned
- Laundry features:Dryer, Washer
- Amenities:Air-To-Air Exchanger, Electric Water Heater, Water Softener Owned
Parking
- Parking description:Attached Garage, Detached Garage, Heated Garage
- Garage:Yes
- Garage spaces:5
New listings near 7127 Forestview Road Nw
 $279,900Pending-- beds 1 baths672 sq. ft.
7160 Turtle Lake Drive Nw, Walker, MN 56484
MLS# 7139901Listed by: WOODS TO WATER REAL ESTATE- New
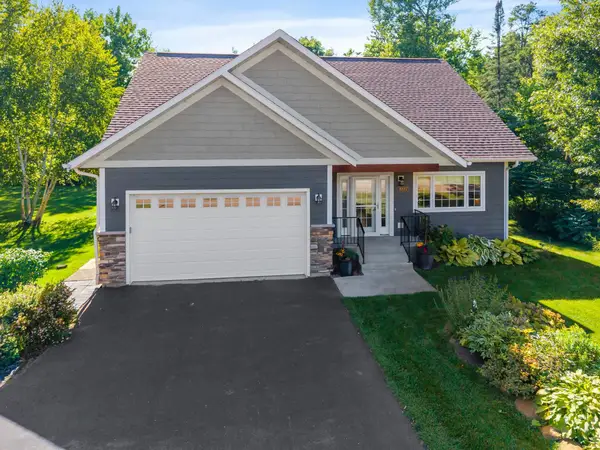 $600,000Active5 beds 3 baths2,893 sq. ft.
8887 Kabekona Ridge Drive Nw, Walker, MN 56484
MLS# 7138399Listed by: EXP REALTY - New
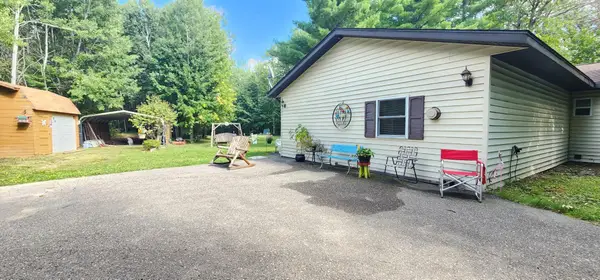 $215,000Active1 beds 1 baths1,372 sq. ft.
6444 Cougar Trail Nw, Walker, MN 56484
MLS# 7132418Listed by: GALLERY OF HOMES - New
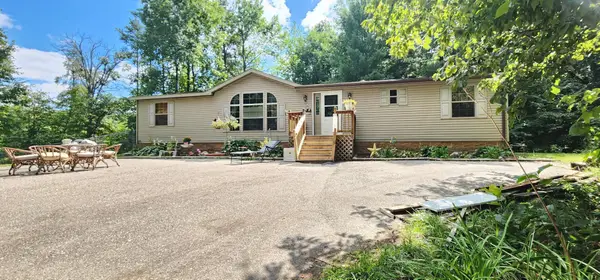 $270,000Active3 beds 2 baths1,560 sq. ft.
6438 Cougar Trail Nw, Walker, MN 56484
MLS# 7132649Listed by: GALLERY OF HOMES - New
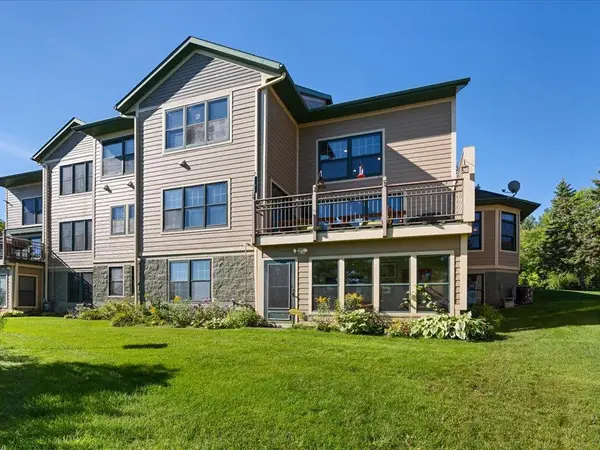 $825,000Active4 beds 4 baths3,813 sq. ft.
101 Walker Bay Boulevard #F-1, Walker, MN 56484
MLS# 7136126Listed by: BILL HANSEN REALTY/LONGVILLE - New
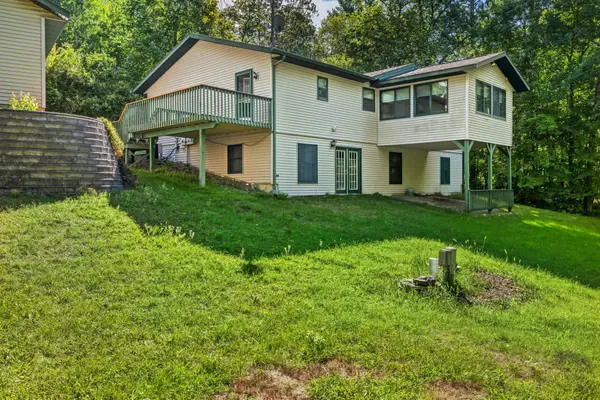 $379,000Active3 beds 3 baths2,304 sq. ft.
7990 S Agency Estates Drive Nw, Walker, MN 56484
MLS# 7135163Listed by: WOLFF & SIMON REAL ESTATE - New
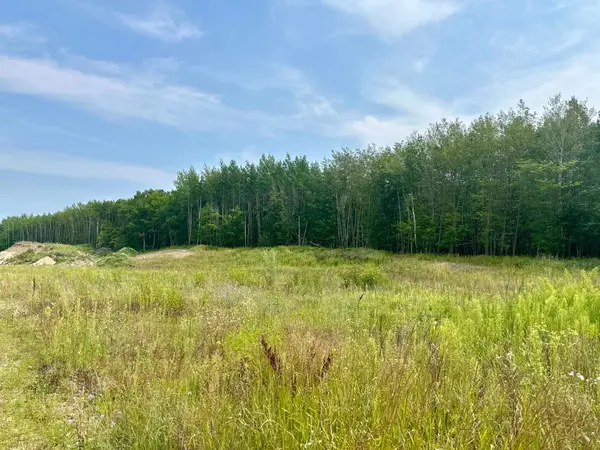 $119,000Active2.2 Acres
TBD-Lot 8 E Ottertail Road Nw, Walker, MN 56484
MLS# 7135275Listed by: BILL HANSEN REALTY/LONGVILLE 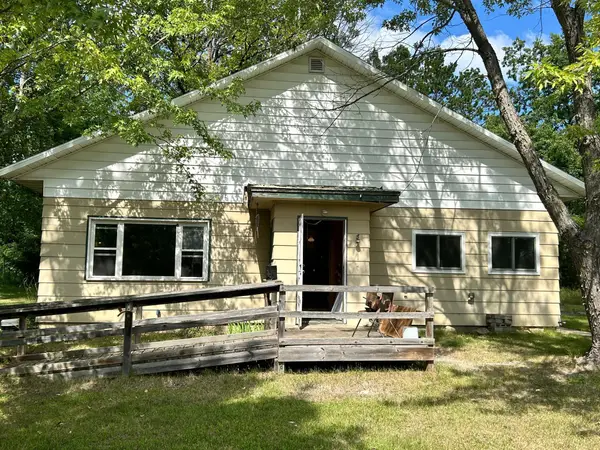 $189,000Active2 beds 1 baths1,368 sq. ft.
3143 State 200 Nw, Walker, MN 56484
MLS# 7132406Listed by: BILL HANSEN REALTY/WALKER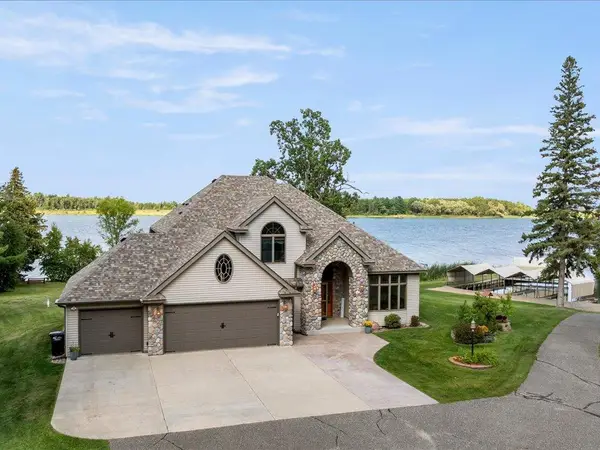 $1,749,999Active4 beds 4 baths4,028 sq. ft.
8964 Kabekona Springs Drive Nw, Walker, MN 56484
MLS# 7129243Listed by: KURILLA REAL ESTATE LTD $325,000Active2 beds 2 baths1,300 sq. ft.
5211 Ninebark Court Nw, Walker, MN 56484
MLS# 7128912Listed by: RE/MAX RESULTS


Protect your home and budget from life's surprises with an Assurant Home Warranty, backed by a partner that supports you through every step of homeownership. Explore Plans.
© 2026 Better Homes and Gardens Real Estate LLC. An Anywhere Real Estate company. All rights reserved. Better Homes and Gardens® Real Estate is a registered trademark owned by Meredith Operations Corporation, licensed to Better Homes and Gardens Real Estate LLC and used with permission. Better Homes and Gardens Real Estate LLC fully supports the principles of the Fair Housing Act and the Equal Opportunity Act. Listing information is deemed reliable but is not guaranteed accurate.
Each office is independently owned and operated.
Any services or products provided by third parties are not provided by, affiliated with or related to Better Homes and Gardens Real Estate LLC, or its affiliated companies.