
1219 Galvin Avenue, West Saint Paul, MN 55118
Local realty services provided by:Better Homes and Gardens Real Estate First Choice
1219 Galvin Avenue,West Saint Paul, MN 55118
$492,000
- 4 Beds
- 3 Baths
- - sq. ft.
- Single family
- Sold
Listed by: ryan m platzke, mark edward philion
Office: coldwell banker realty - southwest regional
MLS#:7110728
Source:NSMLS
Sorry, we are unable to map this address
Price summary
- Price:$492,000
About this home
HIGHEST AND BEST OFFERS CALLED FOR 2:00 PM ON TUESDAY, JULY 21ST.
Thank you, everyone, for the accolades shared about this lovely house.
THE ALLURE OF LIVING HERE
Adorable MCM with a floor plan that never went out of style. Set behind a deep, sun-soaked front lawn and framed by mature shade trees, 1219 Galvin presents the kind of quiet, established curb
appeal that cannot be built new: crisp gray siding, a white brick facade, black shutters, and a covered brick-columned entry that has been welcoming friends and family for six decades. Step through the front door into a large foyer, and the MCM claim makes its case immediately; a vaulted, open-beam living room anchored by gleaming hardwood floors, sophisticated double-sided cove lighting hugs the walls of the LR and DR. Engaging sightlines that carry straight through the entire house. It is a floor plan the suburbs of the 1960's in the Twin Cities got right the first time — a formal room for company, a separate family gathering space one level removed, and even a den/office (pretty fancy at the time-and still is actually). Just enough half-flights of separation that something busy in one room never has to compete with a quiet conversation in another. Downstairs, the classic, white-washed brick fireplace warms a dressy-casual family room built for exactly the kind of evenings that make a house a home. The finished lower level adds a hobby/laundry room and a full recreation room for everything else a busy household needs space for.
Built with materials that have been meticulously maintained so they have aged into character fashionably. Gleaming hardwood floors and preserved natural woodwork were standard specification in 1964, not upgrades — which is exactly why they read as a luxury to a 2026 buyer accustomed to laminate and builder-grade trim. Vaulted, open-beam ceilings lift the main living space well beyond what a typical
suburban split offers, and a kitchen window over the sink turns a daily chore into a pleasant view of the fenced backyard beyond. None of this is manufactured character. It is the accumulated result of a well-built home that has simply been allowed to be what it always was. The large, flat lot was built for the way people actually use a backyard. Once outside, a private patio draws you into a fully fenced backyard shaded by mature trees — the kind of outdoor room that hosts a summer of
dinners rather than a token strip of grass. A storage shed keeps the garage free for the cars it was built for, and the attached two-car garage itself is sized for the SUVs and electric vehicles that have replaced the compact sedans of 1964 — a detail that matters to today's modern buyer.
A neighborhood that rewards the buyer who already knows the Twin Cities, 1219 Galvin sits inside West St. Paul's inner ring — close enough to Robert Street's shops and restaurants for daily convenience and positioned for an easy commute to either downtown St. Paul or Minneapolis. It is the kind of pocket a longtime metro resident
recognizes immediately as a really good value. The established infrastructure, mature trees, a below-premium entry price relative to Mendota Heights or Highland Park next door, and a school district — ISD 197 — that continues to get recognized on its own merits.
First showings on a home like this tend to become first offers. If you are watching this listing rather than touring it, you are already behind the buyer who isn't....
Contact an agent
Home facts
- Year built:1964
- Listing ID #:7110728
- Added:44 day(s) ago
- Updated:August 30, 2026 at 07:15 AM
Rooms and interior
- Bedrooms:4
- Total bathrooms:3
- Full bathrooms:1
- Half bathrooms:1
- Dining Description:Separate/Formal Dining Room
- Bathrooms Description:Main Floor 1/2 Bath, Upper Level Full Bath
- Kitchen Description:Dishwasher, Disposal, Exhaust Fan, Microwave, Range, Refrigerator
- Basement:Yes
- Basement Description:Block, Daylight / Lookout Windows, Partially Finished, Storage Space
Heating and cooling
- Cooling:Central Air
- Heating:Forced Air
- Central air:Yes
Structure and exterior
- Roof:Asphalt
- Year built:1964
- Construction Materials:Block
- Levels:3 Level Split
Utilities
- Water:City Water - Connected
- Sewer:City Sewer - Connected
Finances and disclosures
- Price:$492,000
- Tax amount:$5,672 (2026)
Features and amenities
- Appliances:Disposal, Exhaust Fan, Microwave, Range, Refrigerator, Washer
- Laundry features:Dryer, Washer
- Amenities:Gas Water Heater
Parking
- Parking description:Attached Garage, Floor Drain, Garage Door Opener, Insulated Garage
- Garage:Yes
- Garage spaces:2
New listings near 1219 Galvin Avenue
- New
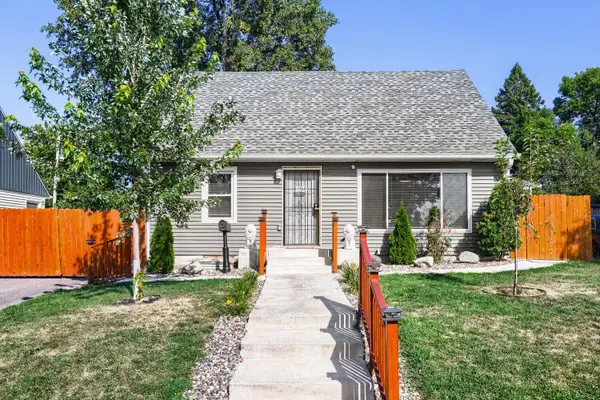 $390,000Active5 beds 2 baths1,878 sq. ft.
1168 Kruse Street, West Saint Paul, MN 55118
MLS# 7132223Listed by: EDINA REALTY, INC. - New
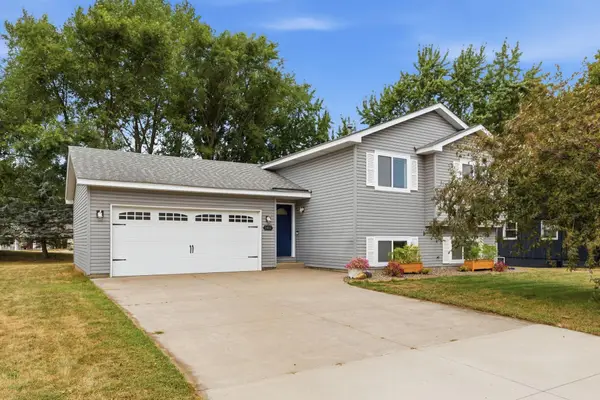 $349,900Active3 beds 2 baths1,824 sq. ft.
1463 Oakdale Avenue, West Saint Paul, MN 55118
MLS# 7128989Listed by: RE/MAX ADVANTAGE PLUS - New
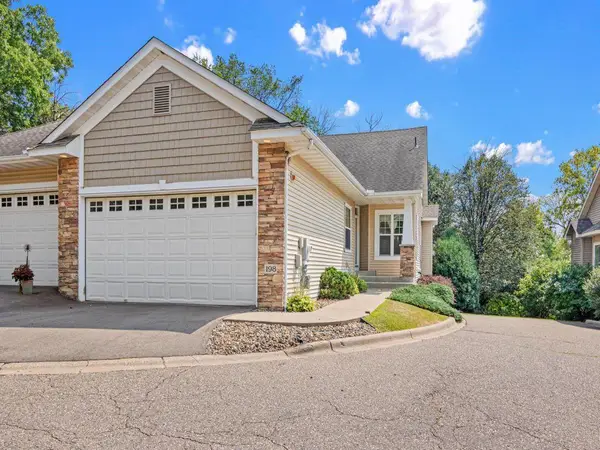 $410,000Active3 beds 3 baths2,182 sq. ft.
198 Thompson Avenue E, West Saint Paul, MN 55118
MLS# 7133374Listed by: HOME AVENUE FLAT FEE REALTY - Open Sun, 10am to 12pmNew
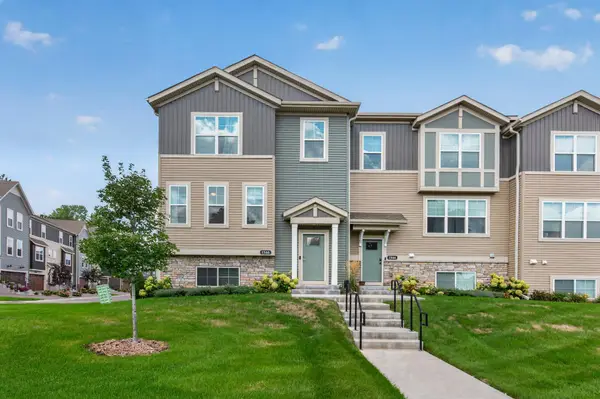 $524,900Active4 beds 4 baths2,350 sq. ft.
1546 Timberwood Lane, West Saint Paul, MN 55118
MLS# 7123108Listed by: RE/MAX RESULTS - Open Sat, 1:30 to 3:30pmNew
 $525,000Active5 beds 3 baths3,057 sq. ft.
1251 Macarthur Avenue, West Saint Paul, MN 55118
MLS# 7131938Listed by: LIVING LIFE REALTY - New
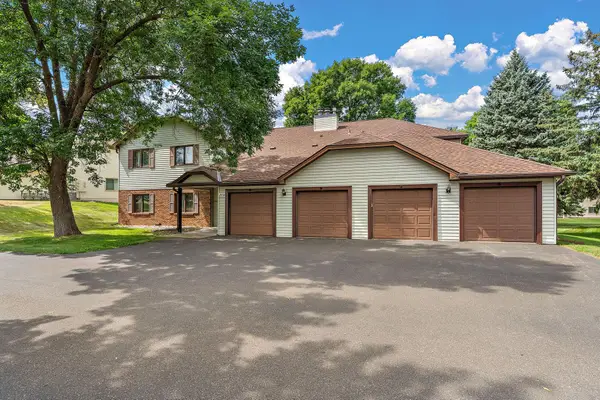 $200,000Active2 beds 2 baths1,353 sq. ft.
1859 Livingston Avenue #D, West Saint Paul, MN 55118
MLS# 7131686Listed by: METZEN REALTY AND ASSOCIATES CO. - New
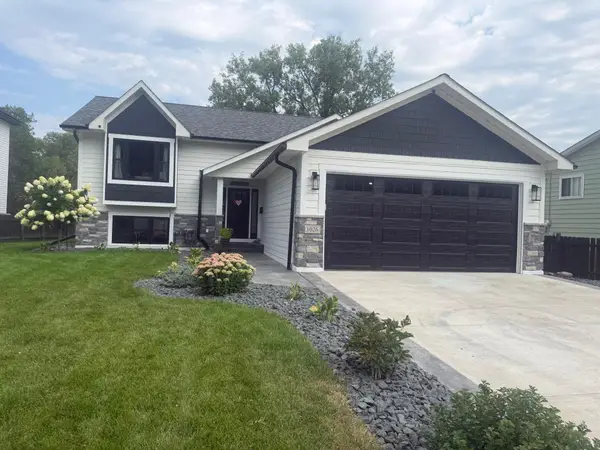 $489,900Active4 beds 3 baths2,016 sq. ft.
1026 Carrie Street, West Saint Paul, MN 55118
MLS# 7130817Listed by: NATIONAL REALTY GUILD 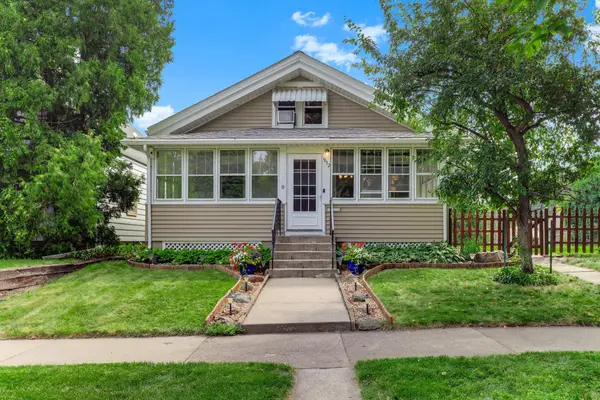 $325,000Pending3 beds 2 baths1,614 sq. ft.
952 Humboldt Avenue, West Saint Paul, MN 55118
MLS# 7126126Listed by: KELLER WILLIAMS SELECT REALTY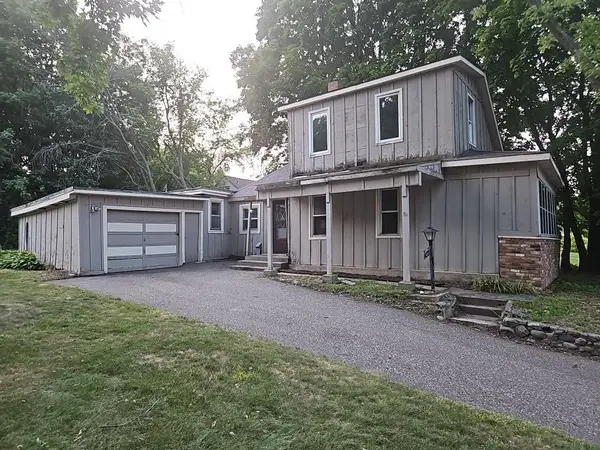 $199,000Active2 beds 1 baths1,200 sq. ft.
1069 Seminole Avenue, West Saint Paul, MN 55118
MLS# 7127075Listed by: REALTY EXECUTIVES TOP RESULTS $285,000Pending3 beds 1 baths960 sq. ft.
1225 Hall Avenue, West Saint Paul, MN 55118
MLS# 7126578Listed by: PROPERTY EXECUTIVES REALTY


Protect your home and budget from life's surprises with an Assurant Home Warranty, backed by a partner that supports you through every step of homeownership. Explore Plans.
© 2026 Better Homes and Gardens Real Estate LLC. An Anywhere Real Estate company. All rights reserved. Better Homes and Gardens® Real Estate is a registered trademark owned by Meredith Operations Corporation, licensed to Better Homes and Gardens Real Estate LLC and used with permission. Better Homes and Gardens Real Estate LLC fully supports the principles of the Fair Housing Act and the Equal Opportunity Act. Listing information is deemed reliable but is not guaranteed accurate.
Each office is independently owned and operated.
Any services or products provided by third parties are not provided by, affiliated with or related to Better Homes and Gardens Real Estate LLC, or its affiliated companies.