
1168 Kruse Street, Saint Paul, MN 55118
Local realty services provided by:Better Homes and Gardens Real Estate Advantage One
1168 Kruse Street,Saint Paul, MN 55118
$390,000
- 5 Beds
- 2 Baths
- 1,878 sq. ft.
- Single family
- Active
Listed by: brandon d odum
Office: edina realty, inc.
MLS#:7132223
Source:ND_FMAAR
Price summary
- Price:$390,000
- Price per sq. ft.:$207.67
About this home
Move-in ready and full of character, this updated home pairs timeless curb appeal with modern, done-for-you finishes. Inside the main home: fresh paint, vinyl plank flooring, crown molding, and an accent wall in the living room. The remodeled kitchen shines with updated cabinetry, counters, tile backsplash, stainless appliances, and French doors to a spacious entertaining deck.
The finished lower level has its own private exterior entrance plus a kitchenette and flexible living space, ideal for multi-generational living or extended guests.
Outside: a fenced yard with paver fire pit, storage shed, and detached garage. The roof and siding on the home and garage were replaced in 2025.
Minutes to Thompson County Park and Thompson Lake, plus South Robert Street shopping and dining, downtown Saint Paul, and Highways 52 and 494.
Contact an agent
Home facts
- Year built:1951
- Subdivision & Development:Westchester Heights 2 Rearr
- Listing ID #:7132223
- Added:4 day(s) ago
- Updated:August 31, 2026 at 03:32 PM
Rooms and interior
- Bedrooms:5
- Total bathrooms:2
- Full bathrooms:1
- Rooms Total:11
- Living area:1,878 sq. ft.
Heating and cooling
- Cooling:Central Air
- Heating:Forced Air, Natural Gas
- Central air:Yes
Structure and exterior
- Year built:1951
- Building area:1,878 sq. ft.
- Lot area:0.16 Acres
Utilities
- Water:City Water/Connected
- Sewer:City Sewer/Connected
Finances and disclosures
- Price:$390,000
- Price per sq. ft.:$207.67
- Tax amount:$3,884
Parking
- Garage spaces:2
New listings near 1168 Kruse Street
- Coming Soon
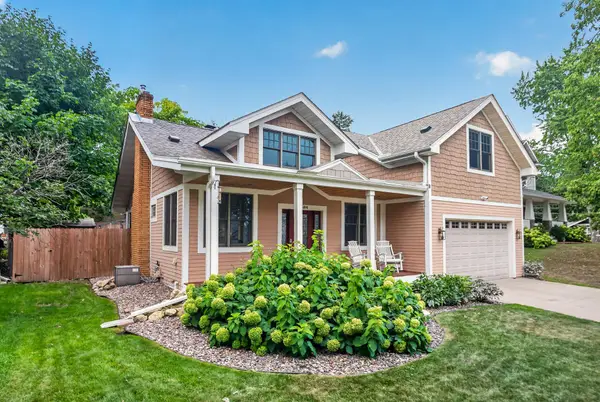 $549,000Coming Soon3 beds 3 baths2,208 sq. ft.
2584 S Shore Boulevard, Saint Paul, MN 55110
MLS# 7132968Listed by: NATIONAL REALTY GUILD - Coming Soon
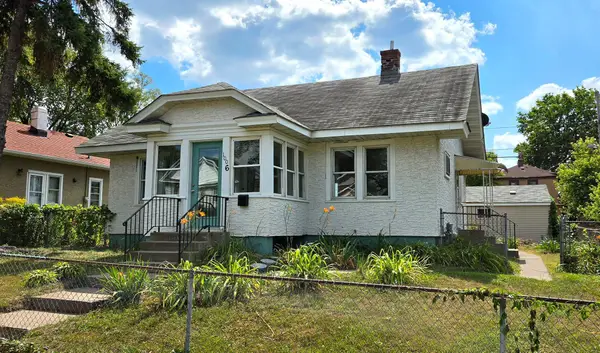 $325,000Coming Soon3 beds 2 baths1,312 sq. ft.
1006 Iglehart Avenue, Saint Paul, MN 55104
MLS# 7135362Listed by: COUNSELOR REALTY, INC. - Coming Soon
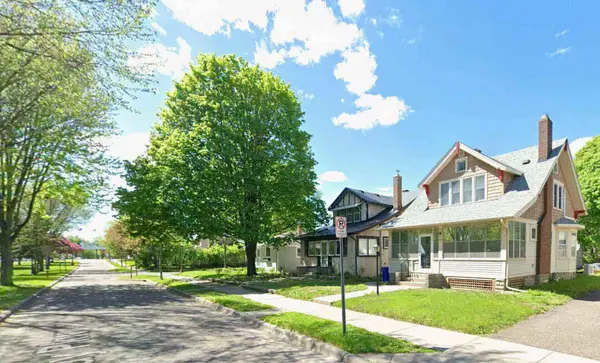 $319,777Coming Soon3 beds 1 baths1,281 sq. ft.
1537 Midway Parkway, Saint Paul, MN 55108
MLS# 7135385Listed by: KELLER WILLIAMS PREMIER REALTY - Coming SoonOpen Fri, 4 to 7pm
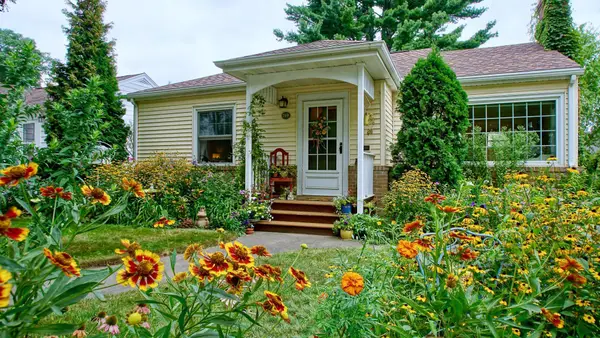 $330,000Coming Soon2 beds 1 baths912 sq. ft.
749 Arlington Avenue W, Saint Paul, MN 55117
MLS# 7132415Listed by: DRAZ REAL ESTATE INC. - Coming Soon
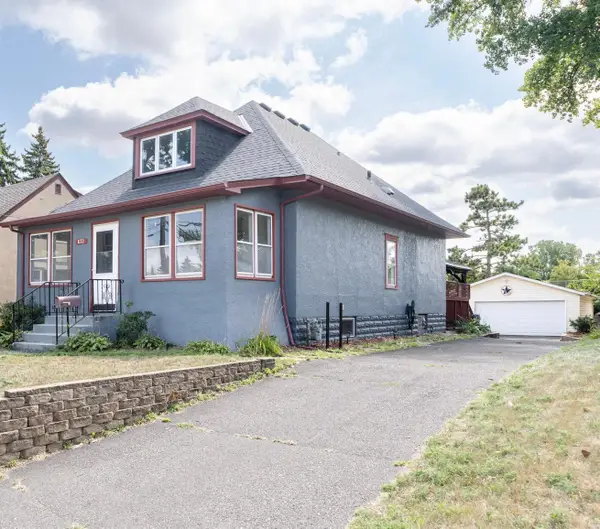 $324,900Coming Soon3 beds 2 baths2,624 sq. ft.
672 Maryland Avenue W, Saint Paul, MN 55117
MLS# 7132128Listed by: LENTSCH COMPANY - New
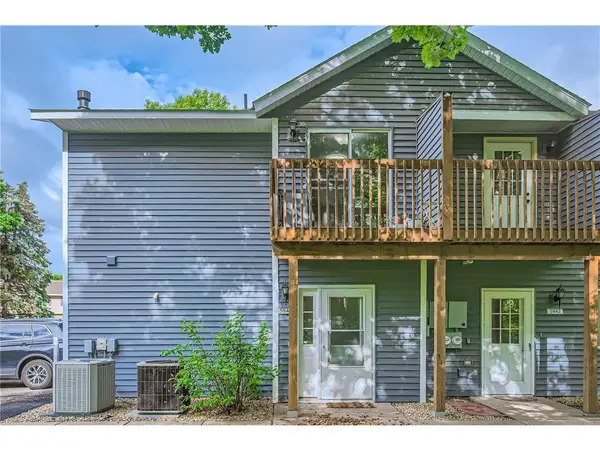 $212,000Active2 beds 1 baths1,152 sq. ft.
5940 Fernwood Street, Saint Paul, MN 55126
MLS# 7133891Listed by: REAL BROKER, LLC - New
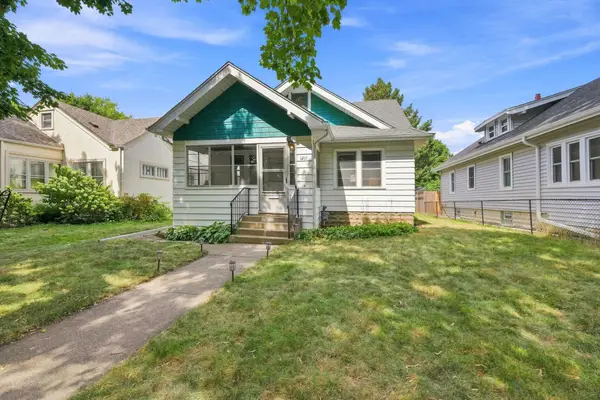 $249,900Active2 beds 1 baths890 sq. ft.
1211 Blair Avenue, Saint Paul, MN 55104
MLS# 7135276Listed by: KELLER WILLIAMS CLASSIC RLTY NW - New
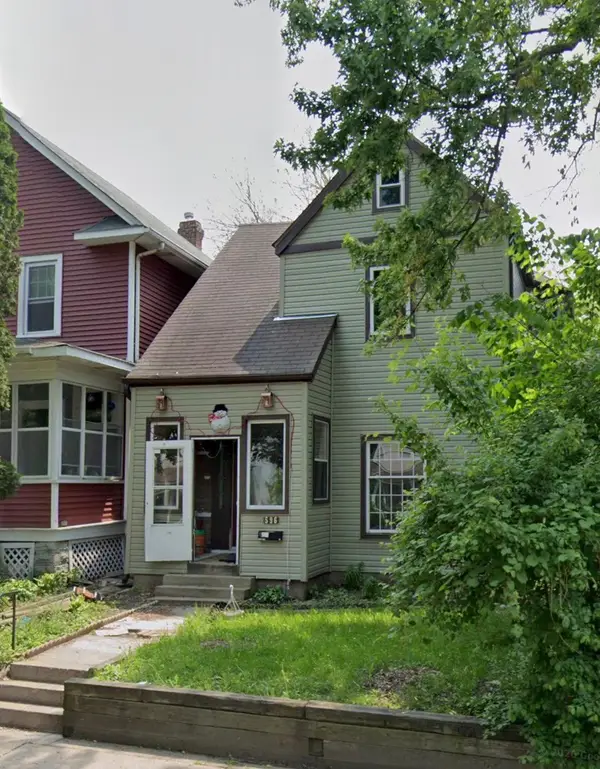 $190,000Active4 beds 2 baths1,747 sq. ft.
596 Case Avenue, Saint Paul, MN 55130
MLS# 7135822Listed by: EXP REALTY - New
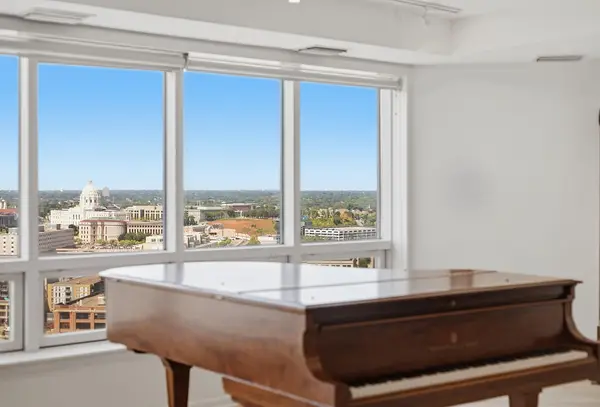 $549,000Active3 beds 2 baths2,419 sq. ft.
168 6th Street E #3101, Saint Paul, MN 55101
MLS# 7126432Listed by: COLDWELL BANKER REALTY - New
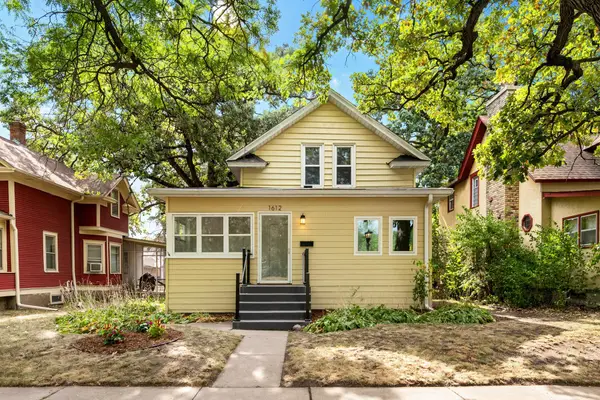 $315,000Active3 beds 2 baths1,430 sq. ft.
1612 Race Street, Saint Paul, MN 55102
MLS# 7128954Listed by: KELLER WILLIAMS PREMIER REALTY


Protect your home and budget from life's surprises with an Assurant Home Warranty, backed by a partner that supports you through every step of homeownership. Explore Plans.
© 2026 Better Homes and Gardens Real Estate LLC. An Anywhere Real Estate company. All rights reserved. Better Homes and Gardens® Real Estate is a registered trademark owned by Meredith Operations Corporation, licensed to Better Homes and Gardens Real Estate LLC and used with permission. Better Homes and Gardens Real Estate LLC fully supports the principles of the Fair Housing Act and the Equal Opportunity Act. Listing information is deemed reliable but is not guaranteed accurate.
Each office is independently owned and operated.
Any services or products provided by third parties are not provided by, affiliated with or related to Better Homes and Gardens Real Estate LLC, or its affiliated companies.