
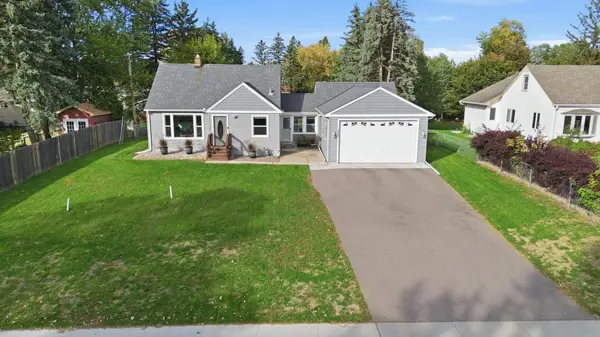
361 Ruby Drive, West Saint Paul, MN 55118
Local realty services provided by:Better Homes and Gardens Real Estate Park Company
361 Ruby Drive,West Saint Paul, MN 55118
$424,900
- 5 Beds
- 2 Baths
- 2,242 sq. ft.
- Single family
- Coming Soon
Upcoming open houses
- Sat, Nov 1411:00 am - 02:00 pm
Listed by: anthony marco diaz
Office: exp realty
MLS#:7171023
Source:NSMLS
Price summary
- Price:$424,900
- Price per sq. ft.:$186.03
About this home
Fully remodeled in 2023, this 5BR/2BA home in an established West St. Paul neighborhood pairs original character with modern updates. The main level features refinished hardwood floors and a bright living room with an oversized picture window. The eat-in kitchen offers quartz counters, updated cabinets and appliances, and a breakfast bar, and walks out to a large patio and a flat, fenced backyard. Three bedrooms and a full bath on the main level, plus two more bedrooms (egress windows) and a 3/4 bath in the lower level. The spacious lower-level family room with wet bar is great for movie nights or hosting. Recent updates include a new furnace (2023), new Pella windows in the main-level bedrooms (2024), and an upgraded drain tile system with two sump pumps (2025). Central air, attached garage and two fireplaces. Minutes from shopping, dining, downtown St. Paul and major highways. Open house Saturday 11/14, 11am–2pm!
Contact an agent
Home facts
- Year built:1956
- Subdivision & Development:Meyer R O 2nd Add
- Listing ID #:7171023
- Updated:November 12, 2026 at 02:05 PM
Rooms and interior
- Bedrooms:5
- Total bathrooms:2
- Full bathrooms:1
- Dining Description:Breakfast Area, Breakfast Bar, Eat In Kitchen, Kitchen/Dining Room
- Bathrooms Description:3/4 Basement, Main Floor Full Bath
- Basement:Yes
- Basement Description:Block
- Living area:2,242 sq. ft.
Heating and cooling
- Cooling:Central Air
- Heating:Forced Air
- Central air:Yes
Structure and exterior
- Roof:Age 8 Years or Less
- Year built:1956
- Building area:2,242 sq. ft.
- Lot area:0.19 Acres
- Levels:1 Story
Utilities
- Water:City Water - Connected
- Sewer:City Sewer - Connected
Finances and disclosures
- Price:$424,900
- Price per sq. ft.:$186.03
- Tax amount:$4,426 (2026)
Parking
- Parking description:Attached Garage
- Garage:Yes
- Garage spaces:1
New listings near 361 Ruby Drive
- Coming Soon
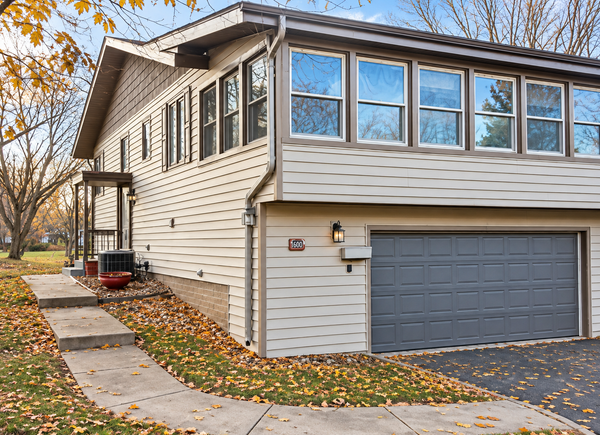 $280,000Coming Soon2 beds 2 baths1,493 sq. ft.
1594 Bellows Street, Saint Paul, MN 55118
MLS# 7170340Listed by: RE/MAX ADVANTAGE PLUS - Coming Soon
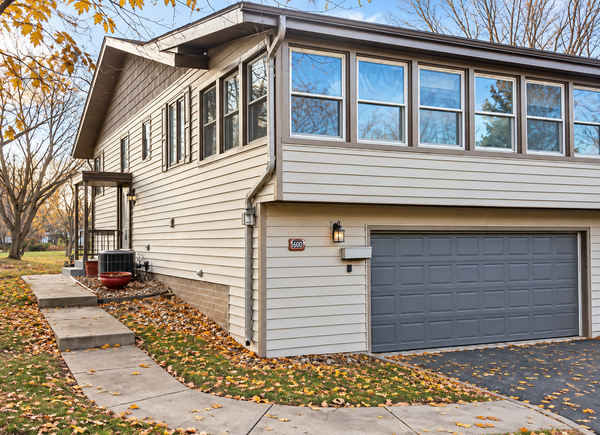 $280,000Coming Soon2 beds 2 baths1,493 sq. ft.
1594 Bellows Street, West Saint Paul, MN 55118
MLS# 7170340Listed by: RE/MAX ADVANTAGE PLUS - Coming Soon
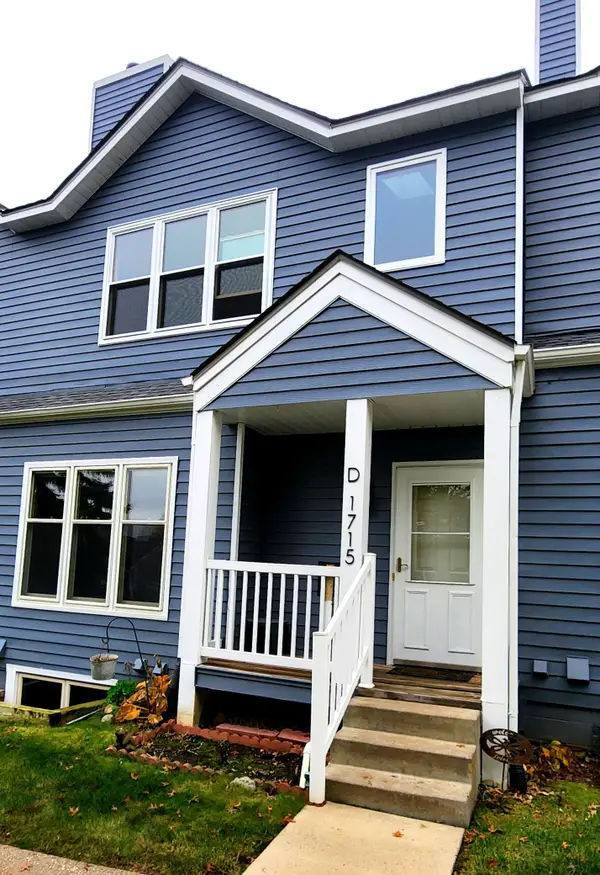 $259,900Coming Soon2 beds 2 baths1,690 sq. ft.
1715 Livingston Avenue #D, West Saint Paul, MN 55118
MLS# 7168240Listed by: HOMESTEAD ROAD - New
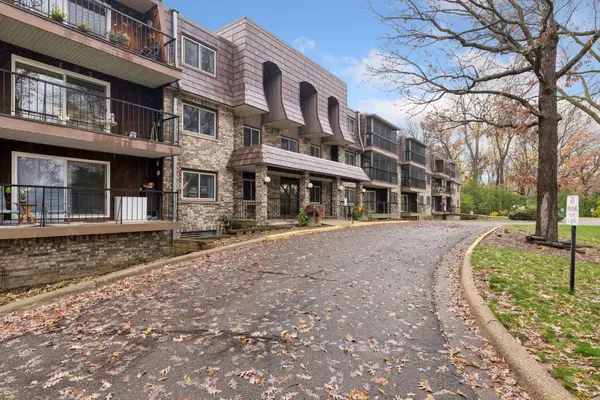 $169,900Active2 beds 2 baths1,141 sq. ft.
260 Westview Drive #313, West Saint Paul, MN 55118
MLS# 7108685Listed by: EDINA REALTY, INC. - New
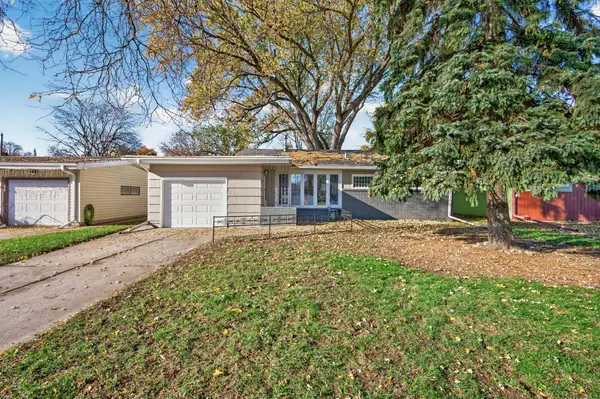 $325,000Active4 beds 2 baths1,978 sq. ft.
1087 Allen Avenue, Saint Paul, MN 55118
MLS# 7170391Listed by: EXP REALTY - New
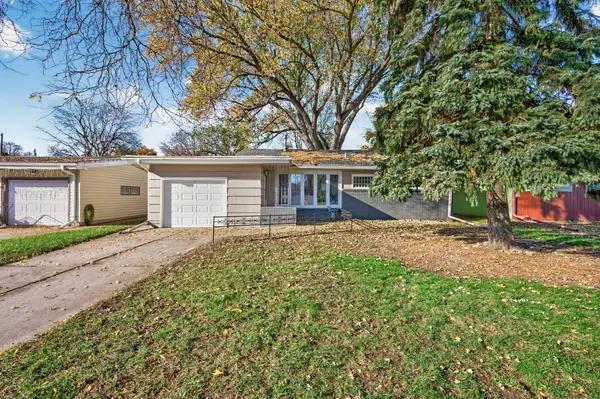 $325,000Active4 beds 2 baths1,978 sq. ft.
1087 Allen Avenue, West Saint Paul, MN 55118
MLS# 7170391Listed by: EXP REALTY - Open Sat, 2:30 to 4pmNew
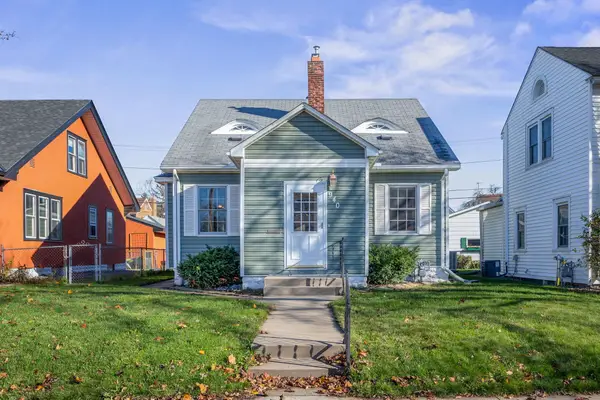 $300,000Active3 beds 2 baths2,148 sq. ft.
940 Smith Avenue S, West Saint Paul, MN 55118
MLS# 7168764Listed by: ENGEL & VOLKERS LAKE MINNETONKA - New
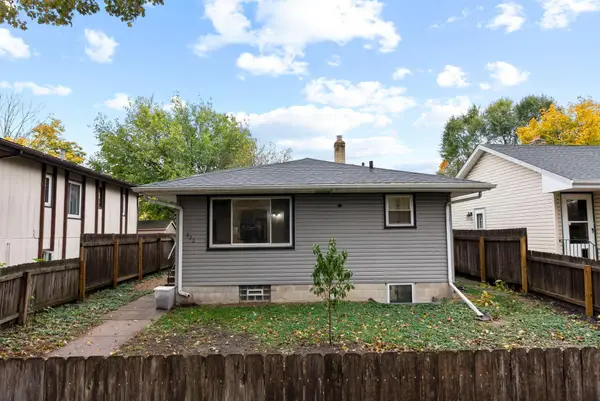 $249,900Active4 beds 2 baths1,430 sq. ft.
222 Winifred Street E, West Saint Paul, MN 55107
MLS# 7170224Listed by: COLDWELL BANKER REALTY - SOUTHWEST REGIONAL - New
 $400,000Active3 beds 2 baths1,707 sq. ft.
363 Thompson Avenue E, West Saint Paul, MN 55118
MLS# 7169564Listed by: EPIQUE REALTY


Protect your home and budget from life's surprises with an Assurant Home Warranty, backed by a partner that supports you through every step of homeownership. Explore Plans.
© 2026 Better Homes and Gardens Real Estate LLC. An Anywhere Real Estate company. All rights reserved. Better Homes and Gardens® Real Estate is a registered trademark owned by Meredith Operations Corporation, licensed to Better Homes and Gardens Real Estate LLC and used with permission. Better Homes and Gardens Real Estate LLC fully supports the principles of the Fair Housing Act and the Equal Opportunity Act. Listing information is deemed reliable but is not guaranteed accurate.
Each office is independently owned and operated.
Any services or products provided by third parties are not provided by, affiliated with or related to Better Homes and Gardens Real Estate LLC, or its affiliated companies.