
1195 Silverwood Road, Woodbury, MN 55125
Local realty services provided by:Better Homes and Gardens Real Estate Advantage One
1195 Silverwood Road,Woodbury, MN 55125
$497,000
- 3 Beds
- 3 Baths
- - sq. ft.
- Single family
- Sold
Listed by: linda alter
Office: coldwell banker realty
MLS#:7113062
Source:NSMLS
Sorry, we are unable to map this address
Price summary
- Price:$497,000
- Monthly HOA dues:$22.92
About this home
Updated 3-bedroom, 3-bathroom two-story home on an expansive lot backing to open space and trails, adjacent to Seasons Park. The remodeled kitchen opens to a spacious family room overlooking the backyard and green space. Updated in approximately 2021, the kitchen features soft-close cabinetry, a large center island, stainless steel appliances, quartz countertops, a marble backsplash, and a pantry. The adjoining family room offers a cozy wood-burning fireplace and a newer sliding glass door leading to the large deck—perfect for summer entertaining. Hardwood floors grace the kitchen and dining room, and the main level is completed by a convenient half bath.
Upstairs, the primary suite includes a ¾ bath, along with two additional bedrooms and a full hallway bathroom. The finished lower level offers a family room (or potential 4th bedroom), featuring two egress windows for abundant natural light, an infrared sauna in an adjacent area, and a rough-in for a future fourth bathroom.
The backyard opens to green space and includes a patio for relaxing, a storage shed for yard equipment, and a fenced area for furry friends (2023). Major updates include a 2024 furnace, 2025 washer, and 2021 roof. Close to shopping, restaurants on Radio Drive, and also in 833 South Washington County Schools !...
Contact an agent
Home facts
- Year built:1991
- Subdivision & Development:The Seasons 3rd Add
- Listing ID #:7113062
- Added:59 day(s) ago
- Updated:September 21, 2026 at 07:58 AM
Rooms and interior
- Bedrooms:3
- Total bathrooms:3
- Full bathrooms:1
- Half bathrooms:1
- Dining Description:Separate/Formal Dining Room
- Bathrooms Description:Bathroom Ensuite, Main Floor 1/2 Bath, Rough In, Upper Level Full Bath
- Kitchen Description:Dishwasher, Disposal, Microwave, Range, Refrigerator
- Basement:Yes
- Basement Description:Block, Drain Tiled, Egress Window(s), Finished, Partial, Partially Finished
Heating and cooling
- Cooling:Central Air
- Heating:Forced Air
- Central air:Yes
Structure and exterior
- Roof:Age 8 Years or Less
- Year built:1991
- Lot Features:Tree Coverage - Light
- Levels:2 Story
Utilities
- Water:City Water - In Street
- Sewer:City Sewer - In Street
Finances and disclosures
- Price:$497,000
- Tax amount:$5,716 (2026)
Features and amenities
- Appliances:Disposal, Microwave, Range, Refrigerator, Washer, Water Softener Owned
- Laundry features:Dryer, Washer
- Amenities:Gas Water Heater, Water Softener Owned
Parking
- Parking description:Attached Garage
- Garage:Yes
- Garage spaces:2
New listings near 1195 Silverwood Road
- Coming SoonOpen Sat, 10:30am to 12pm
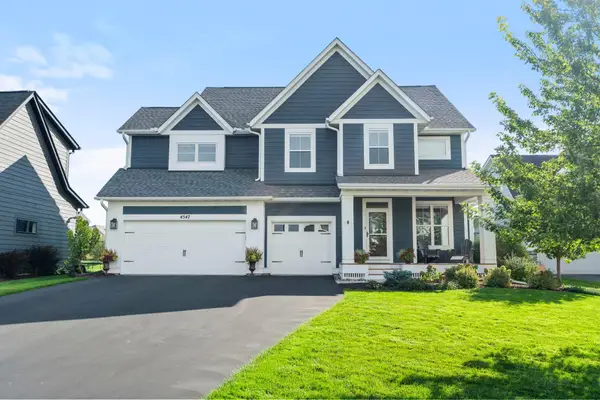 $735,000Coming Soon4 beds 3 baths3,019 sq. ft.
4547 Silverado Drive, Woodbury, MN 55129
MLS# 7146339Listed by: KELLER WILLIAMS PREMIER REALTY - Coming Soon
 $650,000Coming Soon4 beds 3 baths3,502 sq. ft.
3563 Rae Lane, Woodbury, MN 55125
MLS# 7129856Listed by: COMPASS - Coming Soon
 $620,000Coming Soon3 beds 3 baths3,190 sq. ft.
1430 Palisade Path, Woodbury, MN 55129
MLS# 7146085Listed by: EDINA REALTY, INC. - Coming Soon
 $449,900Coming Soon4 beds 4 baths2,076 sq. ft.
872 Winterberry Court, Woodbury, MN 55125
MLS# 7122355Listed by: RE/MAX RESULTS - Coming Soon
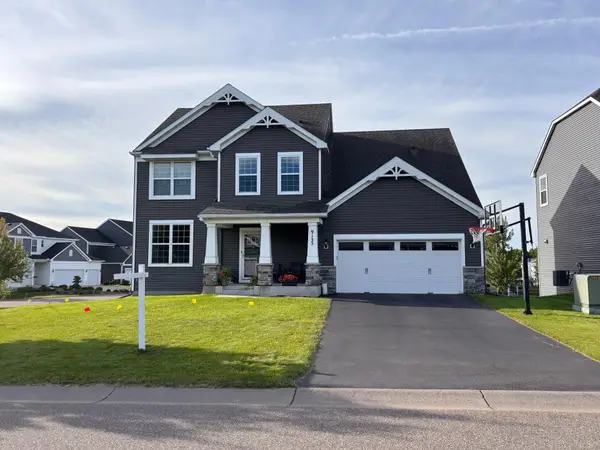 $559,900Coming Soon4 beds 3 baths2,458 sq. ft.
9135 Lighthouse Lane, Woodbury, MN 55129
MLS# 7144826Listed by: PFH REAL ESTATE GROUP - New
 $693,520Active5 beds 3 baths3,003 sq. ft.
4919 Blake Way, Woodbury, MN 55129
MLS# 7147366Listed by: D.R. HORTON, INC. - New
 $274,495Active2 beds 2 baths1,472 sq. ft.
59 Landau Alcove, Woodbury, MN 55125
MLS# 7146571Listed by: KELLER WILLIAMS PREMIER REALTY - New
 $250,000Active2 beds 2 baths1,320 sq. ft.
8854 Spring Lane, Saint Paul, MN 55125
MLS# 7146503Listed by: KELLER WILLIAMS SELECT REALTY - New
 $285,000Active2 beds 2 baths1,724 sq. ft.
3204 Juniper Circle #C, Woodbury, MN 55125
MLS# 7146529Listed by: KELLER WILLIAMS PREMIER REALTY - New
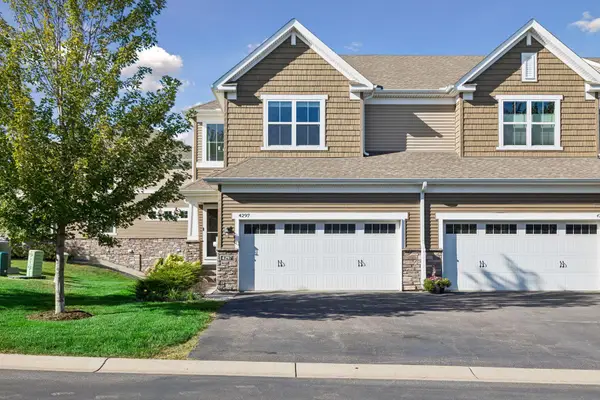 $415,000Active4 beds 4 baths2,360 sq. ft.
4297 Corn Silk Lane, Woodbury, MN 55129
MLS# 7133715Listed by: KELLER WILLIAMS REALTY INTEGRITY LAKES


Protect your home and budget from life's surprises with an Assurant Home Warranty, backed by a partner that supports you through every step of homeownership. Explore Plans.
© 2026 Better Homes and Gardens Real Estate LLC. An Anywhere Real Estate company. All rights reserved. Better Homes and Gardens® Real Estate is a registered trademark owned by Meredith Operations Corporation, licensed to Better Homes and Gardens Real Estate LLC and used with permission. Better Homes and Gardens Real Estate LLC fully supports the principles of the Fair Housing Act and the Equal Opportunity Act. Listing information is deemed reliable but is not guaranteed accurate.
Each office is independently owned and operated.
Any services or products provided by third parties are not provided by, affiliated with or related to Better Homes and Gardens Real Estate LLC, or its affiliated companies.