
3578 Commonwealth Road, Woodbury, MN 55125
Local realty services provided by:Better Homes and Gardens Real Estate Advantage One
3578 Commonwealth Road,Woodbury, MN 55125
$645,000
- 4 Beds
- 4 Baths
- - sq. ft.
- Single family
- Sold
Listed by: jodi bostrom
Office: root down realty, inc
MLS#:7115237
Source:NSMLS
Sorry, we are unable to map this address
Price summary
- Price:$645,000
About this home
Welcome to 3578 Commonwealth Road—a beautifully maintained 4-bed, 4-bath home nestled in Woodbury’s highly desirable Cobblestone neighborhood. With over 4,400 sq ft of bright, thoughtfully designed living space, this home offers four spacious bedrooms on the upper level, inviting gathering spaces on the main floor, and a versatile finished lower level for entertaining, recreation, and hobbies. Step inside to find a bright 2-story entryway. A private home office offers the perfect place to work from home, while the cozy sitting room invites quiet mornings with coffee and a favorite book. The beautiful kitchen features stone countertops, ample prep space, and walk-in pantry. Whether hosting dinners in the formal dining room, enjoying meals in the eat-in kitchen, or visiting with guests in the adjoining living room, every space flows together. The living room features a cozy stone fireplace and custom built-in bookshelves, while large windows showcase the backyard and create seamless indoor-outdoor living. Oversized windows fill every space with natural light, creating a bright, airy atmosphere throughout. Upstairs, the luxurious primary suite offers a true retreat with generous space for sleeping and relaxing, a sitting area, large walk-in closet, and an ensuite bath complete with a whirlpool tub and separate shower. Three additional bedrooms are all generously sized, providing plenty of room for family or guests. The finished lower level adds more possibilities with spaces designed for fun, hobbies, and relaxation. Enjoy movie nights around the stone fireplace in the family room, a play or game area, a dedicated exercise room, and extra storage throughout. Step outside to the backyard designed for enjoyment with its usable lawn space and beautiful pergola-covered patio. Additional highlights include a 3-car garage, newly sealed driveway, new Furnace & A/C (2024), and all new windows and front door (2018). Nestled on a quiet street this home offers a peaceful retreat and friendly community, while still being just minutes from top-rated schools, scenic parks, shopping, dining, and commuter routes....
Contact an agent
Home facts
- Year built:1999
- Subdivision & Development:SUBDIVISIONNAME COBBLESTONE 3RD ADD LOT 16 BLOCK 2
- Listing ID #:7115237
- Added:48 day(s) ago
- Updated:September 10, 2026 at 07:05 AM
Rooms and interior
- Bedrooms:4
- Total bathrooms:4
- Full bathrooms:2
- Half bathrooms:1
- Dining Description:Informal Dining Room, Kitchen/Dining Room, Separate/Formal Dining Room
- Bathrooms Description:3/4 Basement, Main Floor 1/2 Bath, Separate Shower and Tub, Upper Level Full Bath, Walk-In Shower Stall
- Kitchen Description:Cooktop, Dishwasher, Disposal, Exhaust Fan, Microwave, Refrigerator, Stainless Steel Appliances, Wall Oven
- Basement:Yes
- Basement Description:Block, Drain Tiled, Egress Window(s), Finished, Full, Storage Space, Sump Pump
Heating and cooling
- Cooling:Central Air
- Heating:Forced Air
- Central air:Yes
Structure and exterior
- Roof:Asphalt
- Year built:1999
- Lot Features:Tree Coverage - Medium
- Construction Materials:Block
- Levels:2 Story
Utilities
- Water:City Water - Connected
- Sewer:City Sewer - Connected
Finances and disclosures
- Price:$645,000
- Tax amount:$7,485 (2026)
Features and amenities
- Appliances:Disposal, Exhaust Fan, Microwave, Refrigerator, Stainless Steel Appliances, Wall Oven, Washer
- Laundry features:Dryer, Washer
- Amenities:Air-To-Air Exchanger
Parking
- Parking description:Asphalt, Attached Garage, Electric, Garage Door Opener, Insulated Garage, Storage
- Garage:Yes
- Garage spaces:3
New listings near 3578 Commonwealth Road
- Coming SoonOpen Sat, 2 to 4pm
 $549,000Coming Soon5 beds 4 baths2,598 sq. ft.
5124 Mustang Circle, Woodbury, MN 55129
MLS# 7140688Listed by: KELLER WILLIAMS INTEGRITY REALTY - Coming Soon
 $350,000Coming Soon2 beds 2 baths1,593 sq. ft.
8953 Thomas Lane, Woodbury, MN 55125
MLS# 7141356Listed by: KELLER WILLIAMS PREFERRED RLTY - Coming SoonOpen Fri, 4 to 5:30pm
 $169,000Coming Soon1 beds 1 baths913 sq. ft.
2466 Cobble Hill Alcove #A, Woodbury, MN 55125
MLS# 7117385Listed by: EDINA REALTY, INC. - Coming Soon
 $529,900Coming Soon5 beds 3 baths2,505 sq. ft.
5184 Useppa Trail, Woodbury, MN 55129
MLS# 7140949Listed by: LONGHOUSE REALTY - Coming SoonOpen Sat, 10am to 12pm
 $265,000Coming Soon2 beds 2 baths1,632 sq. ft.
3027 Juniper Lane #E, Woodbury, MN 55125
MLS# 7140303Listed by: EDINA REALTY, INC. - Coming SoonOpen Sat, 11am to 1pm
 $575,000Coming Soon4 beds 2 baths3,235 sq. ft.
2452 Eagle Valley Drive, Woodbury, MN 55129
MLS# 7137391Listed by: WEST AND MAIN HOMES MN - Coming Soon
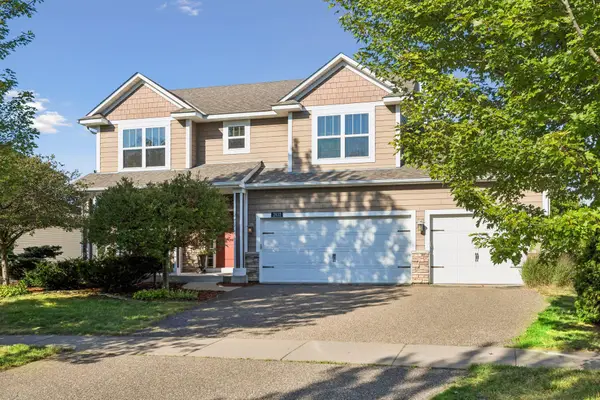 $550,000Coming Soon4 beds 3 baths2,209 sq. ft.
2832 Liberty Trail, Woodbury, MN 55129
MLS# 7138919Listed by: EDINA REALTY, INC. - Coming SoonOpen Fri, 4 to 6pm
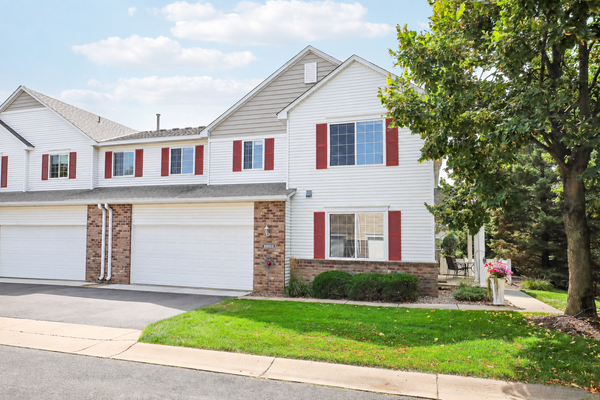 $300,000Coming Soon2 beds 2 baths1,721 sq. ft.
10881 Oak Grove Circle #B, Woodbury, MN 55129
MLS# 7126235Listed by: EXP REALTY - Coming Soon
 $269,000Coming Soon2 beds 2 baths1,390 sq. ft.
2802 Mallard Drive, Woodbury, MN 55125
MLS# 7139716Listed by: REAL BROKER, LLC - Coming SoonOpen Fri, 4 to 6pm
 $479,000Coming Soon4 beds 2 baths2,110 sq. ft.
224 Pendryn Hill Bay, Woodbury, MN 55125
MLS# 7139333Listed by: MARATHON REALTY


Protect your home and budget from life's surprises with an Assurant Home Warranty, backed by a partner that supports you through every step of homeownership. Explore Plans.
© 2026 Better Homes and Gardens Real Estate LLC. An Anywhere Real Estate company. All rights reserved. Better Homes and Gardens® Real Estate is a registered trademark owned by Meredith Operations Corporation, licensed to Better Homes and Gardens Real Estate LLC and used with permission. Better Homes and Gardens Real Estate LLC fully supports the principles of the Fair Housing Act and the Equal Opportunity Act. Listing information is deemed reliable but is not guaranteed accurate.
Each office is independently owned and operated.
Any services or products provided by third parties are not provided by, affiliated with or related to Better Homes and Gardens Real Estate LLC, or its affiliated companies.