
4153 Arbor Drive, Woodbury, MN 55129
Local realty services provided by:Better Homes and Gardens Real Estate First Choice
4153 Arbor Drive,Woodbury, MN 55129
$949,700
- 5 Beds
- 5 Baths
- 4,388 sq. ft.
- Single family
- Active
Upcoming open houses
- Sat, Oct 1011:00 am - 01:00 pm
Listed by: stacia bank
Office: compass
MLS#:7148797
Source:NSMLS
Price summary
- Price:$949,700
- Price per sq. ft.:$207.04
- Monthly HOA dues:$62
About this home
Beautifully maintained and truly move-in ready, this nearly new home offers the best of both worlds: the feel of new construction with thoughtful upgrades already in place. Built in 2024, the home features a spacious, open-concept design with a main-level study, gourmet kitchen, great room with fireplace, and flexible living spaces. The upper level offers a spacious owner’s suite, three additional bedrooms, and convenient laundry. The finished lower level adds a large recreation room, theater/exercise space, fifth bedroom, and ¾ bath. Outside, enjoy a Trex deck and extensive landscaping and hardscaping already completed. The desirable neighborhood offers a community pool, clubhouse, park, and walking trails, with shopping, dining, and everyday conveniences nearby. Located within the East Ridge High School area, this is a wonderful opportunity to own a nearly new Hanson Builders home without the wait of new construction. Simply move in and enjoy!
Contact an agent
Home facts
- Year built:2024
- Subdivision & Development:Arbor Ridge
- Listing ID #:7148797
- Added:1 day(s) ago
- Updated:October 10, 2026 at 07:27 PM
Rooms and interior
- Bedrooms:5
- Total bathrooms:5
- Full bathrooms:2
- Half bathrooms:1
- Dining Description:Living/Dining Room
- Bathrooms Description:3/4 Basement, Main Floor 1/2 Bath, Upper Level Full Bath
- Kitchen Description:Cooktop, Dishwasher, Exhaust Fan, Microwave, Refrigerator, Wall Oven
- Basement:Yes
- Basement Description:Walkout
- Living area:4,388 sq. ft.
Heating and cooling
- Cooling:Central Air
- Heating:Forced Air
- Central air:Yes
Structure and exterior
- Roof:Age 8 Years or Less, Asphalt
- Year built:2024
- Building area:4,388 sq. ft.
- Lot area:0.21 Acres
- Lot Features:Tree Coverage - Light
- Levels:2 Story
Utilities
- Water:City Water - Connected
- Sewer:City Sewer - Connected
Finances and disclosures
- Price:$949,700
- Price per sq. ft.:$207.04
- Tax amount:$10,338 (2026)
Features and amenities
- Appliances:Exhaust Fan, Microwave, Refrigerator, Wall Oven, Washer
- Laundry features:Dryer, Washer
- Pool features:Shared
Parking
- Parking description:Attached Garage
- Garage:Yes
- Garage spaces:3
New listings near 4153 Arbor Drive
- Coming Soon
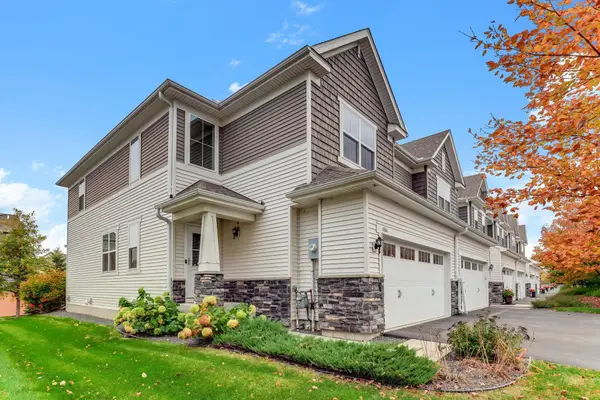 $414,990Coming Soon3 beds 4 baths2,228 sq. ft.
4366 Corn Silk Lane, Woodbury, MN 55129
MLS# 7158212Listed by: EXP REALTY - Coming Soon
 $744,900Coming Soon4 beds 4 baths4,442 sq. ft.
1400 Larkspur Drive, Woodbury, MN 55129
MLS# 7156416Listed by: RE/MAX RESULTS - Coming SoonOpen Sat, 11am to 1pm
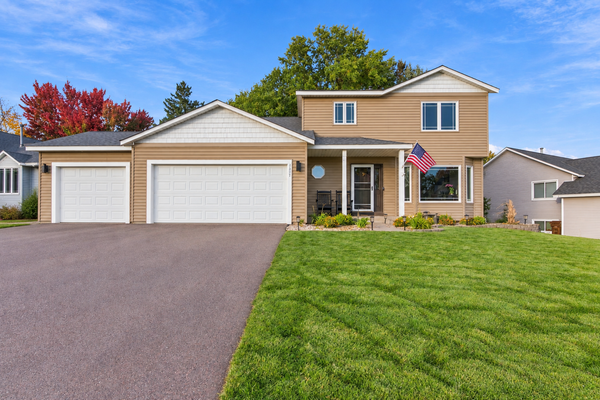 $515,000Coming Soon5 beds 3 baths2,817 sq. ft.
9078 Sierra Road, Woodbury, MN 55125
MLS# 7156615Listed by: EPIQUE REALTY - Coming SoonOpen Sat, 10am to 12pm
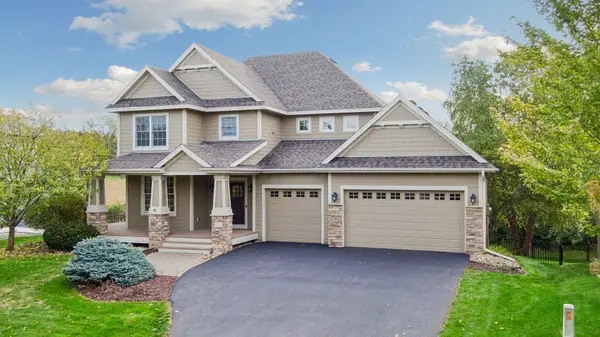 $775,000Coming Soon5 beds 4 baths4,057 sq. ft.
1711 Deephaven Drive, Woodbury, MN 55129
MLS# 7151544Listed by: LAKES SOTHEBY'S INTERNATIONAL REALTY - New
 $739,900Active5 beds 4 baths4,890 sq. ft.
9490 Wedgewood Drive, Saint Paul, MN 55125
MLS# 7156644Listed by: KELLER WILLIAMS PREMIER REALTY - New
 $695,830Active5 beds 4 baths3,794 sq. ft.
4985 Blake Way, Woodbury, MN 55129
MLS# 7158033Listed by: D.R. HORTON, INC. - New
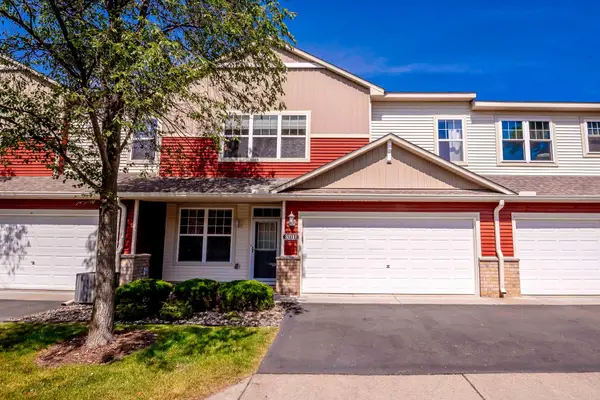 $265,000Active2 beds 3 baths1,505 sq. ft.
3311 Hazel Trail #I, Woodbury, MN 55129
MLS# 7158306Listed by: REAL BROKER, LLC - New
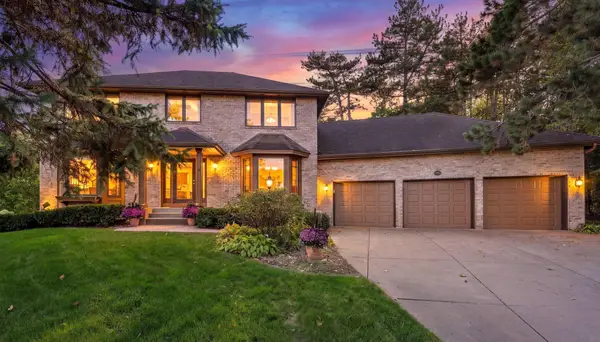 $600,000Active4 beds 4 baths3,338 sq. ft.
1289 Donegal Bay, Woodbury, MN 55125
MLS# 7158305Listed by: EXP REALTY - New
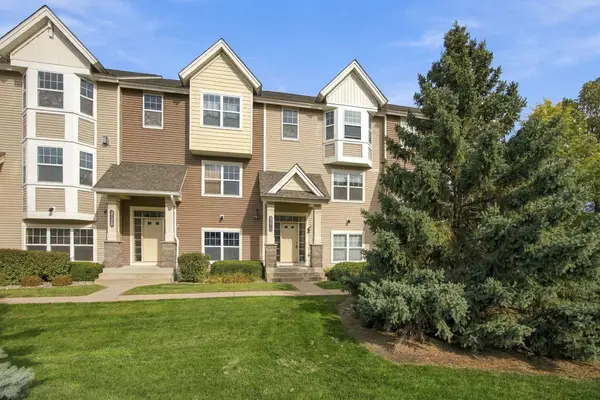 $319,000Active3 beds 4 baths2,028 sq. ft.
3721 Hazel Trail #C, Woodbury, MN 55129
MLS# 7146202Listed by: EXIT NORTHSTAR REALTY - New
 $929,400Active3 beds 3 baths3,442 sq. ft.
10823 Falling Water Lane #B, Woodbury, MN 55129
MLS# 7157950Listed by: REAL BROKER, LLC


Protect your home and budget from life's surprises with an Assurant Home Warranty, backed by a partner that supports you through every step of homeownership. Explore Plans.
© 2026 Better Homes and Gardens Real Estate LLC. An Anywhere Real Estate company. All rights reserved. Better Homes and Gardens® Real Estate is a registered trademark owned by Meredith Operations Corporation, licensed to Better Homes and Gardens Real Estate LLC and used with permission. Better Homes and Gardens Real Estate LLC fully supports the principles of the Fair Housing Act and the Equal Opportunity Act. Listing information is deemed reliable but is not guaranteed accurate.
Each office is independently owned and operated.
Any services or products provided by third parties are not provided by, affiliated with or related to Better Homes and Gardens Real Estate LLC, or its affiliated companies.