
4366 Corn Silk Lane, Woodbury, MN 55129
Local realty services provided by:Better Homes and Gardens Real Estate Park Company
4366 Corn Silk Lane,Woodbury, MN 55129
$414,990
- 3 Beds
- 4 Baths
- 2,228 sq. ft.
- Townhouse
- Coming Soon
Listed by: minu john
Office: exp realty
MLS#:7158212
Source:NSMLS
Price summary
- Price:$414,990
- Price per sq. ft.:$186.26
- Monthly HOA dues:$260
About this home
Welcome Home! This beautifully maintained, move-in-ready home offers the perfect blend of comfort, style, and convenience! Step inside to discover an inviting open-concept layout featuring beautiful laminate wood flooring throughout most of the main level and a cozy fireplace, perfect for relaxing or entertaining. The spacious kitchen is sure to impress with rich dark maple cabinetry, gorgeous granite countertops, stainless steel appliances, and an oversized center island with a breakfast bar, offering plenty of space for gathering. Enjoy the added convenience of soft-close cabinetry throughout the home and newly installed carpet for a fresh, updated feel. Step outside onto the spacious 8x15 deck just off the kitchen, ideal for outdoor dining and entertaining. Retreat to the generously sized owner’s suite featuring a private bathroom for added comfort and privacy. Ideally situated in a fantastic Woodbury location with convenient access to schools, major highways, shopping, convenient access to Arbor Ridge Park and everyday amenities. Move right in and start enjoying everything this wonderful home has to offer! Don’t miss your opportunity to make it yours!...
Contact an agent
Home facts
- Year built:2016
- Subdivision & Development:Harvest View & Harvest Commons
- Listing ID #:7158212
- Updated:October 10, 2026 at 12:21 PM
Rooms and interior
- Bedrooms:3
- Total bathrooms:4
- Full bathrooms:3
- Half bathrooms:1
- Dining Description:Eat In Kitchen, Informal Dining Room
- Kitchen Description:Dishwasher, Disposal, Microwave, Range, Refrigerator
- Basement:Yes
- Basement Description:Partially Finished
- Living area:2,228 sq. ft.
Heating and cooling
- Cooling:Central Air
- Heating:Forced Air
- Central air:Yes
Structure and exterior
- Roof:Age Over 8 Years
- Year built:2016
- Building area:2,228 sq. ft.
- Lot area:0.06 Acres
- Levels:2 Story
Utilities
- Water:City Water - Connected
- Sewer:City Sewer - Connected
Finances and disclosures
- Price:$414,990
- Price per sq. ft.:$186.26
- Tax amount:$4,737 (2026)
Features and amenities
- Appliances:Disposal, Microwave, Range, Refrigerator, Washer, Water Softener Owned
- Laundry features:Dryer, Washer
- Amenities:Air-To-Air Exchanger, Humidifier, Water Softener Owned
Parking
- Parking description:Attached Garage, Garage Door Opener
- Garage:Yes
- Garage spaces:2
New listings near 4366 Corn Silk Lane
- Coming Soon
 $744,900Coming Soon4 beds 4 baths4,442 sq. ft.
1400 Larkspur Drive, Woodbury, MN 55129
MLS# 7156416Listed by: RE/MAX RESULTS - Coming SoonOpen Sat, 11am to 1pm
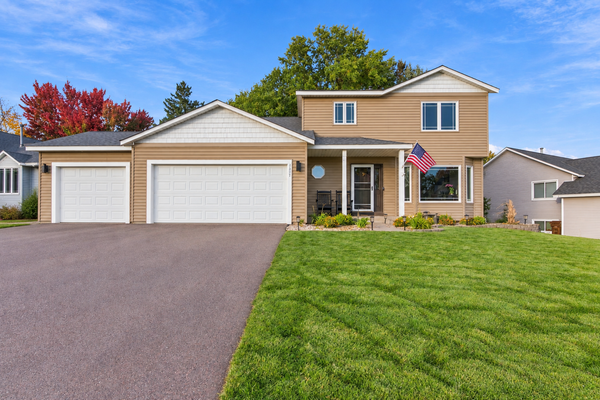 $515,000Coming Soon5 beds 3 baths2,817 sq. ft.
9078 Sierra Road, Woodbury, MN 55125
MLS# 7156615Listed by: EPIQUE REALTY - Coming SoonOpen Sat, 10am to 12pm
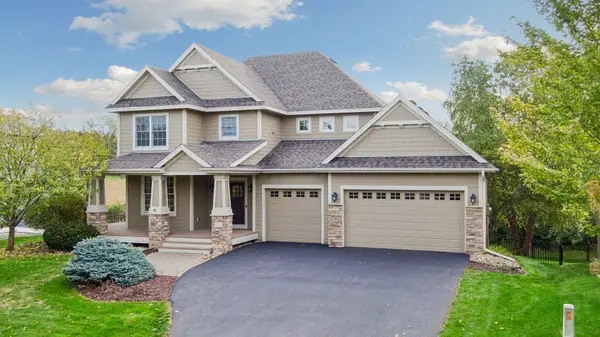 $775,000Coming Soon5 beds 4 baths4,057 sq. ft.
1711 Deephaven Drive, Woodbury, MN 55129
MLS# 7151544Listed by: LAKES SOTHEBY'S INTERNATIONAL REALTY - New
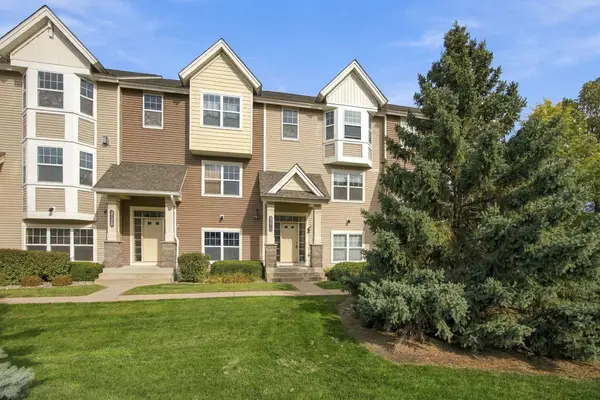 $319,000Active3 beds 4 baths2,028 sq. ft.
3721 Hazel Trail #C, Woodbury, MN 55129
MLS# 7146202Listed by: EXIT NORTHSTAR REALTY - New
 $929,400Active3 beds 3 baths3,442 sq. ft.
10823 Falling Water Lane #B, Woodbury, MN 55129
MLS# 7157950Listed by: REAL BROKER, LLC - New
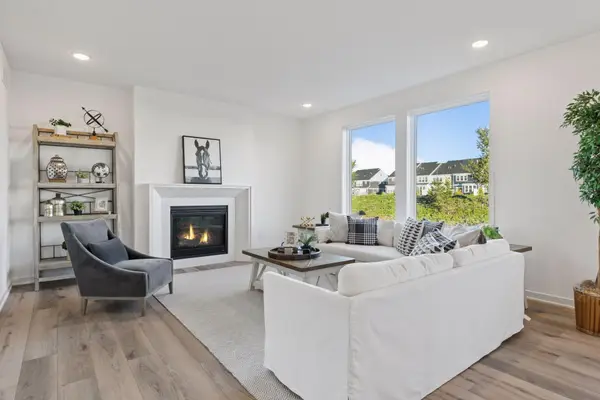 $549,000Active4 beds 3 baths2,011 sq. ft.
10157 Blackmoor Road, Saint Paul, MN 55129
MLS# 7157928Listed by: MICHAEL LEE, INC. - Open Sat, 11am to 1pmNew
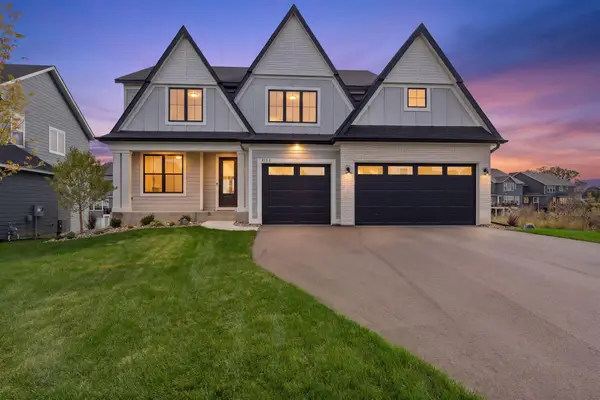 $949,700Active5 beds 5 baths4,388 sq. ft.
4153 Arbor Drive, Woodbury, MN 55129
MLS# 7148797Listed by: COMPASS - New
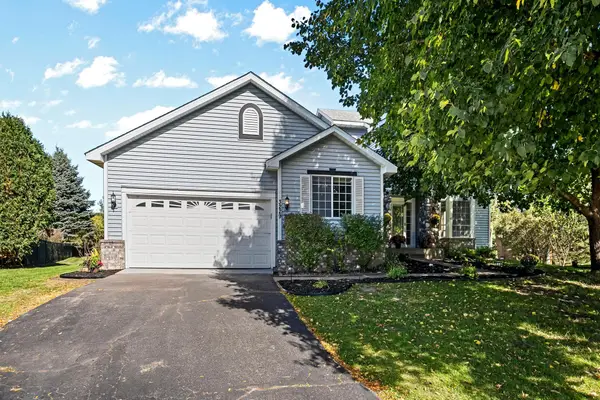 $589,900Active4 beds 3 baths3,057 sq. ft.
3229 Meadow Brook Place, Woodbury, MN 55125
MLS# 7157889Listed by: COLDWELL BANKER REALTY - New
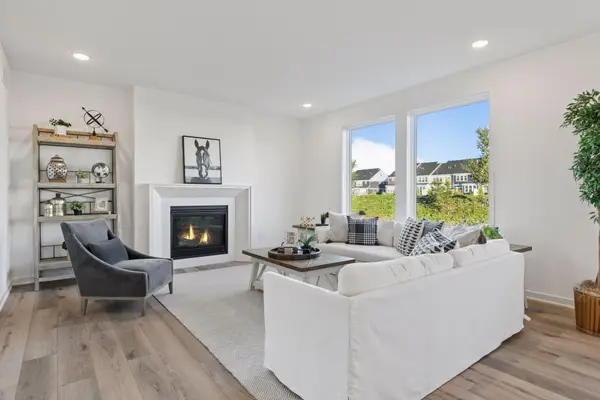 $549,000Active4 beds 3 baths2,011 sq. ft.
10157 Blackmoor Road, Woodbury, MN 55129
MLS# 7157928Listed by: MICHAEL LEE, INC.


Protect your home and budget from life's surprises with an Assurant Home Warranty, backed by a partner that supports you through every step of homeownership. Explore Plans.
© 2026 Better Homes and Gardens Real Estate LLC. An Anywhere Real Estate company. All rights reserved. Better Homes and Gardens® Real Estate is a registered trademark owned by Meredith Operations Corporation, licensed to Better Homes and Gardens Real Estate LLC and used with permission. Better Homes and Gardens Real Estate LLC fully supports the principles of the Fair Housing Act and the Equal Opportunity Act. Listing information is deemed reliable but is not guaranteed accurate.
Each office is independently owned and operated.
Any services or products provided by third parties are not provided by, affiliated with or related to Better Homes and Gardens Real Estate LLC, or its affiliated companies.