
5039 Dale Ridge Road, Woodbury, MN 55129
Local realty services provided by:Better Homes and Gardens Real Estate Park Company
5039 Dale Ridge Road,Woodbury, MN 55129
$660,000
- 4 Beds
- 3 Baths
- - sq. ft.
- Townhouse
- Sold
Listed by: wade b hanson
Office: lakes sotheby's international realty
MLS#:7118742
Source:NSMLS
Sorry, we are unable to map this address
Price summary
- Price:$660,000
- Monthly HOA dues:$234
About this home
Crafted for those who appreciate timeless design and effortless living, this custom-built luxury villa presents an exceptional opportunity to own a residence that lives even better than new. Just three years old, gently lived in, and meticulously maintained, every detail reflects thoughtful craftsmanship, elevated finishes, and over $100,000 in carefully selected upgrades. Designed around the art of gathering, the home's open-concept floor plan invites connection while offering beautifully defined spaces for every occasion. Whether hosting an intimate dinner, celebrating with guests, or enjoying a quiet evening by the fireplace, the sun-filled great room, elegant dining area, and inviting sunroom flow seamlessly together. At the heart of it all, the gourmet kitchen is both striking and functional, appointed with premium appliances, quartz countertops, an expansive center island, and an outfitted walk-in pantry that makes entertaining as effortless as everyday living. Convenient one-level living is complemented by a private Owner's retreat that feels like a boutique hotel escape, complete with a spa-inspired bath and generous walk-in closet. A dedicated office, full bath, thoughtfully designed laundry and mudroom, and abundant storage enhance both comfort and convenience, while the bright upper level provides welcoming flexibility with three additional bedrooms, ¾ bath, and a spacious family room with the perfect nook to play, exercise, or unwind. Throughout the home, abundant windows flood the interiors with natural light, highlighting designer lighting, custom wall coverings, elegant window treatments, and carefully curated finishes that create a warm, sophisticated atmosphere. Equally impressive outdoors, professionally designed landscaping, enhanced with extensive privacy plantings, surrounds the corner homesite with beauty in every season. Relax on the covered front porch, entertain on the private patio, or simply enjoy a low-maintenance lifestyle with association-maintained lawn care, irrigation, and snow removal—giving you more time to enjoy the things that matter most. Perfectly positioned near miles of scenic trails, Bailey's Lake, neighborhood parks, top-rated schools, shopping, dining, and convenient freeway access, this distinguished villa offers the rare combination of luxury, ease, and community. Impeccably cared for and designed to enrich both everyday living and memorable entertaining, this is a home that feels as exceptional as the lifestyle it offers....
Contact an agent
Home facts
- Year built:2023
- Subdivision & Development:Villas at Summerhill
- Listing ID #:7118742
- Added:63 day(s) ago
- Updated:October 09, 2026 at 08:00 AM
Rooms and interior
- Bedrooms:4
- Total bathrooms:3
- Full bathrooms:1
- Dining Description:Breakfast Bar, Informal Dining Room
- Bathrooms Description:Main Floor 3/4 Bath, Main Floor Full Bath, Walk-In Shower Stall
- Kitchen Description:Dishwasher, Disposal, Microwave, Range, Refrigerator, Stainless Steel Appliances
Heating and cooling
- Cooling:Central Air
- Heating:Fireplace(s), Forced Air
- Central air:Yes
Structure and exterior
- Roof:Age 8 Years or Less, Asphalt
- Year built:2023
- Lot Features:Corner Lot, Irregular Lot, Tree Coverage - Light
- Levels:2 Story
Utilities
- Water:City Water - Connected
- Sewer:City Sewer - Connected
Finances and disclosures
- Price:$660,000
- Tax amount:$8,268 (2026)
Features and amenities
- Appliances:Disposal, Microwave, Range, Refrigerator, Stainless Steel Appliances, Washer, Water Softener Owned
- Laundry features:Dryer, Washer
- Amenities:Air-To-Air Exchanger, Humidifier, Water Softener Owned
Parking
- Parking description:Attached Garage, Concrete, Garage Door Opener, Insulated Garage
- Garage:Yes
- Garage spaces:2
New listings near 5039 Dale Ridge Road
- Coming Soon
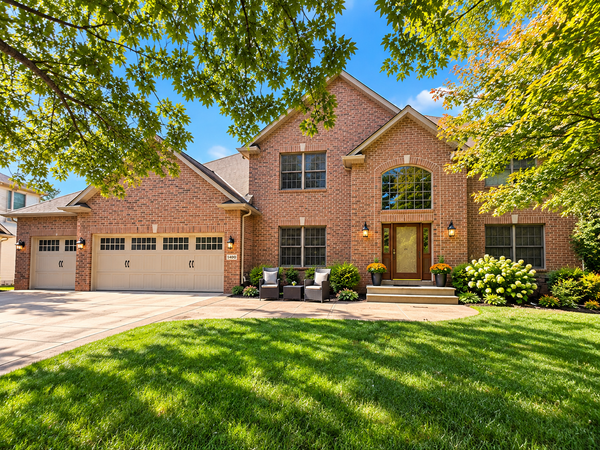 $744,900Coming Soon4 beds 4 baths4,442 sq. ft.
1400 Larkspur Drive, Woodbury, MN 55129
MLS# 7156416Listed by: RE/MAX RESULTS - Coming Soon
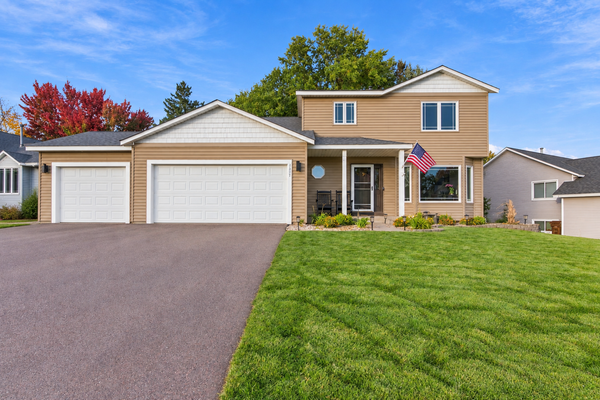 $515,000Coming Soon5 beds 3 baths2,817 sq. ft.
9078 Sierra Road, Woodbury, MN 55125
MLS# 7156615Listed by: EPIQUE REALTY - Coming SoonOpen Sat, 1 to 2:30pm
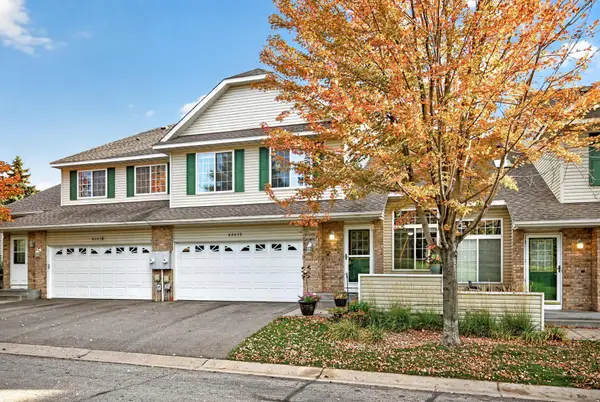 $270,000Coming Soon2 beds 2 baths1,689 sq. ft.
6203 Courtly Road #D, Woodbury, MN 55125
MLS# 7147339Listed by: RE/MAX RESULTS - Coming Soon
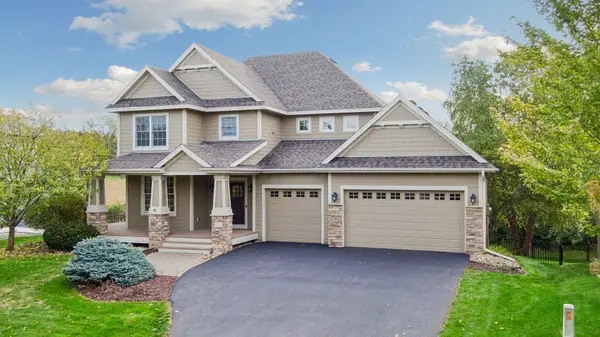 $775,000Coming Soon5 beds 4 baths4,057 sq. ft.
1711 Deephaven Drive, Woodbury, MN 55129
MLS# 7151544Listed by: LAKES SOTHEBY'S INTERNATIONAL REALTY - New
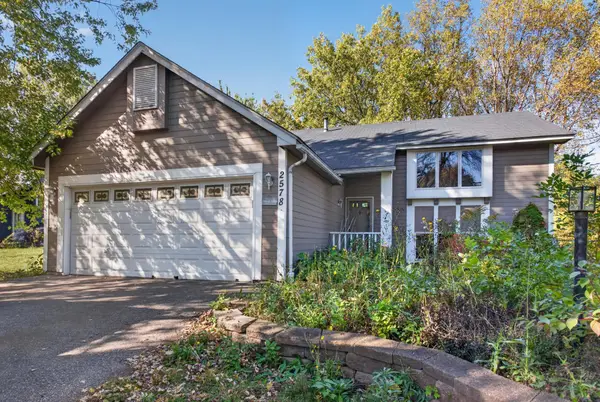 $334,900Active4 beds 2 baths1,940 sq. ft.
2578 Copper Cliff Trail, Woodbury, MN 55125
MLS# 7156665Listed by: HOMESTEAD ROAD - Open Sat, 11am to 1pmNew
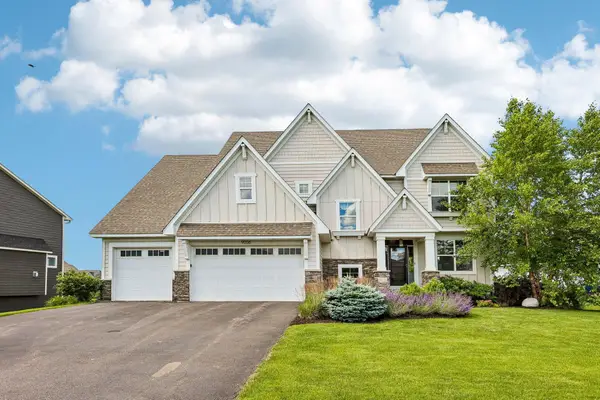 $1,150,000Active5 beds 5 baths4,761 sq. ft.
9058 Bur Oak Road, Woodbury, MN 55129
MLS# 7156165Listed by: RE/MAX RESULTS - New
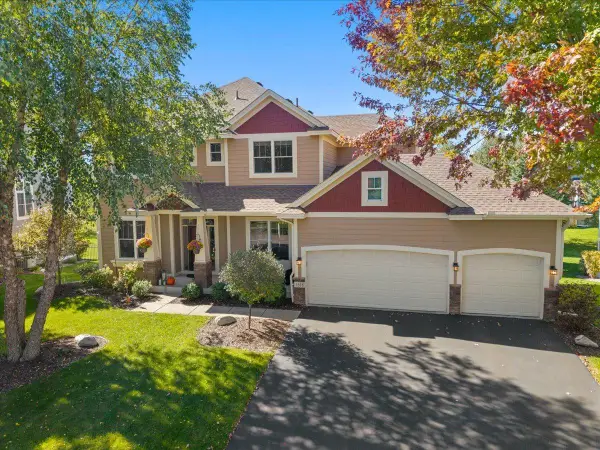 $697,500Active5 beds 4 baths3,656 sq. ft.
1618 Headwaters Lane, Woodbury, MN 55129
MLS# 7157470Listed by: EDINA REALTY, INC. - New
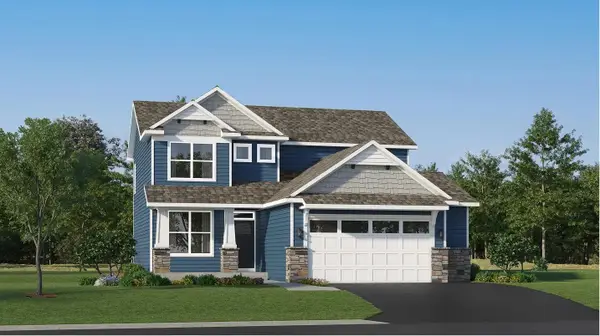 $554,865Active4 beds 3 baths2,185 sq. ft.
5081 Windlass Drive, Woodbury, MN 55129
MLS# 7157511Listed by: LENNAR SALES CORP - New
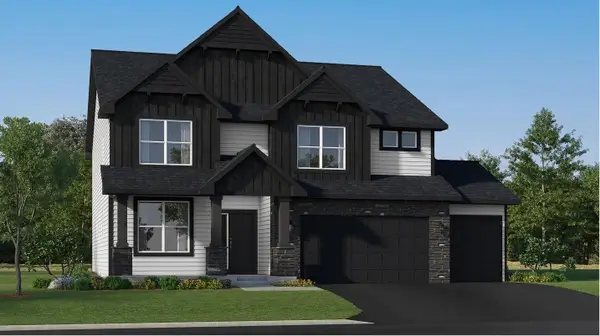 $712,660Active4 beds 4 baths3,328 sq. ft.
8633 Periwinkle Boulevard, Woodbury, MN 55129
MLS# 7157523Listed by: LENNAR SALES CORP - New
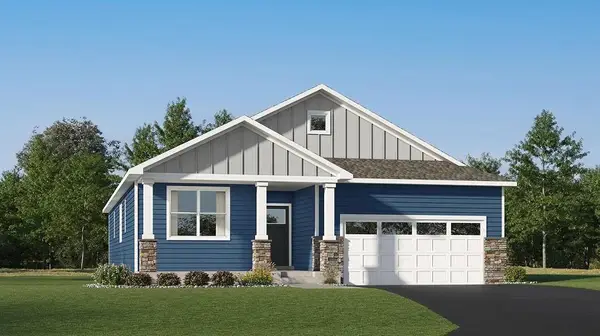 $643,505Active4 beds 3 baths3,312 sq. ft.
5178 Long Pointe Bay, Woodbury, MN 55129
MLS# 7157535Listed by: LENNAR SALES CORP


Protect your home and budget from life's surprises with an Assurant Home Warranty, backed by a partner that supports you through every step of homeownership. Explore Plans.
© 2026 Better Homes and Gardens Real Estate LLC. An Anywhere Real Estate company. All rights reserved. Better Homes and Gardens® Real Estate is a registered trademark owned by Meredith Operations Corporation, licensed to Better Homes and Gardens Real Estate LLC and used with permission. Better Homes and Gardens Real Estate LLC fully supports the principles of the Fair Housing Act and the Equal Opportunity Act. Listing information is deemed reliable but is not guaranteed accurate.
Each office is independently owned and operated.
Any services or products provided by third parties are not provided by, affiliated with or related to Better Homes and Gardens Real Estate LLC, or its affiliated companies.