
5054 Airlake Draw, Woodbury, MN 55129
Local realty services provided by:Better Homes and Gardens Real Estate Advantage One
5054 Airlake Draw,Saint Paul, MN 55129
$799,000
- 5 Beds
- 5 Baths
- 3,352 sq. ft.
- Single family
- Active
Listed by: patrick frosch, david m frosch
Office: michael lee, inc.
MLS#:7055147
Source:ND_FMAAR
Price summary
- Price:$799,000
- Price per sq. ft.:$216.41
About this home
LOWER YOUR PAYMENTS! Ask about the exclusive 1% interest rate buydown for the life of your mortgage on this spectacular new construction home! Arriving in November 2026, the acclaimed Monroe Design makes its debut in Hartung Farm on a gorgeous lot just under 1/3 of an acre cul-de-sac homesite. The main level welcomes you with an open-concept flow, a gourmet kitchen, and massive picture windows that flood the space with natural light. The upper level features four generously sized bedrooms, a Jack & Jill bath, and a private guest en-suite. Escape to the luxurious owner's suite, complete with a free-standing soaking tub. Constructed with top-tier materials like James Hardie Siding and Andersen Windows, this home offers unparalleled curb appeal and long-term durability. An extra-large 3-stall garage provides ample space for vehicles and storage. Don’t miss your chance to lock in this rare lifetime rate discount!
Contact an agent
Home facts
- Year built:2026
- Subdivision & Development:Hartung Farm
- Listing ID #:7055147
- Added:156 day(s) ago
- Updated:September 24, 2026 at 04:25 PM
Rooms and interior
- Bedrooms:5
- Total bathrooms:5
- Full bathrooms:4
- Half bathrooms:1
- Living area:3,352 sq. ft.
Heating and cooling
- Cooling:Central Air
- Heating:Forced Air, Natural Gas
- Central air:Yes
Structure and exterior
- Year built:2026
- Building area:3,352 sq. ft.
- Lot area:0.31 Acres
Utilities
- Water:City Water/Connected
- Sewer:City Sewer/Connected
Finances and disclosures
- Price:$799,000
- Price per sq. ft.:$216.41
- Tax amount:$2,476
Parking
- Garage spaces:3
New listings near 5054 Airlake Draw
- Coming Soon
 $669,000Coming Soon4 beds 3 baths3,119 sq. ft.
9324 Summerlin Road, Woodbury, MN 55129
MLS# 7133899Listed by: KELLER WILLIAMS PREMIER REALTY - Coming SoonOpen Sun, 12 to 1pm
 $249,000Coming Soon2 beds 2 baths1,226 sq. ft.
3610 Avon Court, Woodbury, MN 55125
MLS# 7145246Listed by: EDINA REALTY, INC. - Coming Soon
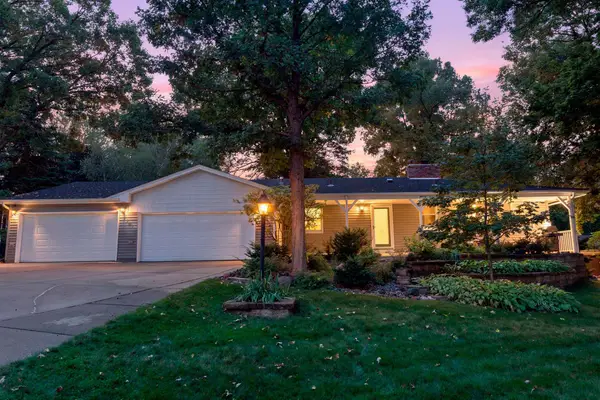 $450,000Coming Soon3 beds 2 baths2,543 sq. ft.
7181 Foxboro Lane, Woodbury, MN 55125
MLS# 7145592Listed by: KELLER WILLIAMS PREMIER REALTY - Coming Soon
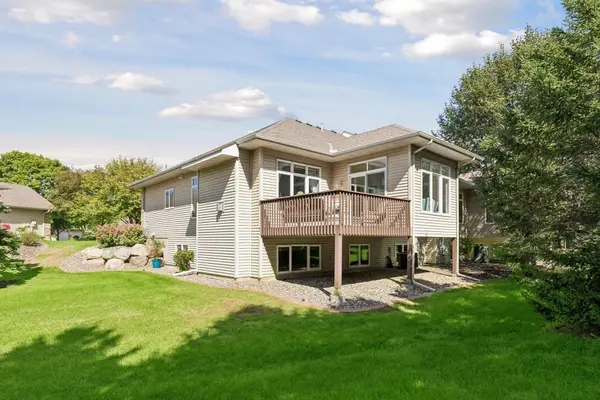 $550,000Coming Soon4 beds 3 baths2,874 sq. ft.
10381 Lancaster Cove, Woodbury, MN 55129
MLS# 7149784Listed by: KELLER WILLIAMS REALTY INTEGRITY LAKES - Coming SoonOpen Sat, 1 to 3pm
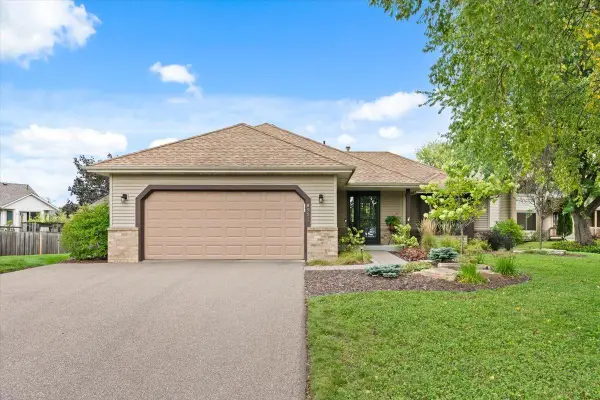 $465,000Coming Soon4 beds 2 baths2,027 sq. ft.
8821 Rainier Court, Woodbury, MN 55125
MLS# 7146850Listed by: WITS REALTY - Coming SoonOpen Sat, 10:30am to 12pm
 $735,000Coming Soon4 beds 3 baths3,019 sq. ft.
4547 Silverado Drive, Woodbury, MN 55129
MLS# 7146339Listed by: KELLER WILLIAMS PREMIER REALTY - New
 $409,900Active3 beds 3 baths1,937 sq. ft.
3896 Darling Drive, Woodbury, MN 55125
MLS# 7149588Listed by: RE/MAX RESULTS - New
 $584,260Active2 beds 2 baths1,725 sq. ft.
5180 Long Pointe Bay, Woodbury, MN 55129
MLS# 7149642Listed by: LENNAR SALES CORP - New
 $584,260Active2 beds 2 baths1,725 sq. ft.
5180 Long Pointe Bay, Woodbury, MN 55129
MLS# 7149642Listed by: LENNAR SALES CORP - New
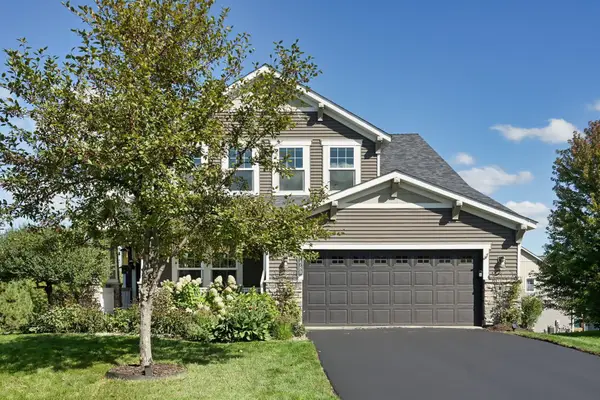 $550,000Active5 beds 4 baths3,007 sq. ft.
11788 Harvest Path, Woodbury, MN 55129
MLS# 7149138Listed by: EDINA REALTY, INC.


Protect your home and budget from life's surprises with an Assurant Home Warranty, backed by a partner that supports you through every step of homeownership. Explore Plans.
© 2026 Better Homes and Gardens Real Estate LLC. An Anywhere Real Estate company. All rights reserved. Better Homes and Gardens® Real Estate is a registered trademark owned by Meredith Operations Corporation, licensed to Better Homes and Gardens Real Estate LLC and used with permission. Better Homes and Gardens Real Estate LLC fully supports the principles of the Fair Housing Act and the Equal Opportunity Act. Listing information is deemed reliable but is not guaranteed accurate.
Each office is independently owned and operated.
Any services or products provided by third parties are not provided by, affiliated with or related to Better Homes and Gardens Real Estate LLC, or its affiliated companies.