
5628 Garden Drive, Woodbury, MN 55129
Local realty services provided by:Better Homes and Gardens Real Estate Advantage One
5628 Garden Drive,Woodbury, MN 55129
$1,275,000
- 4 Beds
- 4 Baths
- - sq. ft.
- Single family
- Coming Soon
Listed by: kimberly ziton, clhms
Office: keller williams premier realty
MLS#:7078328
Source:NSMLS
Price summary
- Price:$1,275,000
About this home
Welcome to an extraordinary private oasis where timeless craftsmanship and resort-style living blend seamlessly on nearly one acre of peaceful wooded surroundings. This breathtaking property offers a backyard sanctuary unlike anything else with a resort-inspired inground pool featuring dramatic waterfalls, elegant fire bowls atop stone columns, expansive paver patios, outdoor stone fireplace, pergola, hot tub (2022), outdoor TV and sound system (2022), and exceptional outdoor bar area designed for unforgettable entertaining. Extensive professional landscaping with concrete curbing (2025) surrounds the home, while permanent Jellyfish “Glo” architectural lighting (2025) creates stunning evening ambiance.
Formerly a Derrick Custom Homes Parade of Homes model, this residence showcases uncompromising quality and luxurious finishes throughout. Andersen windows flood the home with natural light while capturing serene wooded views. Rich walnut flooring, oversized custom trim, smooth ceilings, wrought iron railings, heated floors, dramatic wood-paneled ceilings, beam work, custom built-ins, and extensive crown molding highlight the craftsmanship found throughout the home.
The grand foyer makes a remarkable first impression with wood-paneled ceiling detail and granite-topped built-ins leading into the dramatic great room featuring soaring vaulted beam ceilings, oversized picture windows, stunning stone fireplace, and custom cabinetry. Every space feels both elegant and inviting.
The gourmet kitchen was designed for both everyday living and large-scale entertaining with inset custom enamel cabinetry, oversized center island, granite countertops, tile backsplash, walk-in pantry, commercial-grade gas range, JennAir appliances, and reverse osmosis system (2025). Rich cabinetry and cherry wood-paneled ceilings continue into the dining area, creating warmth and sophistication. Just off the kitchen is a covered deck ideal for grilling and outdoor dining overlooking the private wooded lot.
The sunroom offers heated floors, vaulted ceiling, crown molding, walls of Andersen windows, and stone fireplace creating a peaceful retreat. A private reading room with fireplace and main-level office provide additional flexible living spaces. The luxurious primary suite offers a spa-inspired bath with soaking tub, tiled walk-in shower, in floor heat, dual granite vanities, and expansive walk-in closet with custom built-ins. The suite conveniently connects to the spacious laundry room loaded with cabinetry and folding space. The oversized mudroom features custom bench seating, paneled accent wall, walk-in closet, built-in desk/drop zone, and extensive cabinetry. The heated, fully finished 999 sq ft garage includes epoxy floors and custom cabinetry for exceptional storage and functionality.
The walkout lower level is an entertainer’s dream with heated flooring and entire wall of sliding glass doors opening directly to the pool and patio areas, creating a seamless indoor-outdoor lifestyle. The expansive media and family room features built-ins, stone fireplace, in-floor heat, and generous gathering areas. The incredible full bar offers extensive custom cabinetry, abundant seating, beverage refrigerator, sink, and exceptional storage. Adjacent game and billiards spaces provide even more room for entertaining and recreation. Three additional bedrooms with walk-in closets, two additional bathrooms, and abundant storage complete the lower level.
Nestled within the highly sought-after East Ridge School District, this extraordinary Derrick Custom Homes masterpiece offers a rare opportunity to own a home where luxury, comfort, privacy, and resort-style living come together in unforgettable fashion....
Contact an agent
Home facts
- Year built:2015
- Listing ID #:7078328
- Added:4 day(s) ago
- Updated:May 27, 2026 at 12:00 PM
Rooms and interior
- Bedrooms:4
- Total bathrooms:4
- Full bathrooms:2
- Half bathrooms:1
- Dining Description:Breakfast Area, Breakfast Bar, Informal Dining Room, Kitchen/Dining Room, Separate/Formal Dining Room
- Bathrooms Description:1/2 Basement, Full Basement, Main Floor 1/2 Bath, Main Floor Full Bath, Separate Shower and Tub, Two Basement Baths, Walk-In Shower Stall
- Kitchen Description:Dishwasher, Microwave, Range, Refrigerator, Stainless Steel Appliances
- Basement:Yes
- Basement Description:Drain Tiled, Finished, Walkout
Heating and cooling
- Cooling:Central Air
- Heating:Fireplace(s), Forced Air, In-Floor Heating
- Central air:Yes
Structure and exterior
- Roof:Age Over 8 Years
- Year built:2015
- Lot Features:Tree Coverage - Medium
- Levels:1 Story
Utilities
- Water:City Water - Connected
- Sewer:City Sewer - Connected
Finances and disclosures
- Price:$1,275,000
- Tax amount:$14,660 (2026)
Features and amenities
- Appliances:Microwave, Range, Refrigerator, Stainless Steel Appliances, Washer, Water Softener Owned
- Laundry features:Dryer, Washer
- Amenities:Humidifier, Water Osmosis System, Water Softener Owned
- Pool features:Below Ground, Heated
Parking
- Parking description:Attached Garage, Concrete, Garage Door Opener, Heated Garage, Insulated Garage
- Garage:Yes
- Garage spaces:3
New listings near 5628 Garden Drive
- New
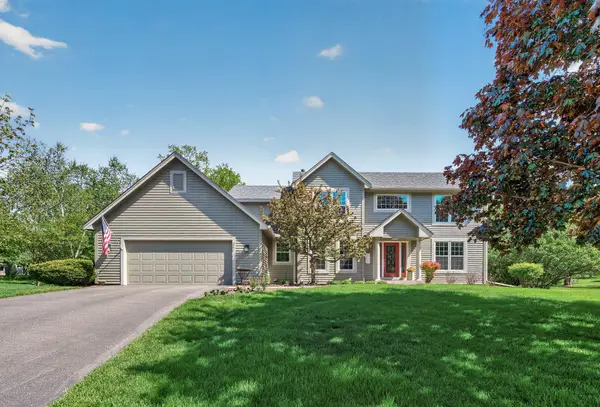 $644,900Active4 beds 3 baths3,004 sq. ft.
3771 Mount Vernon Lane, Saint Paul, MN 55129
MLS# 7066622Listed by: KELLER WILLIAMS PREMIER REALTY - Coming Soon
 $525,000Coming Soon4 beds 4 baths
8571 Savanna Oaks Lane, Woodbury, MN 55125
MLS# 7080473Listed by: HANSEN & CO. - Coming Soon
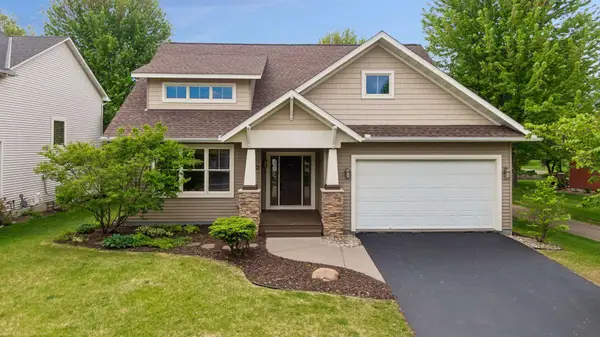 $575,000Coming Soon5 beds 3 baths
11409 Balsam Way, Woodbury, MN 55129
MLS# 7063539Listed by: EDINA REALTY, INC. - Coming SoonOpen Sat, 11am to 1pm
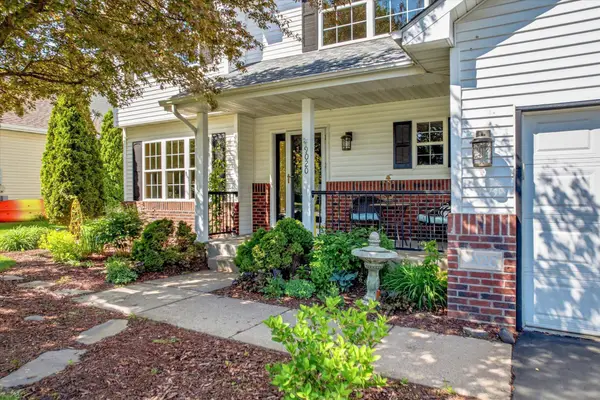 $475,000Coming Soon3 beds 3 baths
9020 Parkside Drive, Woodbury, MN 55125
MLS# 7029341Listed by: LAKES AREA REALTY HUDSON - Coming Soon
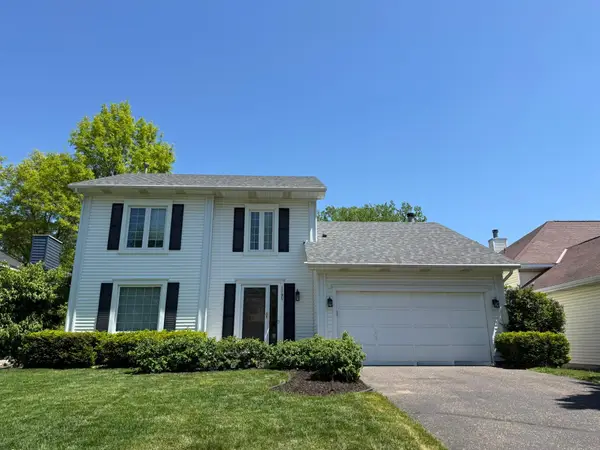 $499,900Coming Soon3 beds 3 baths
1195 Silverwood Road, Woodbury, MN 55125
MLS# 7078452Listed by: COLDWELL BANKER REALTY - Coming Soon
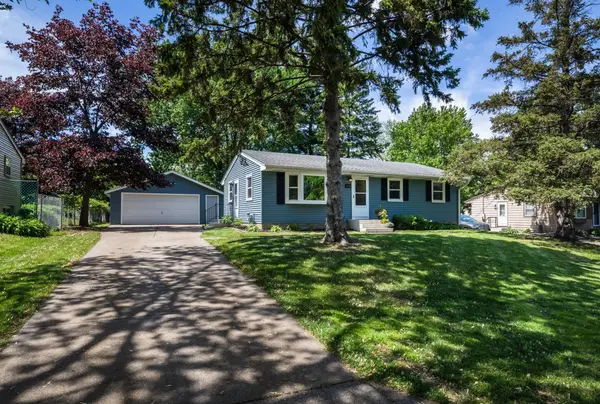 $365,000Coming Soon4 beds 1 baths
616 Esther Lane, Woodbury, MN 55125
MLS# 7080188Listed by: COUNSELOR REALTY, INC - Coming Soon
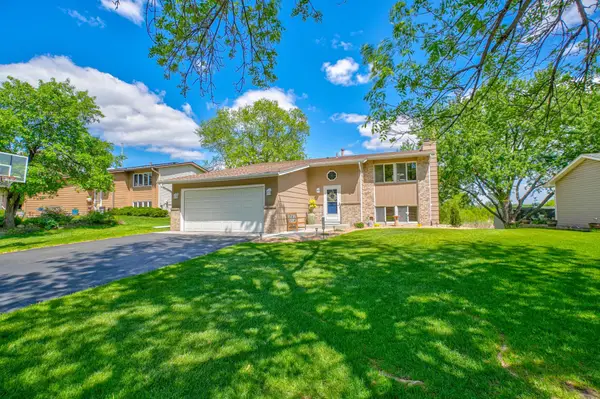 $419,975Coming Soon4 beds 2 baths
6676 Sandlewood Road, Woodbury, MN 55125
MLS# 7070230Listed by: COLDWELL BANKER REALTY - New
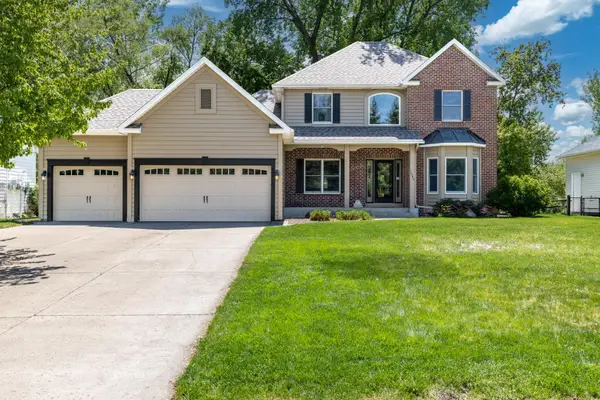 $680,000Active5 beds 4 baths4,022 sq. ft.
1084 Tamberwood Court, Woodbury, MN 55125
MLS# 7076262Listed by: RE/MAX RESULTS - New
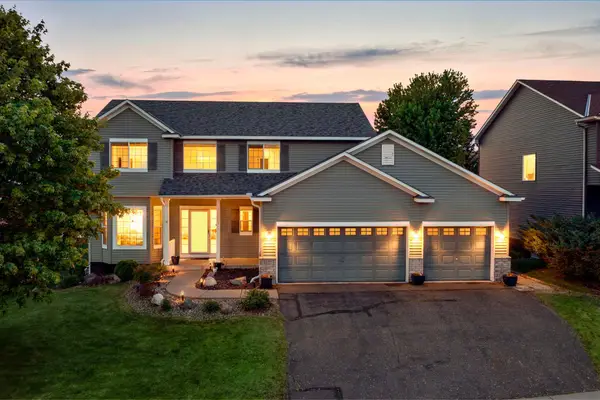 $565,000Active4 beds 3 baths2,308 sq. ft.
1122 Drew Drive, Woodbury, MN 55129
MLS# 7079696Listed by: RE/MAX ADVANTAGE PLUS - Coming SoonOpen Sat, 12 to 2pm
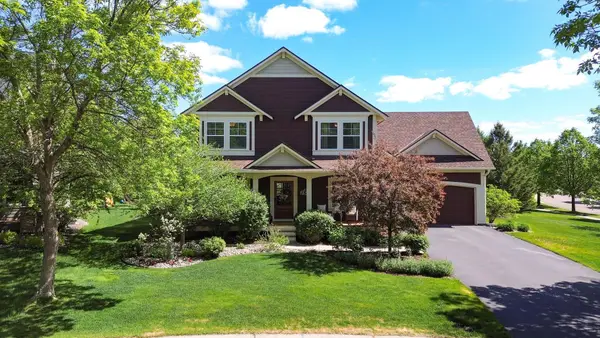 $665,000Coming Soon5 beds 4 baths
2314 Field Stone Curve, Woodbury, MN 55129
MLS# 7079803Listed by: COLDWELL BANKER REALTY


Protect your home and budget from life's surprises with an Assurant Home Warranty, backed by a partner that supports you through every step of homeownership. Explore Plans.
© 2026 Better Homes and Gardens Real Estate LLC. An Anywhere Real Estate company. All rights reserved. Better Homes and Gardens® Real Estate is a registered trademark owned by Meredith Operations Corporation, licensed to Better Homes and Gardens Real Estate LLC and used with permission. Better Homes and Gardens Real Estate LLC fully supports the principles of the Fair Housing Act and the Equal Opportunity Act. Listing information is deemed reliable but is not guaranteed accurate.
Each office is independently owned and operated.
Any services or products provided by third parties are not provided by, affiliated with or related to Better Homes and Gardens Real Estate LLC, or its affiliated companies.