
617 Hideaway Lane, Woodbury, MN 55129
Local realty services provided by:Better Homes and Gardens Real Estate First Choice
Upcoming open houses
- Sun, Jul 1911:00 am - 01:00 pm
Listed by: the snyder team, stacie strohbeen
Office: exp realty
MLS#:7108477
Source:NSMLS
Price summary
- Price:$414,900
- Price per sq. ft.:$188.51
- Monthly HOA dues:$361
About this home
Welcome home to this beautifully upgraded townhome offering the perfect blend of luxury, comfort, and convenience. The stunning kitchen is truly the heart of the home, featuring gorgeous granite countertops, stainless steel appliances, abundant white cabinetry, and an oversized center island with seating—perfect for entertaining or everyday living. The open-concept floor plan flows seamlessly into the dining and living areas, where large windows fill the home with natural light and a cozy fireplace creates a warm and inviting atmosphere.
Beautiful hardwood floors span both the main and upper levels, adding warmth and elegance throughout the home. The main level also features a convenient powder bath and plenty of space for gathering and entertaining.
Upstairs, you'll find three generously sized bedrooms on one level, including a spacious owner's suite with a private bath and walk-in closet. The upper-level laundry room provides added convenience, while a versatile loft offers the perfect space for a home office, reading nook, play area, or additional living room.
The finished lower level adds valuable living space with a large family room and fourth bedroom, providing flexibility for guests, hobbies, a home gym, or multi-generational living. Thoughtful upgrades throughout include brand-new Andersen windows, high-end window treatments, reverse osmosis water filtration, and numerous builder and owner enhancements.
Enjoy maintenance-free living with lawn care and snow removal handled for you. Conveniently located near shopping, dining, parks, and everyday amenities, this move-in-ready home is available for a quick close. Don't miss your opportunity to own this exceptional townhome!...
Contact an agent
Home facts
- Year built:2018
- Listing ID #:7108477
- Added:2 day(s) ago
- Updated:July 16, 2026 at 01:43 PM
Rooms and interior
- Bedrooms:4
- Total bathrooms:4
- Full bathrooms:2
- Half bathrooms:1
- Dining Description:Eat In Kitchen
- Kitchen Description:Microwave, Range, Refrigerator, Stainless Steel Appliances
- Basement:Yes
- Basement Description:Finished, Full
- Living area:2,114 sq. ft.
Heating and cooling
- Cooling:Central Air
- Heating:Forced Air
- Central air:Yes
Structure and exterior
- Roof:Asphalt
- Year built:2018
- Building area:2,114 sq. ft.
- Lot area:0.05 Acres
- Lot Features:Tree Coverage - Light
- Levels:2 Story
Utilities
- Water:City Water - Connected
- Sewer:City Sewer - Connected
Finances and disclosures
- Price:$414,900
- Price per sq. ft.:$188.51
- Tax amount:$3,603 (2025)
Features and amenities
- Appliances:Microwave, Range, Refrigerator, Stainless Steel Appliances, Washer
- Laundry features:Dryer, Washer
Parking
- Parking description:Asphalt, Attached Garage, Garage Door Opener
- Garage:Yes
- Garage spaces:2
New listings near 617 Hideaway Lane
- New
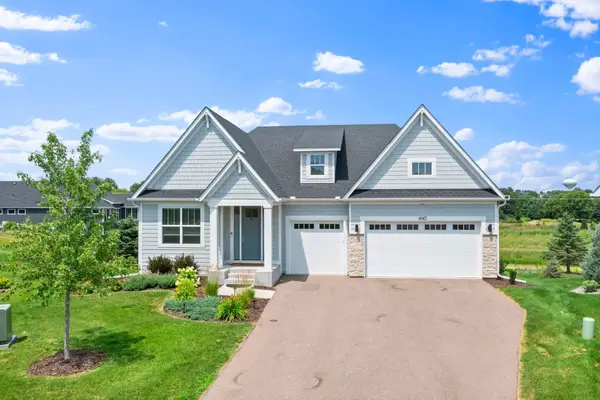 $825,000Active4 beds 3 baths3,728 sq. ft.
4145 Gable Court, Saint Paul, MN 55129
MLS# 7108474Listed by: RE/MAX RESULTS - New
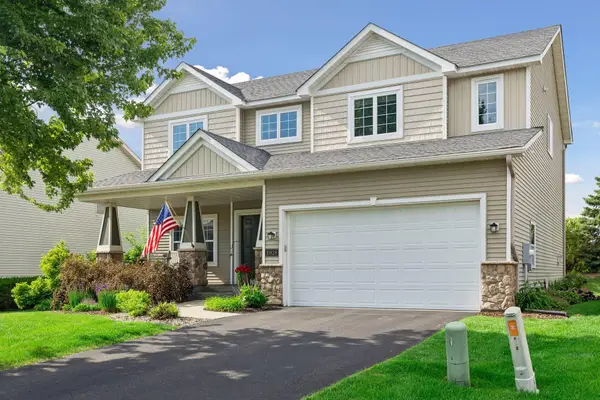 $540,000Active4 beds 3 baths2,654 sq. ft.
10828 Ashley Lane, Woodbury, MN 55129
MLS# 7108910Listed by: ENGEL & VOLKERS MINNEAPOLIS DOWNTOWN - New
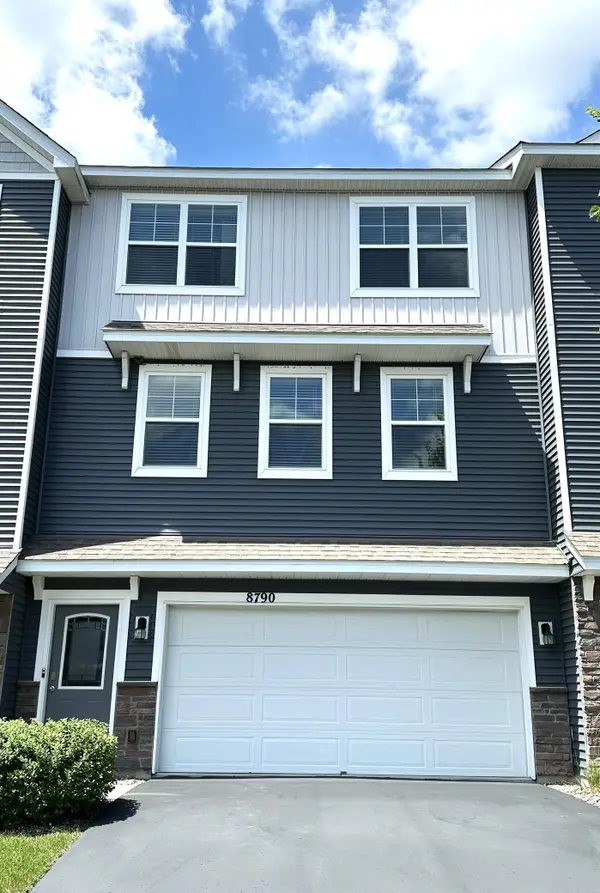 $364,900Active3 beds 4 baths2,084 sq. ft.
8790 Granite Circle, Woodbury, MN 55129
MLS# 7109414Listed by: JAX REALTY - Open Fri, 6 to 7:30pmNew
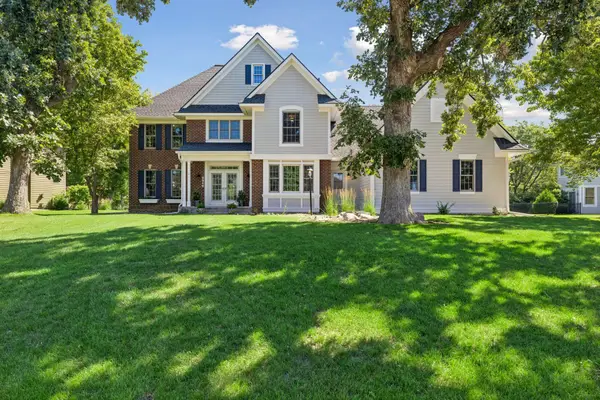 $775,000Active5 beds 4 baths4,763 sq. ft.
8940 Highview Lane, Woodbury, MN 55125
MLS# 7080492Listed by: WEICHERT, REALTORS-ADVANTAGE - Open Fri, 4 to 6pmNew
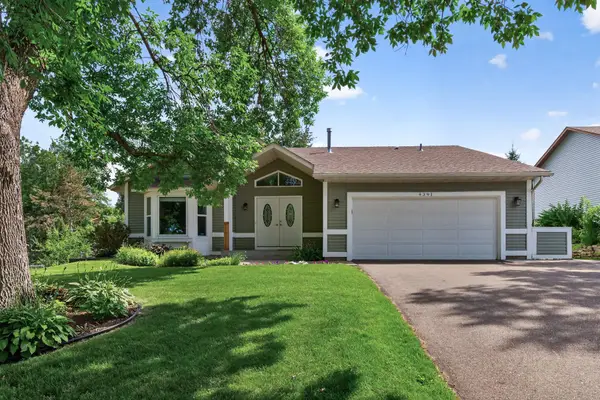 $440,000Active3 beds 2 baths2,394 sq. ft.
9391 Newcastle Road, Woodbury, MN 55125
MLS# 7079191Listed by: KELLER WILLIAMS PREMIER REALTY - New
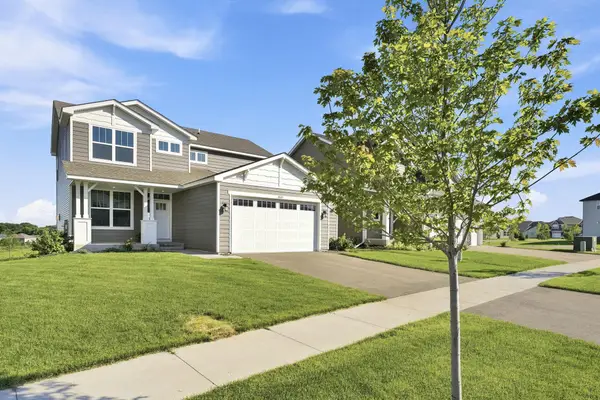 $529,900Active4 beds 3 baths2,260 sq. ft.
8807 Periwinkle Boulevard, Saint Paul, MN 55129
MLS# 7107454Listed by: RES REALTY - New
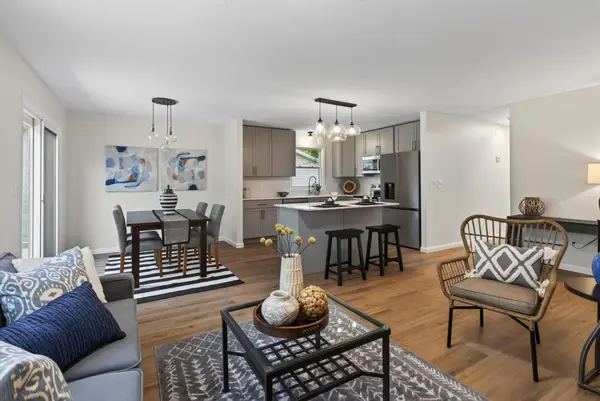 $419,000Active4 beds 2 baths2,212 sq. ft.
7748 Cayenne Plaza W, Woodbury, MN 55125
MLS# 7107564Listed by: HOMESTEAD ROAD - New
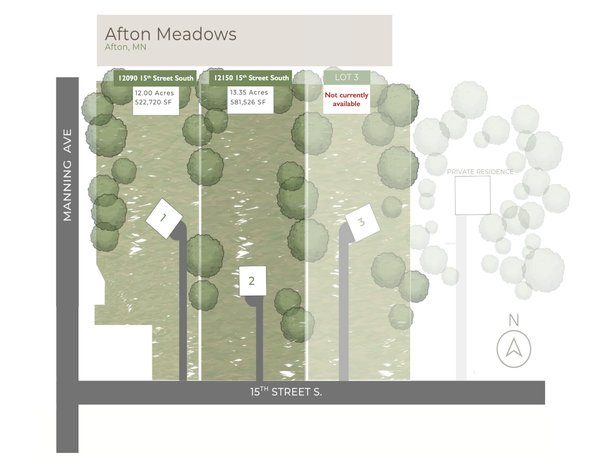 $749,000Active12 Acres
12090 15th S, Afton, MN 55001
MLS# 7110436Listed by: EDINA REALTY, INC. - Coming SoonOpen Sun, 2 to 4pm
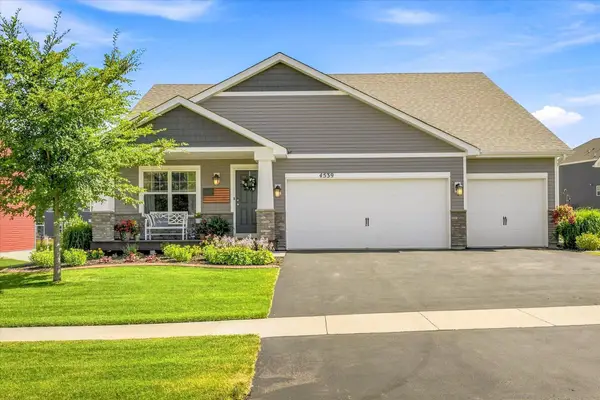 $575,000Coming Soon4 beds 3 baths
4539 Cobalt Lane, Woodbury, MN 55129
MLS# 7106622Listed by: KELLER WILLIAMS PREMIER REALTY - Coming SoonOpen Sat, 12 to 1:30pm
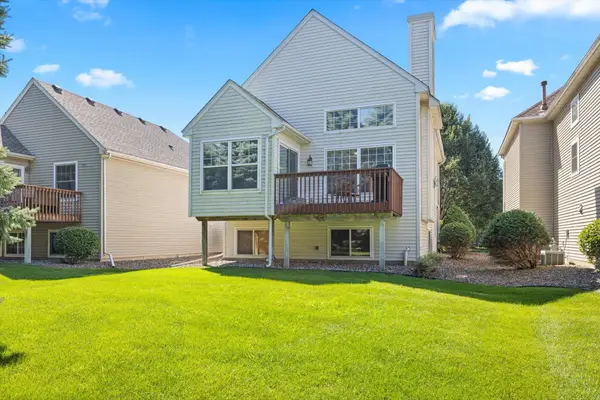 $399,777Coming Soon3 beds 2 baths
10154 Country Club Curve, Woodbury, MN 55129
MLS# 7109207Listed by: EDINA REALTY, INC.


Protect your home and budget from life's surprises with an Assurant Home Warranty, backed by a partner that supports you through every step of homeownership. Explore Plans.
© 2026 Better Homes and Gardens Real Estate LLC. An Anywhere Real Estate company. All rights reserved. Better Homes and Gardens® Real Estate is a registered trademark owned by Meredith Operations Corporation, licensed to Better Homes and Gardens Real Estate LLC and used with permission. Better Homes and Gardens Real Estate LLC fully supports the principles of the Fair Housing Act and the Equal Opportunity Act. Listing information is deemed reliable but is not guaranteed accurate.
Each office is independently owned and operated.
Any services or products provided by third parties are not provided by, affiliated with or related to Better Homes and Gardens Real Estate LLC, or its affiliated companies.