
25860 Emerson Court, Wyoming, MN 55092
Local realty services provided by:Better Homes and Gardens Real Estate Advantage One
25860 Emerson Court,Wyoming, MN 55092
$399,900
- 4 Beds
- 3 Baths
- 2,228 sq. ft.
- Single family
- Active
Listed by: kristine a pierson
Office: nexthome west metro
MLS#:7112273
Source:ND_FMAAR
Price summary
- Price:$399,900
- Price per sq. ft.:$179.49
- Monthly HOA dues:$150
About this home
Completed New Construction Split Level Ready for a Quick Closing! Open Concept Main Living Area, 4 Bedrooms, 3 Bathrooms, Finished Walkout Lower Level, and a 3 Car Garage! Located on a Private Cul De Sac Road, Sod and Irrigation Included. Stunning Foyer offers Vaulted Ceiling. Kitchen includes quartz countertops, white cabinets, stainless steel appliances, crown moulding, cabinet hardware, walk in pantry, recessed lighting, and large center island! LVP flooring is run through the Living Room on Main Level. Private Primary Suite includes Walk In Closet and Private Bathroom. The Finished Walkout Lower Level completes the home with a spacious Family Room, Bedroom, and Bathroom. Association Maintained Lawncare and Snow Removal! Photos and renderings may not depict actual plan, materials, & finishes may vary. All measurements are approximate.
Contact an agent
Home facts
- Year built:2026
- Subdivision & Development:Summer Field 2nd Addition
- Listing ID #:7112273
- Added:28 day(s) ago
- Updated:August 12, 2026 at 03:38 PM
Rooms and interior
- Bedrooms:4
- Total bathrooms:3
- Full bathrooms:1
- Rooms Total:8
- Living area:2,228 sq. ft.
Heating and cooling
- Cooling:Central Air
- Heating:Forced Air
- Central air:Yes
Structure and exterior
- Roof:Archetectural Shingles
- Year built:2026
- Building area:2,228 sq. ft.
- Lot area:0.14 Acres
Utilities
- Water:City Water/Connected
- Sewer:City Sewer/Connected
Finances and disclosures
- Price:$399,900
- Price per sq. ft.:$179.49
- Tax amount:$588
Parking
- Garage spaces:3
New listings near 25860 Emerson Court
- New
 $399,900Active4 beds 3 baths2,228 sq. ft.
25860 Emerson Court, Wyoming, MN 55092
MLS# 7128433Listed by: NEXTHOME WEST METRO 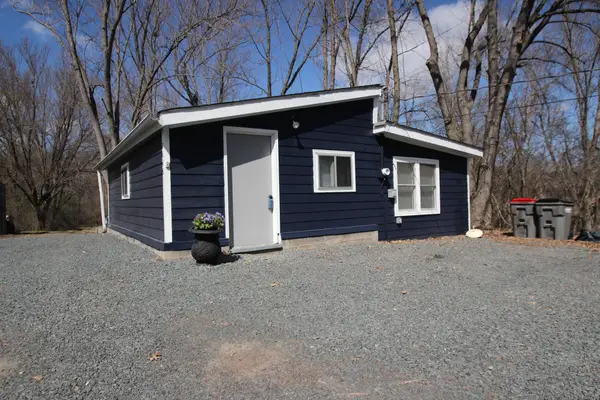 $189,000Active1 beds 1 baths636 sq. ft.
26061 Kendall Lane, Wyoming, MN 55092
MLS# 7120204Listed by: BELL REALTY LLC- Open Tue, 12 to 3pm
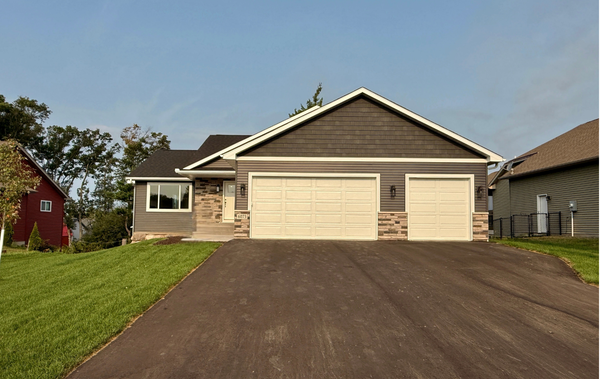 $499,900Active3 beds 2 baths1,510 sq. ft.
6073 Fuller Circle, Wyoming, MN 55092
MLS# 7118000Listed by: RELIABLE REALTY GROUP 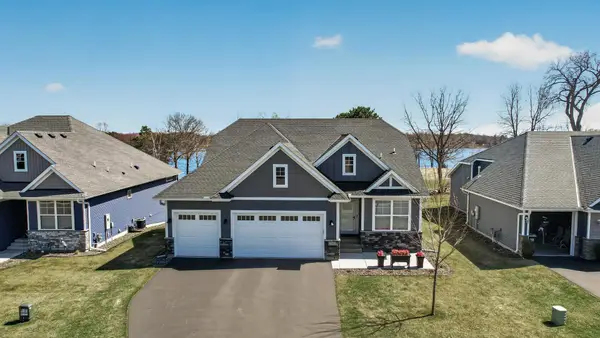 $699,900Active4 beds 3 baths2,745 sq. ft.
25415 Farmstead Lane, Wyoming, MN 55092
MLS# 7117159Listed by: KELLER WILLIAMS CLASSIC REALTY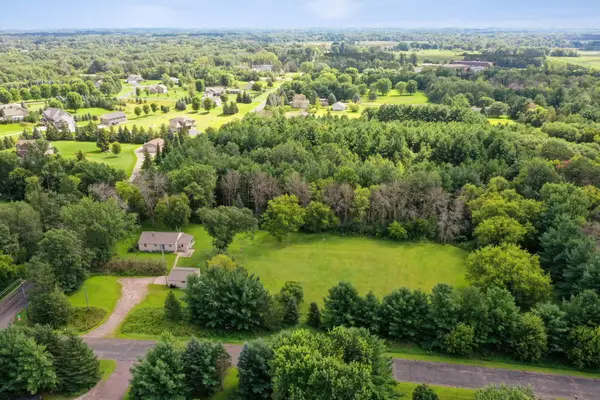 $369,900Active3 beds 1 baths1,504 sq. ft.
24981 Field Avenue, Forest Lake, MN 55025
MLS# 7114748Listed by: COLDWELL BANKER REALTY - SOUTHWEST REGIONAL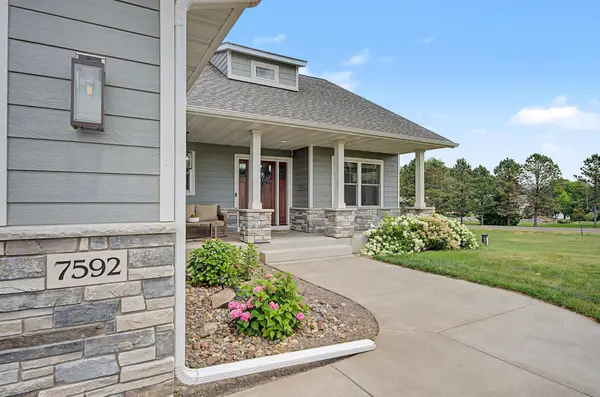 $615,000Active3 beds 2 baths1,654 sq. ft.
7592 255th Street, Wyoming, MN 55092
MLS# 7102321Listed by: KELLER WILLIAMS CLASSIC RLTY NW $379,900Pending4 beds 2 baths1,633 sq. ft.
4829 253rd Street, Wyoming, MN 55092
MLS# 7112178Listed by: LEGACY HOME SERVICES REAL ESTATE $649,900Active4 beds 4 baths3,240 sq. ft.
25188 Firefly Avenue, Wyoming, MN 55092
MLS# 7111680Listed by: LPT REALTY, LLC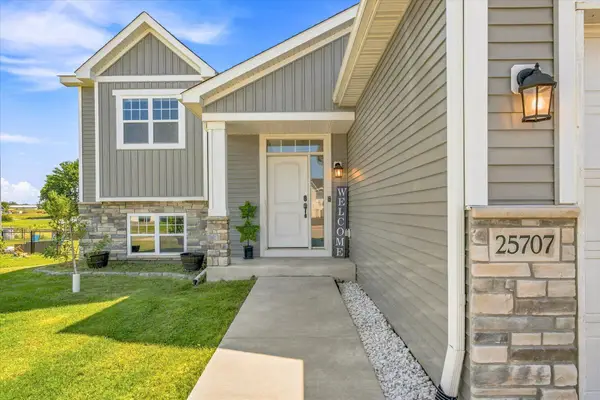 $494,900Active6 beds 2 baths2,373 sq. ft.
25707 Euclid Avenue, Wyoming, MN 55092
MLS# 7099585Listed by: KELLER WILLIAMS PREMIER REALTY


Protect your home and budget from life's surprises with an Assurant Home Warranty, backed by a partner that supports you through every step of homeownership. Explore Plans.
© 2026 Better Homes and Gardens Real Estate LLC. An Anywhere Real Estate company. All rights reserved. Better Homes and Gardens® Real Estate is a registered trademark owned by Meredith Operations Corporation, licensed to Better Homes and Gardens Real Estate LLC and used with permission. Better Homes and Gardens Real Estate LLC fully supports the principles of the Fair Housing Act and the Equal Opportunity Act. Listing information is deemed reliable but is not guaranteed accurate.
Each office is independently owned and operated.
Any services or products provided by third parties are not provided by, affiliated with or related to Better Homes and Gardens Real Estate LLC, or its affiliated companies.