
7592 255th Street, Wyoming, MN 55092
Local realty services provided by:Better Homes and Gardens Real Estate Advantage One
7592 255th Street,Wyoming, MN 55092
$615,000
- 3 Beds
- 2 Baths
- 1,654 sq. ft.
- Single family
- Pending
Listed by: tami digiovanni
Office: keller williams classic rlty nw
MLS#:7102321
Source:ND_FMAAR
Price summary
- Price:$615,000
- Price per sq. ft.:$185.91
About this home
Some homes click all the boxes...this home will change how you feel! Exquisite craftsmanship, timeless design and an exceptional setting come together in this stunning 2020 Judge Homes custom build. Perfectly positioned on a picturesque 1.25-acre corner lot near the western shores of Comfort Lake, this home offers the solitude you crave without sacrificing urban convenience. Step inside to an expansive, light-filled great room where soaring vaulted ceilings accented by rich alder beams flaunt their beauty. This open-concept space exudes warmth and character inviting you to unwind in its embrace. At the heart of the home, the kitchen features an oversized center island, quartz counters, SS appliances, tile backsplash, under-cabinet lighting and a spacious pantry w/striking exposed barn-style doors. From the kitchen a view unfolds into the living room where a stone gas fireplace beckons creating a cozy gathering space while maintaining seamless flow throughout the home. After a long day retreat to the expansive primary suite where an illuminated tray ceiling sets the tone for relaxation with private access to a screened porch…perfect sanctuary to curl up with a book or glass of wine! The main level is completed by two additional bedrooms (one perfect for a home office), a full bath, spacious laundry room w/sink & window and a built-in mudroom bench off the garage. The unfinished walkout lower level presents endless possibilities to customize additional living space, bedroom(s), a home gym, theater, or entertaining area all tailored to your lifestyle. Surrounded by nature, yet only five miles from Forest Lake, you'll enjoy easy access to boating, golf, shopping, dining & everyday conveniences. This isn't simply another listing, it's the beginning of your next chapter!...
Contact an agent
Home facts
- Year built:2020
- Listing ID #:7102321
- Added:40 day(s) ago
- Updated:September 05, 2026 at 08:08 AM
Rooms and interior
- Bedrooms:3
- Total bathrooms:2
- Full bathrooms:2
- Rooms Total:13
- Living area:1,654 sq. ft.
Heating and cooling
- Cooling:Central Air
- Heating:Forced Air, Natural Gas
- Central air:Yes
Structure and exterior
- Year built:2020
- Building area:1,654 sq. ft.
- Lot area:1.25 Acres
- Lot Features:Corner Lot
Utilities
- Water:Private, Well
- Sewer:Mound Septic, Private Sewer
Finances and disclosures
- Price:$615,000
- Price per sq. ft.:$185.91
- Tax amount:$7,926
Parking
- Garage spaces:3
New listings near 7592 255th Street
- Coming Soon
 $398,900Coming Soon4 beds 2 baths1,909 sq. ft.
25724 Goldfinch Avenue, Wyoming, MN 55092
MLS# 7139805Listed by: PROPERTY EXECUTIVES REALTY - New
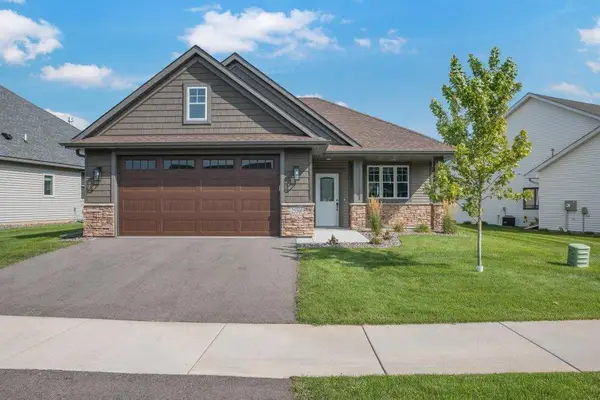 $525,000Active2 beds 2 baths1,530 sq. ft.
25360 Farmstead Lane, Wyoming, MN 55092
MLS# 7138431Listed by: BRIDGE REALTY, LLC 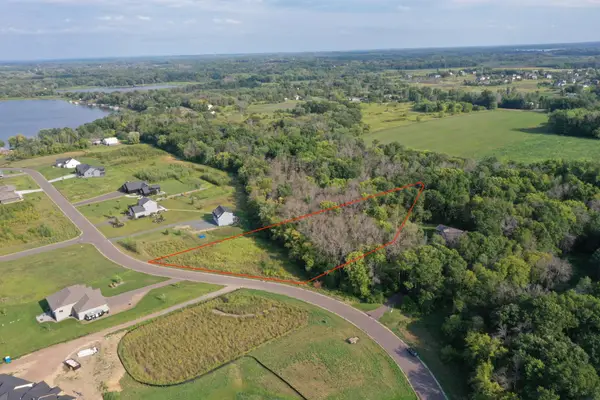 $150,000Active2.24 Acres
7409 255th Street, Wyoming, MN 55092
MLS# 7130424Listed by: REALTY EXECUTIVES TOP RESULTS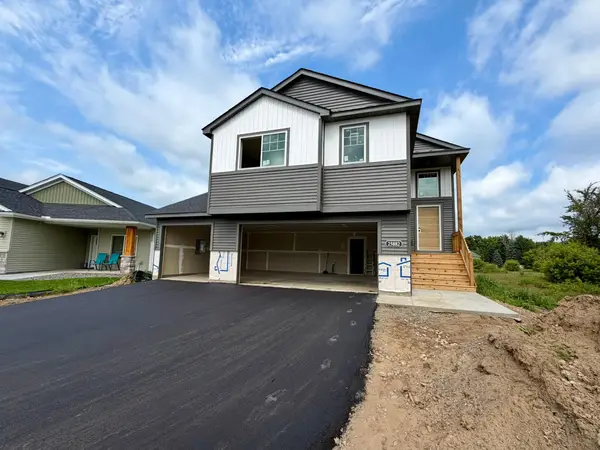 $379,900Active3 beds 2 baths1,393 sq. ft.
25882 Emerson Court, Wyoming, MN 55092
MLS# 7131372Listed by: NEXTHOME WEST METRO $270,000Active3 beds 2 baths1,006 sq. ft.
6259 Forest Boulevard Trail, Wyoming, MN 55092
MLS# 7131180Listed by: GET YOU MOVED REALTY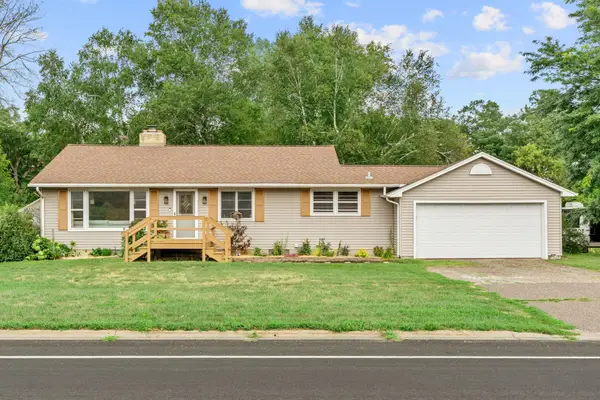 $330,000Pending3 beds 1 baths1,063 sq. ft.
7848 Wyoming Trail, Chisago City, MN 55013
MLS# 7120364Listed by: REAL BROKER, LLC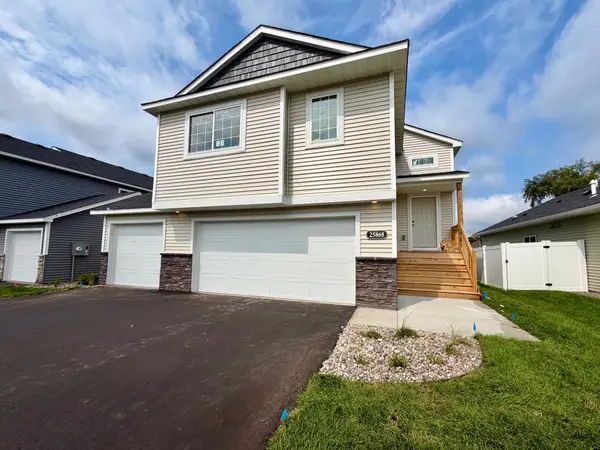 $369,900Active3 beds 2 baths1,393 sq. ft.
25868 Emerson Court, Wyoming, MN 55092
MLS# 7129535Listed by: NEXTHOME WEST METRO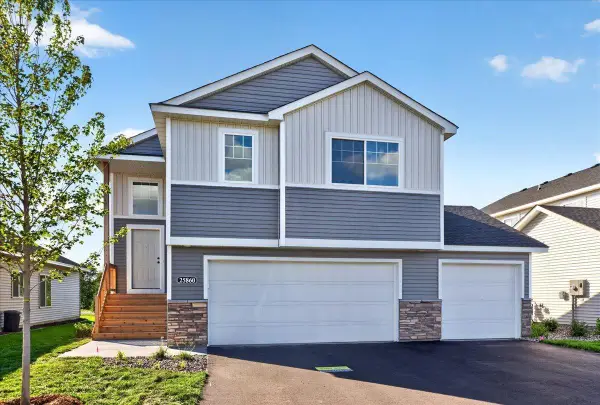 $389,900Active4 beds 3 baths1,990 sq. ft.
25860 Emerson Court, Wyoming, MN 55092
MLS# 7128433Listed by: NEXTHOME WEST METRO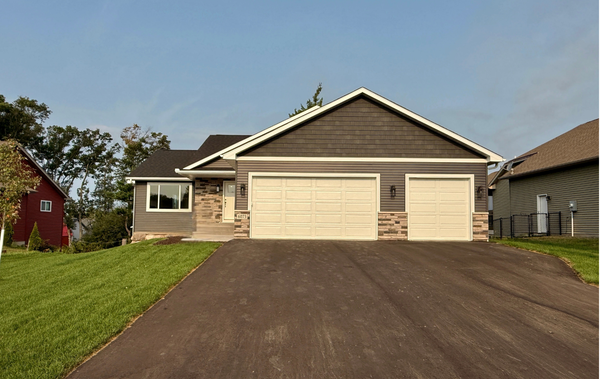 $474,900Active3 beds 2 baths1,510 sq. ft.
6073 Fuller Circle, Wyoming, MN 55092
MLS# 7118000Listed by: RELIABLE REALTY GROUP


Protect your home and budget from life's surprises with an Assurant Home Warranty, backed by a partner that supports you through every step of homeownership. Explore Plans.
© 2026 Better Homes and Gardens Real Estate LLC. An Anywhere Real Estate company. All rights reserved. Better Homes and Gardens® Real Estate is a registered trademark owned by Meredith Operations Corporation, licensed to Better Homes and Gardens Real Estate LLC and used with permission. Better Homes and Gardens Real Estate LLC fully supports the principles of the Fair Housing Act and the Equal Opportunity Act. Listing information is deemed reliable but is not guaranteed accurate.
Each office is independently owned and operated.
Any services or products provided by third parties are not provided by, affiliated with or related to Better Homes and Gardens Real Estate LLC, or its affiliated companies.