
5612 261st Street, Wyoming, MN 55092
Local realty services provided by:Better Homes and Gardens Real Estate Park Company
5612 261st Street,Wyoming, MN 55092
$469,900
- 3 Beds
- 2 Baths
- 2,397 sq. ft.
- Single family
- Coming Soon
Listed by: will tiedeman, ashley m. petroske
Office: exp realty
MLS#:7146432
Source:NSMLS
Price summary
- Price:$469,900
- Price per sq. ft.:$196.04
About this home
Set on an idyllic half-acre lot, this classic rambler beautifully balances privacy, comfort, & an inviting neighborhood setting. A welcoming front porch introduces a thoughtfully updated home filled with warmth & effortless everyday living. The open-concept main level is anchored by a well-appointed kitchen featuring warm oak cabinetry, granite countertops, stainless-steel appliances, hardwood floors, & a crisp tile backsplash. Three bedrooms on one level include a gracious primary suite with an updated walk-through bath for exceptional convenience. The recently finished lower level expands the living space with a spacious family room, updated bath, & abundant storage. A charming wood-clad three-season porch provides a peaceful retreat overlooking the lush backyard, where a massive maintenance-free deck creates the perfect setting for entertaining or relaxing. The heated 24x30 detached garage offers exceptional flexibility as a workshop, hobby space, or additional storage. Ideally located within walking distance of Ashton Park, Wyoming Elementary, & the Sunrise Prairie Regional Trail, this inviting home offers the space, setting, & amenities to enjoy every season....
Contact an agent
Home facts
- Year built:1979
- Subdivision & Development:Ashton West
- Listing ID #:7146432
- Updated:October 10, 2026 at 12:21 PM
Rooms and interior
- Bedrooms:3
- Total bathrooms:2
- Full bathrooms:1
- Dining Description:Informal Dining Room
- Bathrooms Description:3/4 Basement, Main Floor Full Bath
- Kitchen Description:Dishwasher, Microwave, Range, Refrigerator, Stainless Steel Appliances
- Basement:Yes
- Basement Description:Block, Egress Window(s), Finished, Full
- Living area:2,397 sq. ft.
Heating and cooling
- Cooling:Central Air
- Heating:Forced Air
- Central air:Yes
Structure and exterior
- Roof:Pitched
- Year built:1979
- Building area:2,397 sq. ft.
- Lot area:0.49 Acres
- Levels:1 Story
Utilities
- Water:City Water - Connected
- Sewer:City Sewer - Connected
Finances and disclosures
- Price:$469,900
- Price per sq. ft.:$196.04
- Tax amount:$3,953 (2026)
Features and amenities
- Appliances:Microwave, Range, Refrigerator, Stainless Steel Appliances, Washer
- Laundry features:Dryer, Washer
Parking
- Parking description:Attached Garage, Concrete, Detached Garage, Heated Garage, Insulated Garage
- Garage:Yes
- Garage spaces:4
New listings near 5612 261st Street
- Coming Soon
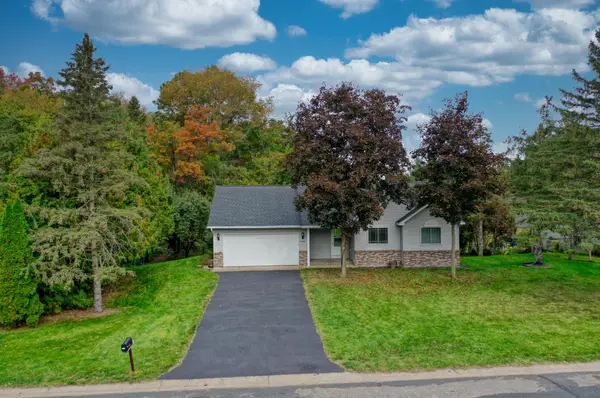 $400,000Coming Soon5 beds 3 baths2,307 sq. ft.
5480 273rd Street, Wyoming, MN 55092
MLS# 7151977Listed by: RE/MAX SYNERGY - New
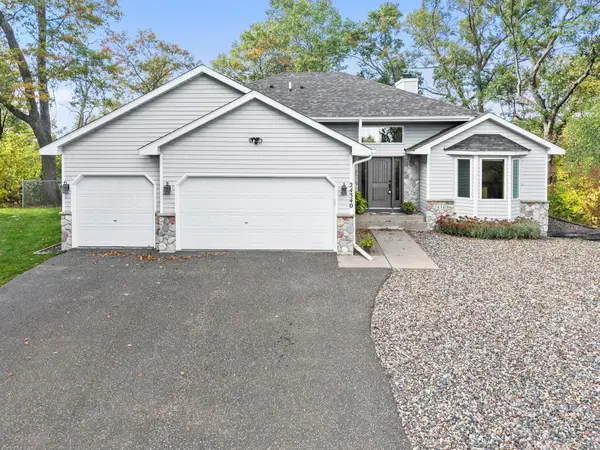 $485,000Active3 beds 3 baths2,015 sq. ft.
24340 Fawn Trail, Forest Lake, MN 55025
MLS# 7150353Listed by: RE/MAX RESULTS - New
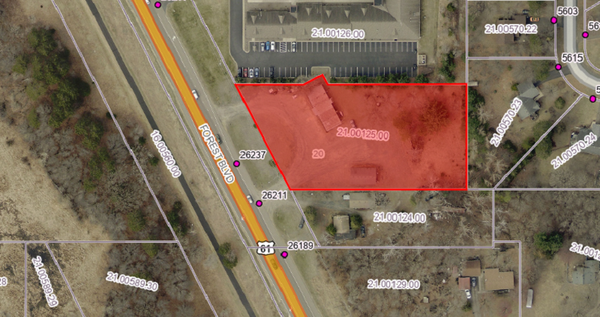 $449,000Active1.43 Acres
26237 Forest Boulevard, Wyoming, MN 55092
MLS# 7156497Listed by: RE/MAX SYNERGY - Open Sat, 12 to 2pmNew
 $649,000Active4 beds 3 baths3,300 sq. ft.
5380 245th Street, Forest Lake, MN 55025
MLS# 7151978Listed by: WILLIAM YANG REAL ESTATE - New
 $450,000Active4 beds 4 baths2,688 sq. ft.
7790 244th Street, Forest Lake, MN 55025
MLS# 7152803Listed by: BRICK & BANISTER REAL ESTATE  $335,000Pending4 beds 2 baths1,536 sq. ft.
5410 269th Street, Wyoming, MN 55092
MLS# 7135410Listed by: RE/MAX ADVANTAGE PLUS $549,750Active3 beds 2 baths2,156 sq. ft.
29614 Innsbrook Avenue, Stacy, MN 55079
MLS# 7148549Listed by: RE/MAX SYNERGY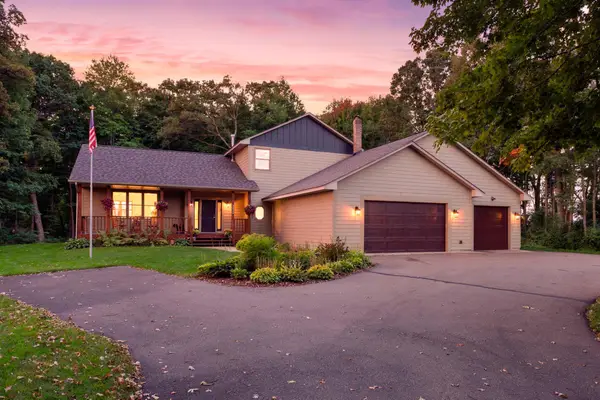 $599,900Active3 beds 3 baths3,032 sq. ft.
25644 Goodwin Road, Wyoming, MN 55092
MLS# 7150714Listed by: RE/MAX RESULTS- Open Sat, 9am to 8pm
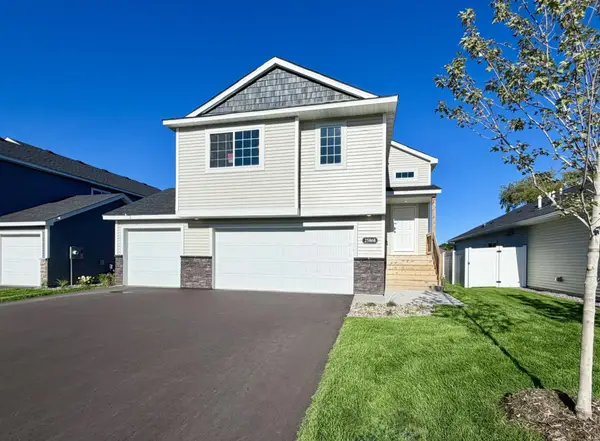 $359,900Active3 beds 2 baths1,393 sq. ft.
25868 Emerson Court, Wyoming, MN 55092
MLS# 7149119Listed by: NEXTHOME WEST METRO


Protect your home and budget from life's surprises with an Assurant Home Warranty, backed by a partner that supports you through every step of homeownership. Explore Plans.
© 2026 Better Homes and Gardens Real Estate LLC. An Anywhere Real Estate company. All rights reserved. Better Homes and Gardens® Real Estate is a registered trademark owned by Meredith Operations Corporation, licensed to Better Homes and Gardens Real Estate LLC and used with permission. Better Homes and Gardens Real Estate LLC fully supports the principles of the Fair Housing Act and the Equal Opportunity Act. Listing information is deemed reliable but is not guaranteed accurate.
Each office is independently owned and operated.
Any services or products provided by third parties are not provided by, affiliated with or related to Better Homes and Gardens Real Estate LLC, or its affiliated companies.