
29614 Innsbrook Avenue, Stacy, MN 55079
Local realty services provided by:Better Homes and Gardens Real Estate Advantage One
Listed by: chris m. siverhus, miranda gray
Office: re/max synergy
MLS#:7148549
Source:NSMLS
Price summary
- Price:$549,750
- Price per sq. ft.:$241.54
About this home
1st time to the market in decades. Well maintained 3 bedroom 2 bath rambler with the buildings and garage space you have been waiting for...great location with easy freeway access to 35 north or south, nearly 15 acres of good wooded ground, over 2500 square feet of garage/covered space for all sorts of needs...car enthusiast, snowmobiles, side by sides, bring your imagination...covered space is abundant!!! Seller is in the process of upgrading the private sewer as well. Quick close preferred and ready to go.
Contact an agent
Home facts
- Year built:1971
- Listing ID #:7148549
- Updated:September 28, 2026 at 12:58 PM
Rooms and interior
- Bedrooms:3
- Total bathrooms:2
- Full bathrooms:1
- Dining Description:Kitchen/Dining Room
- Bathrooms Description:3/4 Basement, Main Floor Full Bath
- Kitchen Description:Cooktop, Dishwasher, Microwave, Range, Refrigerator, Stainless Steel Appliances
- Basement:Yes
- Basement Description:Block, Finished, Walkout
- Living area:2,156 sq. ft.
Heating and cooling
- Cooling:Ductless Mini-Split
- Heating:Baseboard, Ductless Mini-Split
Structure and exterior
- Roof:Age Over 8 Years, Asphalt, Pitched
- Year built:1971
- Building area:2,156 sq. ft.
- Lot area:14.98 Acres
- Lot Features:Tree Coverage - Heavy
- Levels:1 Story
Utilities
- Water:Private, Well
- Sewer:Septic System Compliant - No, Tank with Drainage Field
Finances and disclosures
- Price:$549,750
- Price per sq. ft.:$241.54
- Tax amount:$4,774 (2026)
Features and amenities
- Appliances:Microwave, Range, Refrigerator, Stainless Steel Appliances, Washer, Water Softener Owned
- Laundry features:Dryer, Washer
- Amenities:Water Softener Owned
Parking
- Parking description:Asphalt, Detached Garage, Garage Door Opener, Heated Garage, Insulated Garage, Multiple Garages
- Garage:Yes
- Garage spaces:4
New listings near 29614 Innsbrook Avenue
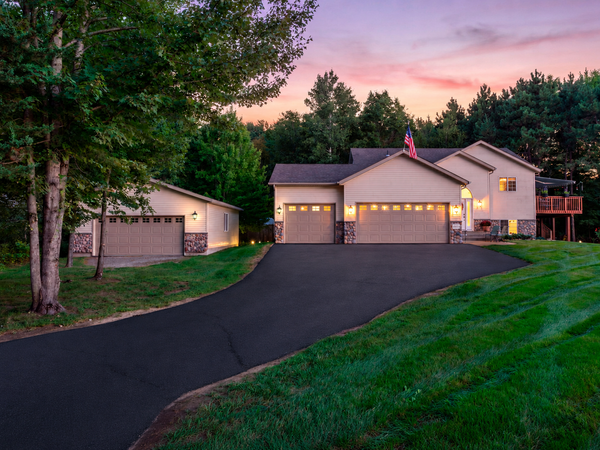 $579,900Active4 beds 2 baths2,422 sq. ft.
4989 355th Street, North Branch, MN 55056
MLS# 7134771Listed by: KELLER WILLIAMS CLASSIC REALTY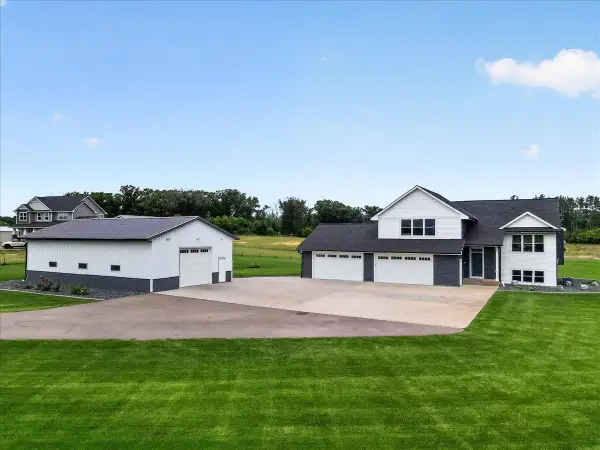 $699,900Active3 beds 2 baths1,778 sq. ft.
7700 Lent Trail, Stacy, MN 55079
MLS# 7130732Listed by: REALTY EXECUTIVES TOP RESULTS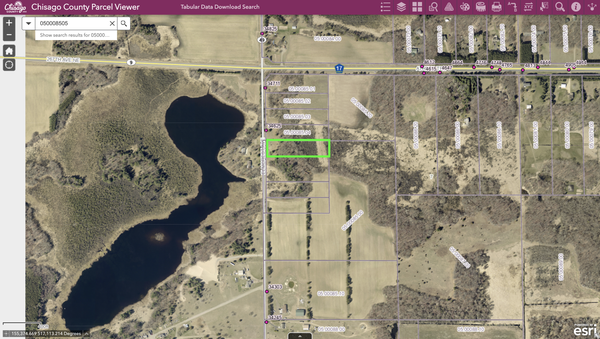 $165,000Active2.5 Acres
TBD Elmcrest Avenue, Stacy, MN 55079
MLS# 7127388Listed by: SOURCE ONE REALTY, LLC $195,000Active4.07 Acres
XXXX Elmcrest Avenue, Stacy, MN 55079
MLS# 7127396Listed by: SOURCE ONE REALTY, LLC $145,000Active6 Acres
Lot 2 Kable Avenue, North Branch, MN 55056
MLS# 7122999Listed by: RE/MAX SYNERGY $145,000Active6 Acres
LOT 1 Kable Avenue, North Branch, MN 55056
MLS# 7123101Listed by: RE/MAX SYNERGY $120,000Active4.47 Acres
33015 Fenway Avenue, Stacy, MN 55079
MLS# 7106402Listed by: RE/MAX ADVANTAGE PLUS $324,900Pending3 beds 2 baths1,824 sq. ft.
6092 314th Street, Stacy, MN 55079
MLS# 7116655Listed by: LABELLE REAL ESTATE GROUP INC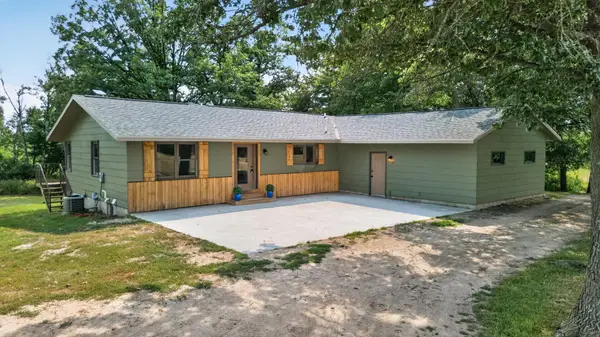 $1,100,000Active4 beds 4 baths2,520 sq. ft.
9800 253rd Avenue Ne, Stacy, MN 55079
MLS# 7118797Listed by: RE/MAX SYNERGY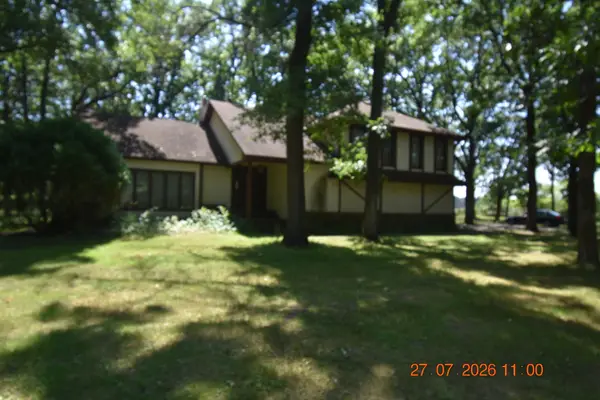 $439,900Active3 beds 3 baths2,694 sq. ft.
34987 Kable Avenue, North Branch, MN 55056
MLS# 7117543Listed by: KELLER WILLIAMS CLASSIC REALTY


Protect your home and budget from life's surprises with an Assurant Home Warranty, backed by a partner that supports you through every step of homeownership. Explore Plans.
© 2026 Better Homes and Gardens Real Estate LLC. An Anywhere Real Estate company. All rights reserved. Better Homes and Gardens® Real Estate is a registered trademark owned by Meredith Operations Corporation, licensed to Better Homes and Gardens Real Estate LLC and used with permission. Better Homes and Gardens Real Estate LLC fully supports the principles of the Fair Housing Act and the Equal Opportunity Act. Listing information is deemed reliable but is not guaranteed accurate.
Each office is independently owned and operated.
Any services or products provided by third parties are not provided by, affiliated with or related to Better Homes and Gardens Real Estate LLC, or its affiliated companies.