
22636 Beacon Road, Barnett, MO 65011
Local realty services provided by:Better Homes and Gardens Real Estate Lake Realty
Listed by: chuck yow
Office: dunn and associates llc.
MLS#:3589261
Source:MO_LOBR
Price summary
- Price:$413,000
- Price per sq. ft.:$275.33
About this home
For Sale—New Construction on 3.8 Acres in the Eldon School District! This quality-built, 1,500-square-foot home features durable board-and-batten steel siding and a steel roof with no exposed fasteners. Inside, you’ll find an inviting open floor plan, a spacious kitchen with an island, pantry, and included appliances, plus a convenient laundry room with a utility sink. The private primary suite offers dual sinks and a walk-in shower. Additional highlights include an all-electric HVAC system, a large 27' x 28' garage, and a level yard with plenty of room to enjoy country living. Don’t miss this beautiful new home! To Do: install appliances, seen and straw the yard, place back deck, survey and New 911 address.
Contact an agent
Home facts
- Year built:2026
- Subdivision & Development:None
- Listing ID #:3589261
- Added:53 day(s) ago
- Updated:October 07, 2026 at 03:21 PM
Rooms and interior
- Bedrooms:3
- Total bathrooms:2
- Full bathrooms:2
- Kitchen Description:Dishwasher, Microwave, Range, Refrigerator, Stove
- Living area:1,500 sq. ft.
Heating and cooling
- Cooling:Central Air
- Heating:Electric, Forced Air
- Central air:Yes
Structure and exterior
- Roof:Metal
- Year built:2026
- Building area:1,500 sq. ft.
- Lot area:3 Acres
- Lot Features:Outside City Limits
- Architectural Style:Contemporary
- Construction Materials:Metal Siding
- Exterior Features:Deck
- Foundation Description:Slab
Utilities
- Water:Private, Private Well
- Sewer:Septic Tank
Finances and disclosures
- Price:$413,000
- Price per sq. ft.:$275.33
- Tax amount:$90 (2025)
Features and amenities
- Appliances:Dishwasher, Microwave, Range, Refrigerator, Stove
Parking
- Parking description:Gravel Driveway
- Garage:Yes
- Garage spaces:2
New listings near 22636 Beacon Road
- New
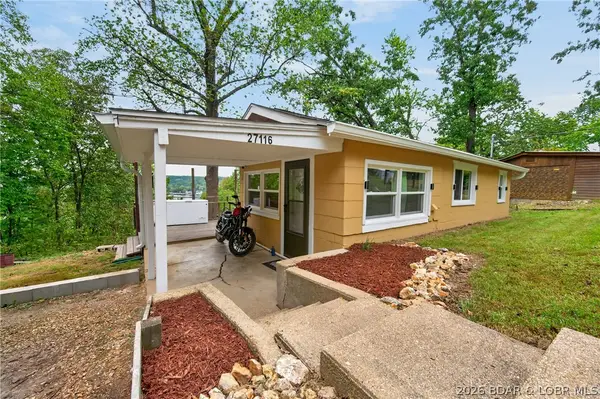 $169,000Active1 beds 1 baths705 sq. ft.
27116 Hard Rock Road, Barnett, MO 65011
MLS# 3590271Listed by: RE/MAX LAKE OF THE OZARKS - New
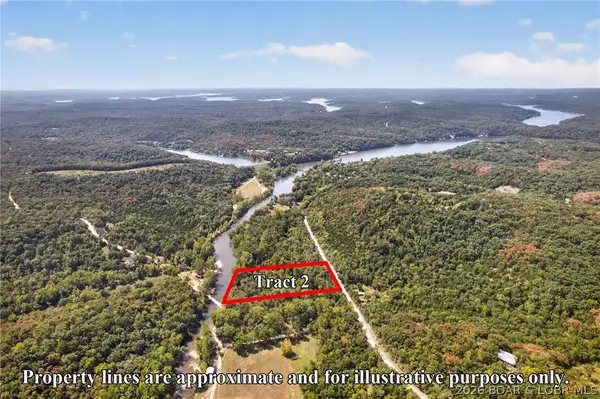 $59,900Active3.1 Acres
Tract 2 Indian Creek Lane, Barnett, MO 65011
MLS# 3590382Listed by: ALBERS REAL ESTATE ADVISORS - New
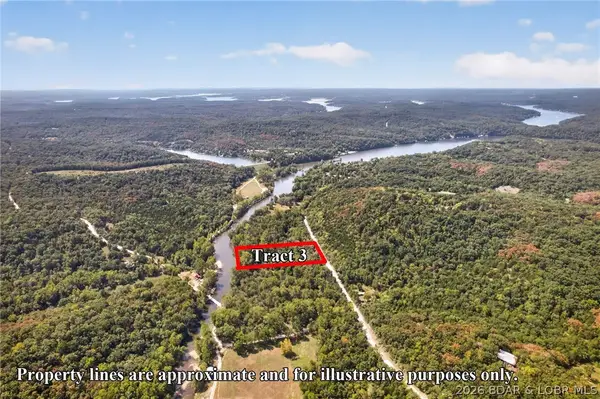 $59,900Active3.1 Acres
Tract 3 Indian Creek Lane, Barnett, MO 65011
MLS# 3590393Listed by: ALBERS REAL ESTATE ADVISORS - New
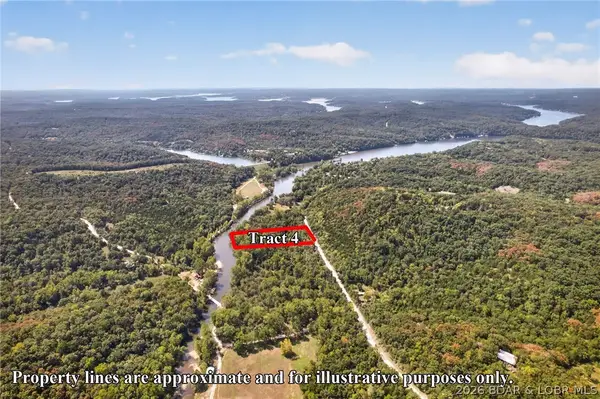 $59,900Active3.1 Acres
Tract 4 Indian Creek Lane, Barnett, MO 65011
MLS# 3590395Listed by: ALBERS REAL ESTATE ADVISORS - New
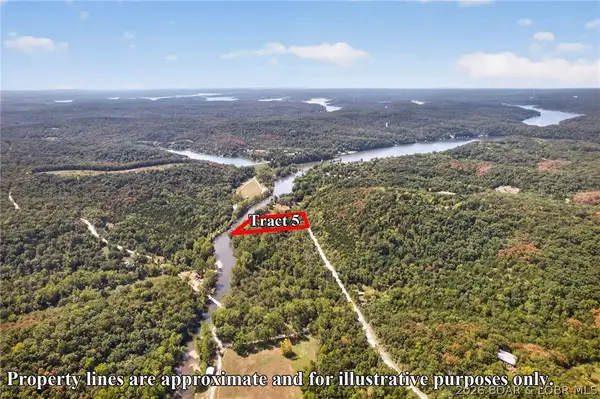 $59,900Active3.1 Acres
Tract 5 Indian Creek Lane, Barnett, MO 65011
MLS# 3590421Listed by: ALBERS REAL ESTATE ADVISORS 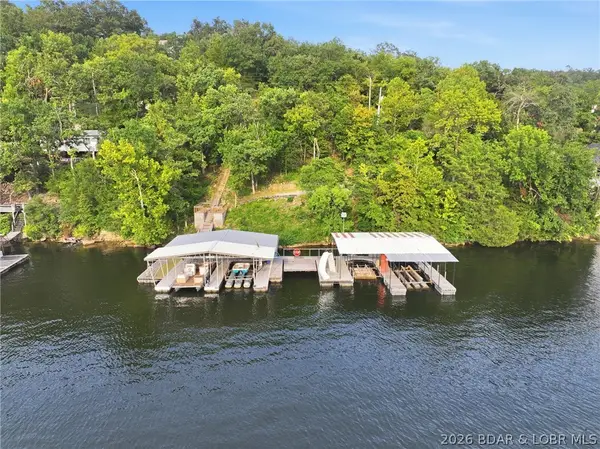 $289,500Active0 Acres
TBD Lakewood Lane, Barnett, MO 65011
MLS# 3590273Listed by: EXP REALTY, LLC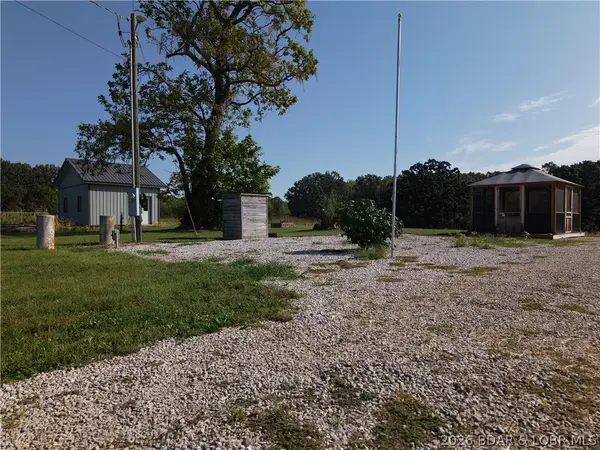 $190,000Active9.7 Acres
21507 Hollow Drive, Barnett, MO 65011
MLS# 3590219Listed by: WEICHERT, REALTORS - LAURIE REALTY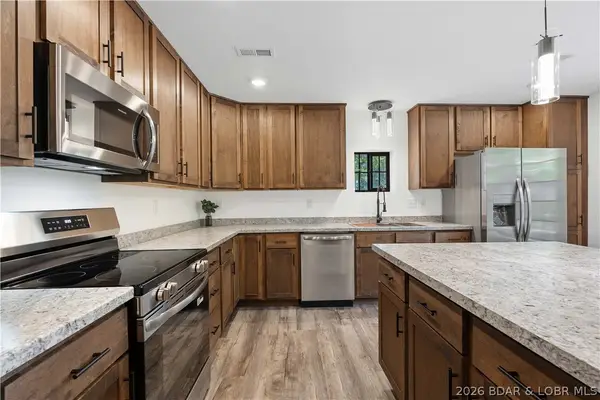 $325,000Active3 beds 2 baths1,215 sq. ft.
21264 Lavender Road, Barnett, MO 65011
MLS# 3590077Listed by: RE/MAX LAKE OF THE OZARKS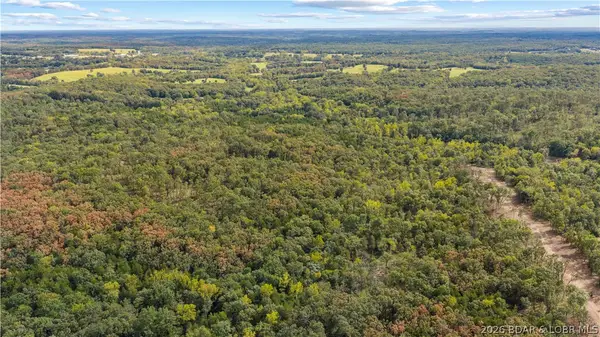 $115,000Active12.22 Acres
Lot 15 Whitetail Lane, Barnett, MO 65011
MLS# 3590185Listed by: ALBERS REAL ESTATE ADVISORS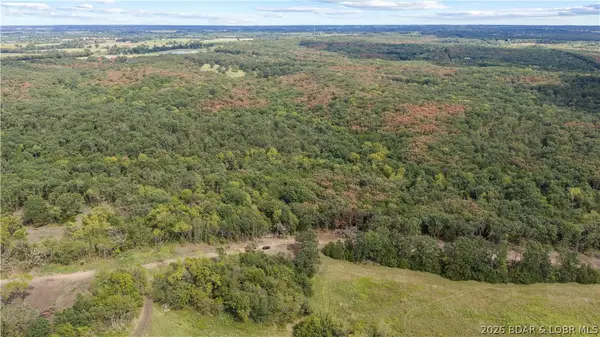 $115,000Active12.44 Acres
Lot 16 Whitetail Lane, Barnett, MO 65011
MLS# 3590187Listed by: ALBERS REAL ESTATE ADVISORS


Protect your home and budget from life's surprises with an Assurant Home Warranty, backed by a partner that supports you through every step of homeownership. Explore Plans.
© 2026 Better Homes and Gardens Real Estate LLC. An Anywhere Real Estate company. All rights reserved. Better Homes and Gardens® Real Estate is a registered trademark owned by Meredith Operations Corporation, licensed to Better Homes and Gardens Real Estate LLC and used with permission. Better Homes and Gardens Real Estate LLC fully supports the principles of the Fair Housing Act and the Equal Opportunity Act. Listing information is deemed reliable but is not guaranteed accurate.
Each office is independently owned and operated.
Any services or products provided by third parties are not provided by, affiliated with or related to Better Homes and Gardens Real Estate LLC, or its affiliated companies.