
5747 S Winsor Drive, Battlefield, MO 65619
Local realty services provided by:Better Homes and Gardens Real Estate Southwest Group
Listed by: kim bateman
Office: murney associates - primrose
MLS#:60331519
Source:MO_GSBOR
5747 S Winsor Drive,Battlefield, MO 65619
$489,000
- 5 Beds
- 3 Baths
- 2,636 sq. ft.
- Single family
- Active
Price summary
- Price:$489,000
- Price per sq. ft.:$185.51
- Monthly HOA dues:$27.08
About this home
5747 S Winsor Drive is now available! This wonderful home features an all-brick and stone exterior, a beautiful yard, and engineered hardwoods throughout the living area, hallways, and kitchen.This beautiful kitchen offers ample cabinetry, under-counter lighting, an island, and space for bar stool seating. The primary suite includes a spacious shower, double sinks, and a walk-in closet. In addition to the four main-floor bedrooms, the upstairs bonus area offers a fifth bedroom with a full bathroom and a large closet--ideal for a second primary suite or an additional living area.Outside, the property includes a privacy-fenced backyard with landscaping and a storage shed. Also has irrigation for both the front and back yards. Recent updates include a Generac generator for backup power, as well as a newer microwave, dishwasher, and kitchen faucet.This is a beautiful, well maintained property!
Contact an agent
Home facts
- Year built:2015
- Subdivision & Development:Cloverhill Estates
- Listing ID #:60331519
- Added:44 day(s) ago
- Updated:September 28, 2026 at 03:00 PM
Rooms and interior
- Bedrooms:5
- Total bathrooms:3
- Full bathrooms:3
- Flooring:Carpet, Engineered Hardwood, Tile
- Kitchen Description:Dishwasher, Disposal, Microwave
- Living area:2,636 sq. ft.
Heating and cooling
- Cooling:Ceiling Fan(s), Central Air
- Heating:Central
- Central air:Yes
Structure and exterior
- Year built:2015
- Building area:2,636 sq. ft.
- Lot area:0.29 Acres
- Lot Features:Landscaping
- Architectural Style:Ranch, Traditional
- Construction Materials:Brick, Stone
- Foundation Description:Crawl Space, Vapor Barrier
Schools
- High school:Republic
- Middle school:Republic
- Elementary school:RP McCulloch
Finances and disclosures
- Price:$489,000
- Price per sq. ft.:$185.51
- Tax amount:$3,910 (2025)
Features and amenities
- Laundry features:W/D Hookup
Parking
- Garage:Yes
- Garage spaces:3
New listings near 5747 S Winsor Drive
- New
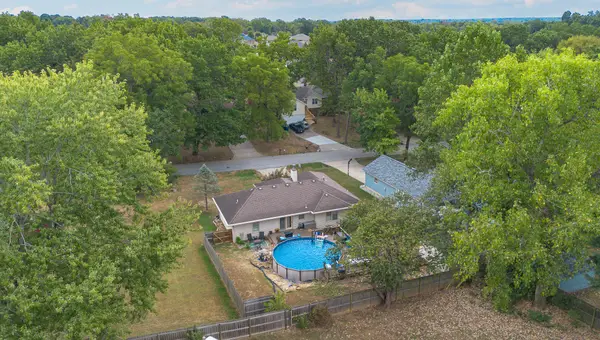 $254,000Active3 beds 2 baths1,450 sq. ft.
5705 S Honeysuckle Lane, Battlefield, MO 65619
MLS# 60334980Listed by: EXP REALTY LLC - New
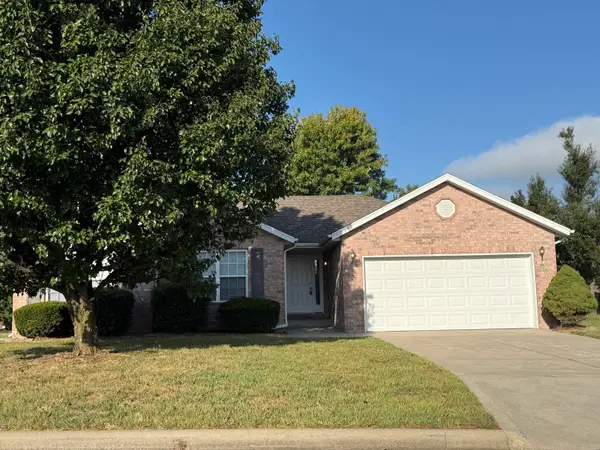 $255,900Active3 beds 2 baths1,488 sq. ft.
5723 S Shiloh Battle Court, Brookline, MO 65619
MLS# 60334873Listed by: CARMICHAEL REALTY, INC - New
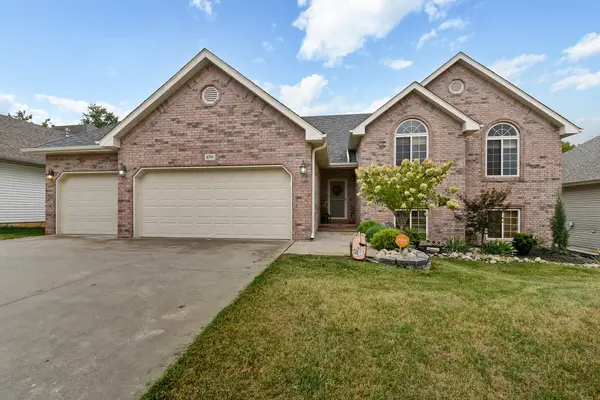 $379,000Active5 beds 3 baths2,779 sq. ft.
4356 W Forest Ridge Road, Battlefield, MO 65619
MLS# 60334837Listed by: MURNEY ASSOCIATES - PRIMROSE - New
 $369,900Active4 beds 3 baths2,964 sq. ft.
4048 W Falcon Drive, Battlefield, MO 65619
MLS# 60334850Listed by: ALPHA REALTY MO, LLC - New
 $242,500Active3 beds 2 baths1,227 sq. ft.
5247 S Morning Glory Lane, Battlefield, MO 65619
MLS# 60334781Listed by: MURNEY ASSOCIATES - PRIMROSE - New
 $434,375Active5 beds 3 baths3,090 sq. ft.
4107 Tamarack Lane #Lot 181, Battlefield, MO 65619
MLS# 60334731Listed by: MURNEY ASSOCIATES - PRIMROSE - New
 $487,875Active5 beds 3 baths3,554 sq. ft.
4075 Tamarack Lane #Lot 177, Battlefield, MO 65619
MLS# 60334713Listed by: MURNEY ASSOCIATES - PRIMROSE - New
 $418,925Active5 beds 3 baths3,196 sq. ft.
4099 Tamarack Lane #Lot 180, Battlefield, MO 65619
MLS# 60334715Listed by: MURNEY ASSOCIATES - PRIMROSE - New
 $270,000Active3 beds 2 baths1,687 sq. ft.
5047 S Greenfield Road, Battlefield, MO 65619
MLS# 60334545Listed by: KELLER WILLIAMS LOCAL - New
 $445,000Active4 beds 3 baths2,044 sq. ft.
5713 S Cloverdale Lane, Battlefield, MO 65619
MLS# 60334548Listed by: OLD WORLD REALTY, LLC


Protect your home and budget from life's surprises with an Assurant Home Warranty, backed by a partner that supports you through every step of homeownership. Explore Plans.
© 2026 Better Homes and Gardens Real Estate LLC. An Anywhere Real Estate company. All rights reserved. Better Homes and Gardens® Real Estate is a registered trademark owned by Meredith Operations Corporation, licensed to Better Homes and Gardens Real Estate LLC and used with permission. Better Homes and Gardens Real Estate LLC fully supports the principles of the Fair Housing Act and the Equal Opportunity Act. Listing information is deemed reliable but is not guaranteed accurate.
Each office is independently owned and operated.
Any services or products provided by third parties are not provided by, affiliated with or related to Better Homes and Gardens Real Estate LLC, or its affiliated companies.