
16403 Hinkle Avenue, Belton, MO 64012
Local realty services provided by:Better Homes and Gardens Real Estate Kansas City Homes
16403 Hinkle Avenue,Belton, MO 64012
$385,000
- 4 Beds
- 3 Baths
- 1,639 sq. ft.
- Single family
- Active
Upcoming open houses
- Sat, Aug 1512:00 pm - 02:00 pm
- Sun, Aug 1601:00 pm - 03:00 pm
Listed by: matthew webb
Office: keller williams realty partners inc.
MLS#:2636789
Source:MOKS_HL
Price summary
- Price:$385,000
- Price per sq. ft.:$234.9
About this home
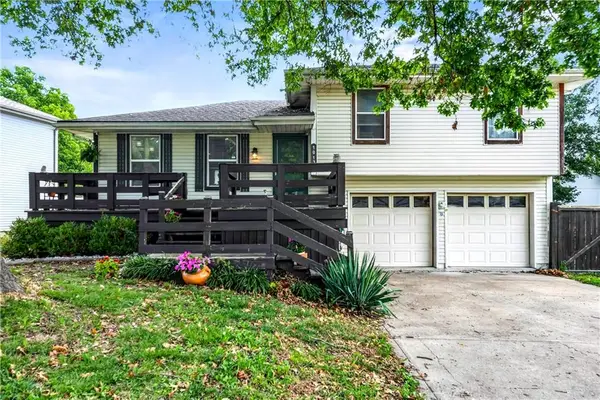
Welcome home to this beautifully maintained 4-bedroom, 2.5-bath home offering a fantastic combination of space, major updates, and indoor-outdoor living! The main level features refinished hardwood floors (2025), professional interior paint (2026), vaulted ceilings, and a spacious kitchen with abundant cabinetry, stainless steel appliances, a large center island, and a new dishwasher (2024).
The home offers 3 bedrooms and 2 full bathrooms above grade, plus an additional bedroom and half bath in the finished walkout lower level. The finished basement provides excellent additional living space with direct backyard access and plenty of flexibility for a second living area, home office, recreation room, or guest space.
Enjoy multiple spaces for relaxing and entertaining with both a sunroom and deck, along with established garden beds that stay with the home.
Major improvements include a new roof (October 2024), new A/C and furnace (July 2025), refinished hardwood floors (November 2025), professional interior painting throughout most rooms (2026), and a new dishwasher (2024). The home also features a Tesla solar system with Powerwall battery (2026), Hague water softening/filtration system, and Vivint security system.
With major recent updates, a finished walkout basement, sunroom, deck, flexible 4-bedroom layout, and inviting living spaces throughout, this home is ready for its next owner. Schedule your showing today!...
Contact an agent
Home facts
- Year built:2001
- Subdivision & Development:Summerset Hills
- Listing ID #:2636789
- Added:1 day(s) ago
- Updated:August 14, 2026 at 09:55 PM
Rooms and interior
- Bedrooms:4
- Total bathrooms:3
- Full bathrooms:2
- Half bathrooms:1
- Rooms Total:8
- Kitchen Description:Dishwasher, Disposal
- Basement:Yes
- Basement Description:Finished, Walk Out
- Living area:1,639 sq. ft.
Heating and cooling
- Cooling:Attic Fan, Heat Pump
- Heating:Heat Pump, Heatpump/Gas
Structure and exterior
- Roof:Composition
- Year built:2001
- Building area:1,639 sq. ft.
- Lot area:0.23 Acres
- Lot Features:Corner Lot, Level
- Architectural Style:Split Entry
- Construction Materials:Frame
Schools
- High school:Belton
- Middle school:Belton
- Elementary school:Kentucky Trail
Utilities
- Water:City/Public
- Sewer:Public Sewer
Finances and disclosures
- Price:$385,000
- Price per sq. ft.:$234.9
Features and amenities
- Appliances:Dishwasher, Disposal
- Amenities:Ceiling Fan(s), Pantry, Smart Thermostat, Walk-In Closet(s)
Parking
- Parking description:Attached
- Garage:Yes
- Garage spaces:2
 HeartlandMLS©2026. Information Deemed Reliable But Not Guaranteed. This information is being provided by the HeartlandMLS. The listings presented here may or may not be listed by the Broker/Agent operating this website. This information is intended for the personal use of consumers and may not be used for any purpose other than to identify prospective properties consumers may be interested in purchasing. Data <Last Updated August 14, 2026
New listings near 16403 Hinkle Avenue
- New
 $265,000Active3 beds 2 baths1,675 sq. ft.
106 N Cleveland Avenue, Belton, MO 64012
MLS# 2635965Listed by: PLATINUM REALTY LLC - New
 $325,000Active3 beds 3 baths1,787 sq. ft.
16414 Hight Avenue, Belton, MO 64012
MLS# 2636425Listed by: EXP REALTY LLC - New
 $299,900Active3 beds 2 baths2,620 sq. ft.
8301 E 166th Street, Belton, MO 64012
MLS# 2636574Listed by: REECENICHOLS - LEES SUMMIT - New
 $240,000Active3 beds 2 baths1,094 sq. ft.
1013 Colbern Drive, Belton, MO 64012
MLS# 2636637Listed by: KELLER WILLIAMS LEGACY PARTNER - New
 $2,595,000Active80 Acres
1602 E 171st Street, Belton, MO 64012
MLS# 2636140Listed by: KELLER WILLIAMS SOUTHLAND - New
 $310,000Active3 beds 3 baths2,237 sq. ft.
319 N Cleveland Avenue, Belton, MO 64012
MLS# 2634914Listed by: COMPASS REALTY GROUP - New
 $242,500Active3 beds 1 baths1,066 sq. ft.
115 Brian Avenue, Belton, MO 64012
MLS# 2635509Listed by: KELLER WILLIAMS SOUTHLAND - New
 $349,900Active4 beds 6 baths3,252 sq. ft.
16004 Valentine Avenue, Belton, MO 64012
MLS# 2635935Listed by: IKESON REALTY - New
 $289,900Active4 beds 3 baths1,573 sq. ft.
3003 E 171st Street, Belton, MO 64012
MLS# 2630374Listed by: WEICHERT, REALTORS WELCH & CO.


Protect your home and budget from life's surprises with an Assurant Home Warranty, backed by a partner that supports you through every step of homeownership. Explore Plans.
© 2026 Better Homes and Gardens Real Estate LLC. An Anywhere Real Estate company. All rights reserved. Better Homes and Gardens® Real Estate is a registered trademark owned by Meredith Operations Corporation, licensed to Better Homes and Gardens Real Estate LLC and used with permission. Better Homes and Gardens Real Estate LLC fully supports the principles of the Fair Housing Act and the Equal Opportunity Act. Listing information is deemed reliable but is not guaranteed accurate.
Each office is independently owned and operated.
Any services or products provided by third parties are not provided by, affiliated with or related to Better Homes and Gardens Real Estate LLC, or its affiliated companies.