
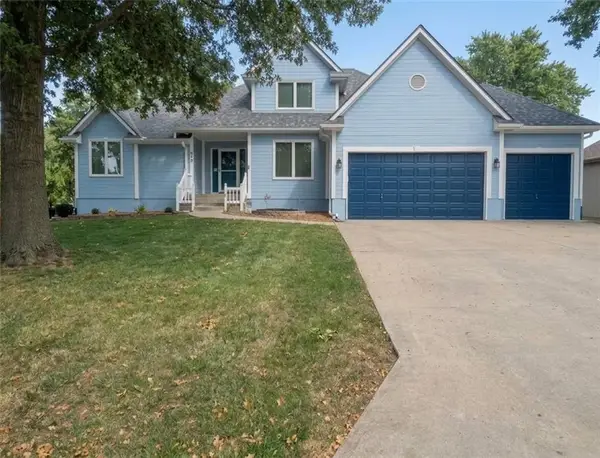
16414 Hight Avenue, Belton, MO 64012
Local realty services provided by:Better Homes and Gardens Real Estate Kansas City Homes
16414 Hight Avenue,Belton, MO 64012
$309,900
- 3 Beds
- 3 Baths
- 1,787 sq. ft.
- Single family
- Active
Listed by: breeze team, virginia franzese
Office: exp realty llc.
MLS#:2636425
Source:MOKS_HL
Price summary
- Price:$309,900
- Price per sq. ft.:$173.42
About this home
Welcome to this charming **3-bedroom, 2.5-bath home** nestled in a desirable Belton, MO neighborhood! Designed for comfortable living and effortless entertaining, this home features a warm and inviting **living room with a cozy gas fireplace** and a spacious layout throughout.
The **primary suite** offers a private full bathroom, while the additional bedrooms provide generous closet space. The kitchen comes equipped with the main appliances and opens to a **beautiful deck**, creating the perfect space for morning coffee, outdoor dining, or entertaining guests.
Step outside to a **large backyard** complete with a **storage shed**, offering plenty of room for gardening, pets, or family gatherings. The **finished basement** provides flexible space that can be used as a family room, playroom, home office, or recreation area. An attached **two-car garage** adds convenience and extra storage.
Don't miss the opportunity to make this wonderful Belton home your own—offering comfort, space, and everything you need to enjoy both indoor and outdoor living!...
Contact an agent
Home facts
- Year built:2001
- Subdivision & Development:Summerset Hills
- Listing ID #:2636425
- Added:46 day(s) ago
- Updated:September 29, 2026 at 02:24 PM
Rooms and interior
- Bedrooms:3
- Total bathrooms:3
- Full bathrooms:2
- Half bathrooms:1
- Rooms Total:6
- Basement:Yes
- Basement Description:Finished
- Living area:1,787 sq. ft.
Heating and cooling
- Cooling:Electric
- Heating:Forced Air Gas
Structure and exterior
- Roof:Composition
- Year built:2001
- Building area:1,787 sq. ft.
- Lot area:0.21 Acres
- Architectural Style:Split Entry
- Construction Materials:Board & Batton, Brick Trim
Utilities
- Water:City/Public
- Sewer:Public Sewer
Finances and disclosures
- Price:$309,900
- Price per sq. ft.:$173.42
Parking
- Parking description:Attached
- Garage:Yes
- Garage spaces:2
 HeartlandMLS©2026. Information Deemed Reliable But Not Guaranteed. This information is being provided by the HeartlandMLS. The listings presented here may or may not be listed by the Broker/Agent operating this website. This information is intended for the personal use of consumers and may not be used for any purpose other than to identify prospective properties consumers may be interested in purchasing. Data <Last Updated September 29, 2026
New listings near 16414 Hight Avenue
- New
 $200,000Active3 beds 1 baths912 sq. ft.
213 Park Avenue, Belton, MO 64012
MLS# 2644174Listed by: KELLER WILLIAMS KC NORTH - New
 $389,000Active4 beds 3 baths2,762 sq. ft.
1201 Mesa Drive, Belton, MO 64012
MLS# 2644233Listed by: PLATINUM REALTY LLC - New
 $599,900Active4 beds 5 baths4,790 sq. ft.
1005 Royal Court, Belton, MO 64012
MLS# 2641762Listed by: KELLER WILLIAMS SOUTHLAND - New
 $239,000Active3 beds 1 baths927 sq. ft.
702 Mulberry Street, Belton, MO 64012
MLS# 2642346Listed by: HUCK HOMES - Open Sat, 11am to 1pmNew
 $330,000Active4 beds 3 baths2,697 sq. ft.
305 Canterbury Lane, Belton, MO 64102
MLS# 2643866Listed by: PLATINUM REALTY LLC - New
 $250,000Active3 beds 2 baths1,539 sq. ft.
912 Colbern Drive, Belton, MO 64012
MLS# 2640978Listed by: KELLER WILLIAMS SOUTHLAND - New
 $539,000Active4 beds 3 baths2,827 sq. ft.
419 E 166th Court, Belton, MO 64012
MLS# 2643542Listed by: RE/MAX ELITE, REALTORS - New
 $199,900Active3 beds 3 baths1,798 sq. ft.
304 E 164th Terrace, Belton, MO 64012
MLS# 2643797Listed by: RE/MAX REALTY SUBURBAN INC - New
 $850,000Active4 beds 3 baths3,026 sq. ft.
3 Kendi Lane, Belton, MO 64012
MLS# 2643593Listed by: KELLER WILLIAMS SOUTHLAND - Open Sat, 11am to 2pmNew
 $499,000Active5 beds 4 baths3,147 sq. ft.
910 Sweet Cherry Place, Belton, MO 64012
MLS# 2640458Listed by: KELLER WILLIAMS SOUTHLAND


Protect your home and budget from life's surprises with an Assurant Home Warranty, backed by a partner that supports you through every step of homeownership. Explore Plans.
© 2026 Better Homes and Gardens Real Estate LLC. An Anywhere Real Estate company. All rights reserved. Better Homes and Gardens® Real Estate is a registered trademark owned by Meredith Operations Corporation, licensed to Better Homes and Gardens Real Estate LLC and used with permission. Better Homes and Gardens Real Estate LLC fully supports the principles of the Fair Housing Act and the Equal Opportunity Act. Listing information is deemed reliable but is not guaranteed accurate.
Each office is independently owned and operated.
Any services or products provided by third parties are not provided by, affiliated with or related to Better Homes and Gardens Real Estate LLC, or its affiliated companies.