
403 Catron Avenue, Belton, MO 64012
Local realty services provided by:Better Homes and Gardens Real Estate Kansas City Homes
403 Catron Avenue,Belton, MO 64012
$240,000
- 4 Beds
- 2 Baths
- 1,902 sq. ft.
- Single family
- Active
Listed by: timothy cervantes
Office: platinum realty llc.
MLS#:2639162
Source:MOKS_HL
Price summary
- Price:$240,000
- Price per sq. ft.:$126.18
About this home
More space than you might expect in a convenient Belton location! This 4 bedroom home also offers a 5th nonconforming bedroom in the basement, two living areas, generously sized rooms, and flexible space for a variety of needs. The primary bedroom alone measures approximately 14x14.
The main level features an eat-in kitchen, two separate living spaces, and a fireplace with an insert. Recent updates include new carpet, new laminate flooring in the kitchen, bath, and rear entry, along with fresh paint and touchups in several areas. Original hardwood floors can be found in one living room, a bedroom, and the hallway and offer an opportunity to refinish and bring back their original character.
The basement adds even more versatility with the nonconforming 5th bedroom and a unique recreation space currently set up with a mini rock climbing wall, monkey bars, and padded rubber flooring. Keep it as an indoor activity area or repurpose it for a home gym, workout space, hobby room, or additional recreation area. A second functional bath is also located downstairs.
A large screened-in porch provides additional space to enjoy the outdoors, overlooking the fenced backyard. One-car garage provides additional parking and storage.
With approx 1900sqft multiple living spaces, flexible basement space, and good-sized bedrooms, this home offers options for first-time buyers, those looking to downsize, or buyers needing room for a multigenerational household. All within walking distance of Downtown Belton, Belton Memorial Park, and Belton Middle School....
Contact an agent
Home facts
- Year built:1956
- Subdivision & Development:Catron Sub
- Listing ID #:2639162
- Added:3 day(s) ago
- Updated:August 31, 2026 at 02:33 PM
Rooms and interior
- Bedrooms:4
- Total bathrooms:2
- Full bathrooms:2
- Rooms Total:12
- Kitchen Description:Dishwasher, Disposal, Refrigerator
- Basement:Yes
- Basement Description:Finished, Full, Garage Entrance
- Living area:1,902 sq. ft.
Heating and cooling
- Cooling:Electric
- Heating:Forced Air Gas
Structure and exterior
- Roof:Composition
- Year built:1956
- Building area:1,902 sq. ft.
- Lot area:0.37 Acres
- Lot Features:Level
- Architectural Style:Ranch
- Construction Materials:Vinyl Siding
Schools
- High school:Belton
- Middle school:Belton
Utilities
- Water:City/Public
- Sewer:Public Sewer
Finances and disclosures
- Price:$240,000
- Price per sq. ft.:$126.18
Features and amenities
- Appliances:Dishwasher, Disposal, Refrigerator, Stainless Steel Appliance(s)
- Amenities:Ceiling Fan(s), Stained Cabinets
Parking
- Parking description:Attached
- Garage:Yes
- Garage spaces:1
 HeartlandMLS©2026. Information Deemed Reliable But Not Guaranteed. This information is being provided by the HeartlandMLS. The listings presented here may or may not be listed by the Broker/Agent operating this website. This information is intended for the personal use of consumers and may not be used for any purpose other than to identify prospective properties consumers may be interested in purchasing. Data <Last Updated August 31, 2026
New listings near 403 Catron Avenue
- New
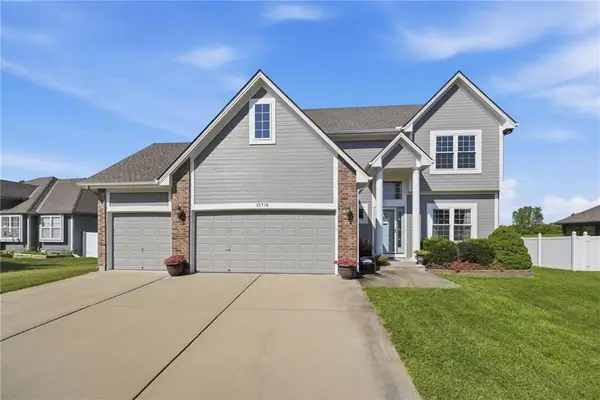 $420,000Active4 beds 3 baths2,425 sq. ft.
15718 Richmond Avenue, Belton, MO 64012
MLS# 2637092Listed by: REECENICHOLS - LEES SUMMIT - New
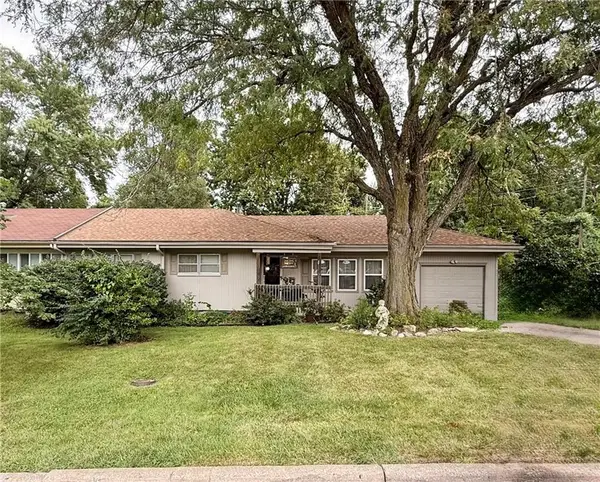 $180,000Active3 beds 1 baths1,200 sq. ft.
621 Cimarron Trail, Belton, MO 64012
MLS# 2639587Listed by: REECENICHOLS SMITH REALTY - New
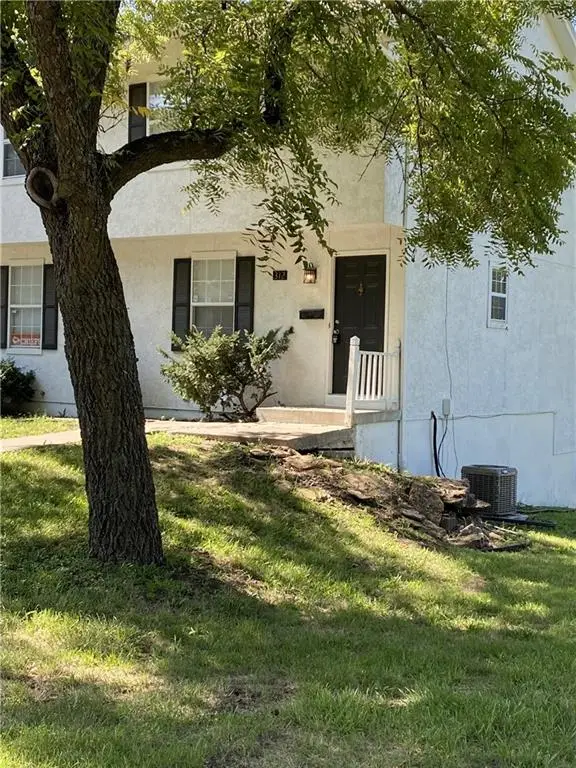 $290,000Active-- beds -- baths
312 3rd Street, Belton, MO 64012
MLS# 2639186Listed by: 1ST CLASS REAL ESTATE KC - New
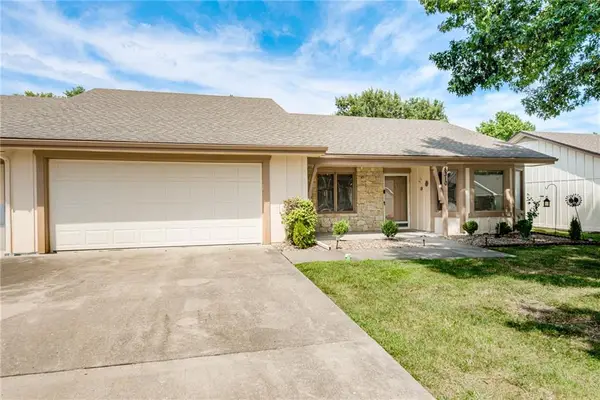 Listed by BHGRE$250,000Active2 beds 2 baths1,550 sq. ft.
8310 E 190th Street, Belton, MO 64012
MLS# 2638101Listed by: BHG KANSAS CITY HOMES 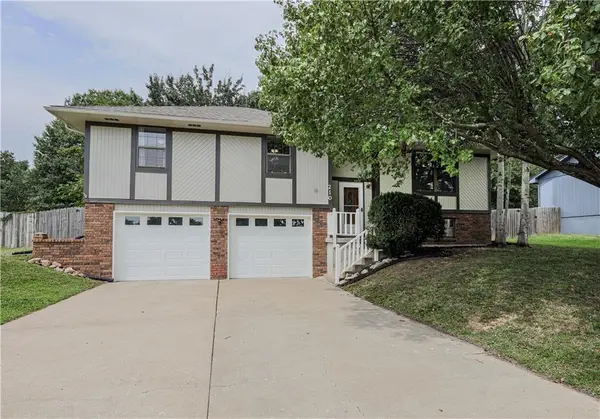 $279,000Pending3 beds 3 baths1,535 sq. ft.
210 Dawn Avenue, Belton, MO 64012
MLS# 2636227Listed by: REAL BROKER, LLC- New
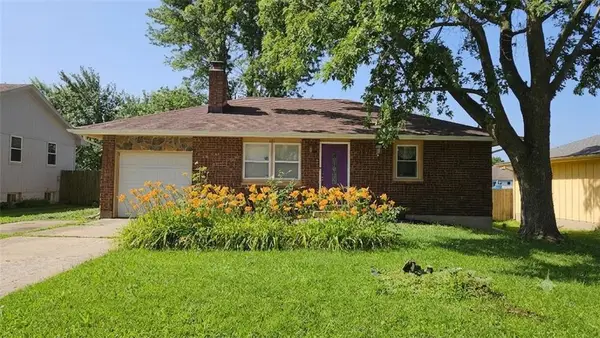 $225,000Active3 beds 2 baths1,300 sq. ft.
121 Brent Road, Belton, MO 64012
MLS# 2628707Listed by: KELLER WILLIAMS SOUTHLAND 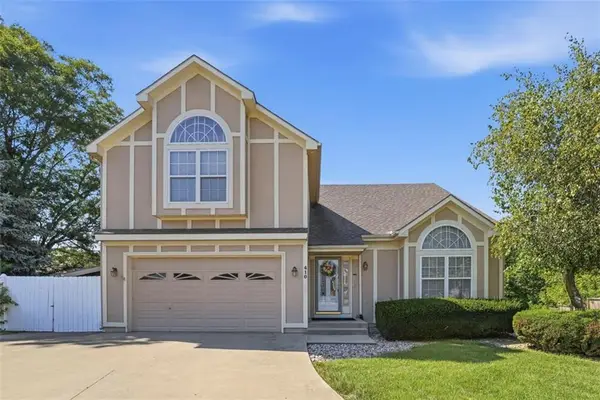 $385,000Pending4 beds 3 baths3,197 sq. ft.
410 Taylor Lane, Belton, MO 64012
MLS# 2637579Listed by: KW KANSAS CITY METRO- New
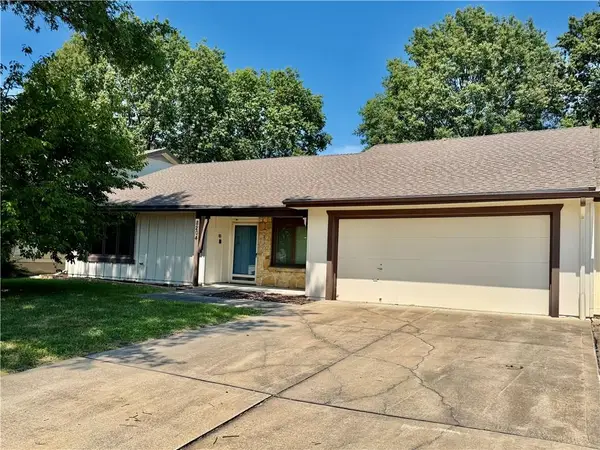 $255,000Active3 beds 2 baths1,551 sq. ft.
8204 E 189th Street, Belton, MO 64012
MLS# 2637715Listed by: KELLER WILLIAMS KC NORTH - New
 $334,900Active3 beds 2 baths1,452 sq. ft.
1606 Maci Street, Belton, MO 64012
MLS# 2638152Listed by: KELLER WILLIAMS REALTY PARTNERS INC.


Protect your home and budget from life's surprises with an Assurant Home Warranty, backed by a partner that supports you through every step of homeownership. Explore Plans.
© 2026 Better Homes and Gardens Real Estate LLC. An Anywhere Real Estate company. All rights reserved. Better Homes and Gardens® Real Estate is a registered trademark owned by Meredith Operations Corporation, licensed to Better Homes and Gardens Real Estate LLC and used with permission. Better Homes and Gardens Real Estate LLC fully supports the principles of the Fair Housing Act and the Equal Opportunity Act. Listing information is deemed reliable but is not guaranteed accurate.
Each office is independently owned and operated.
Any services or products provided by third parties are not provided by, affiliated with or related to Better Homes and Gardens Real Estate LLC, or its affiliated companies.